
55 Delmont DR NE D2Atlanta, GA 30305
Mortgage Calculator
Monthly Payment (Est.)
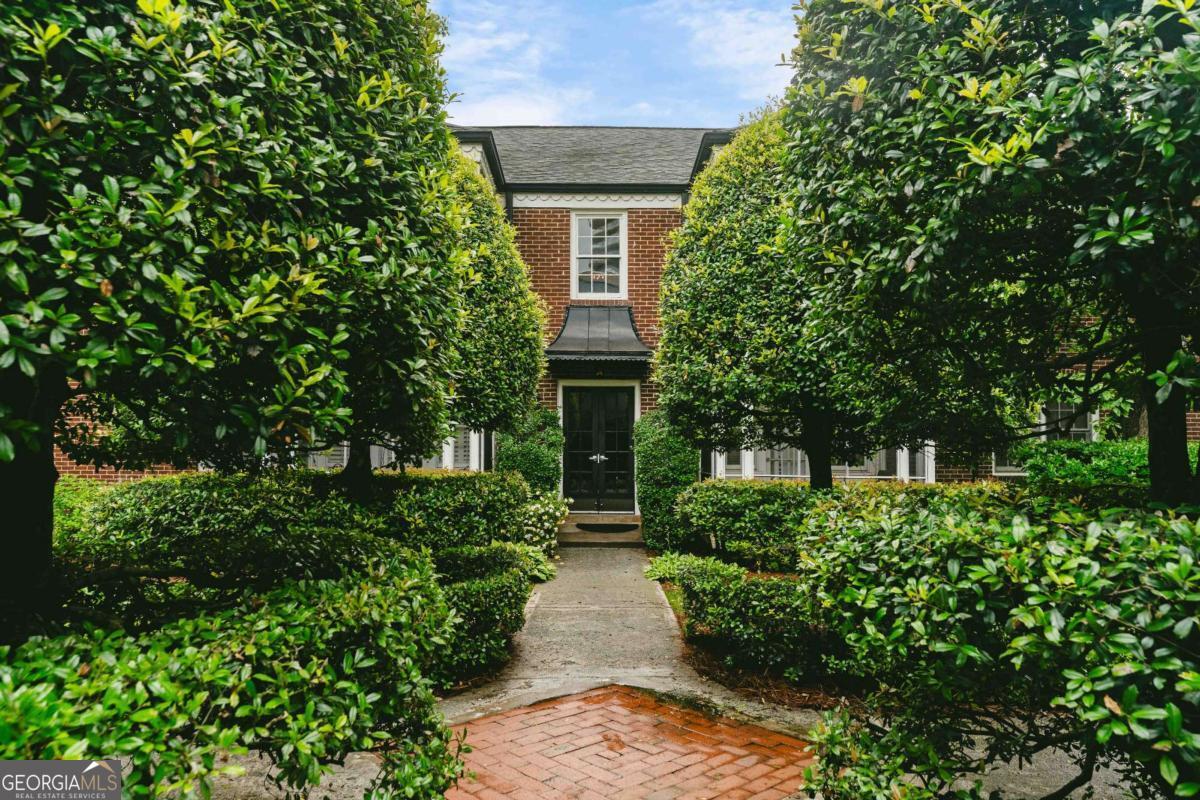
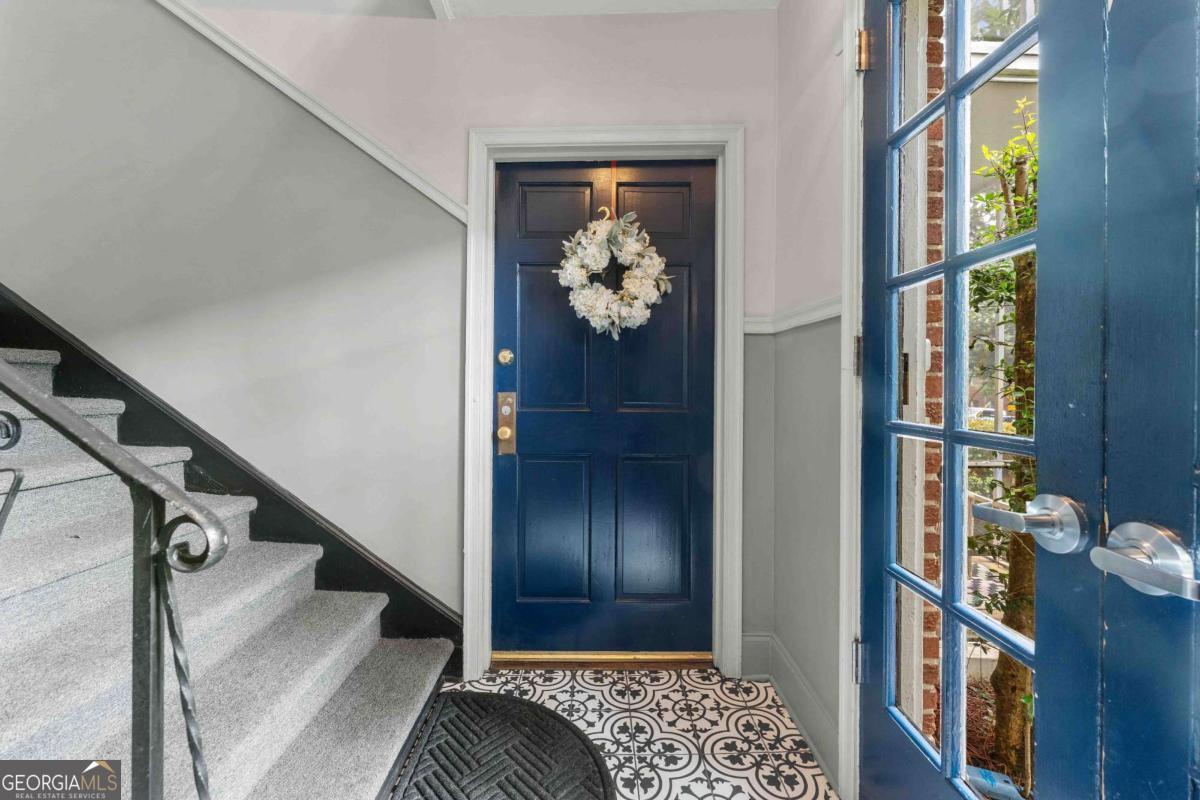
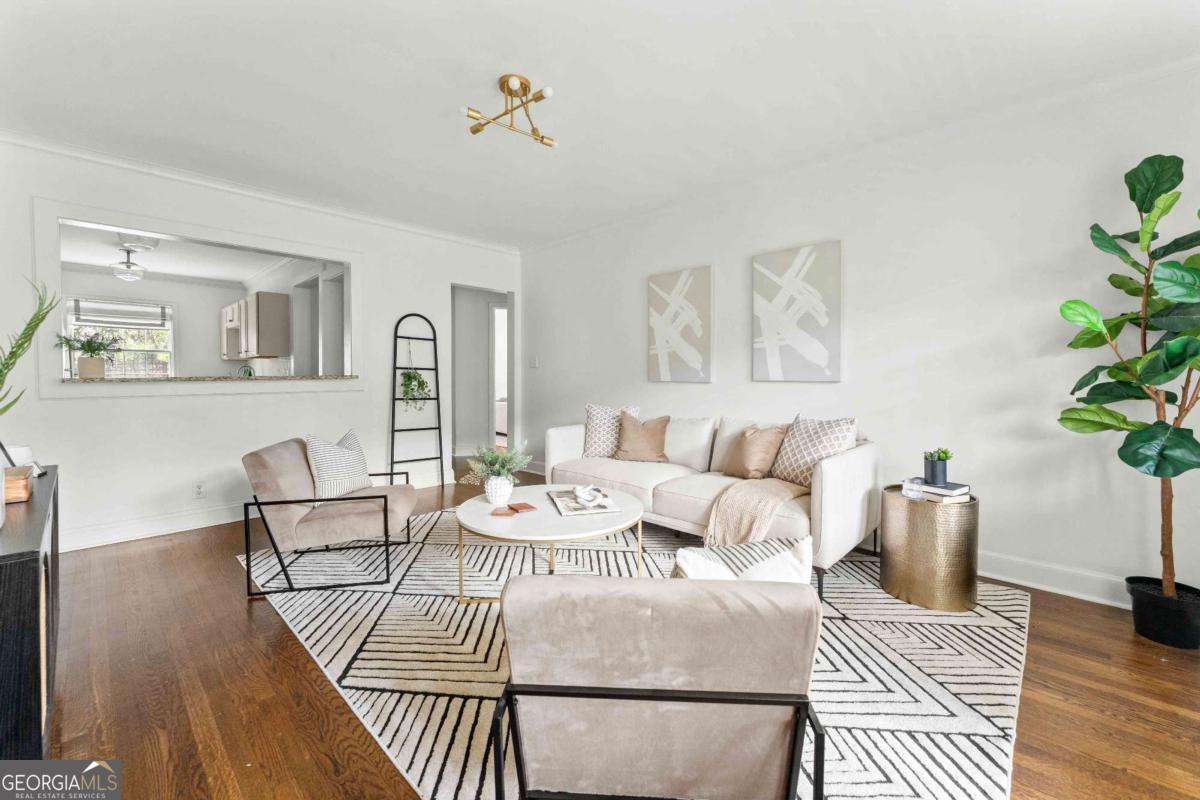
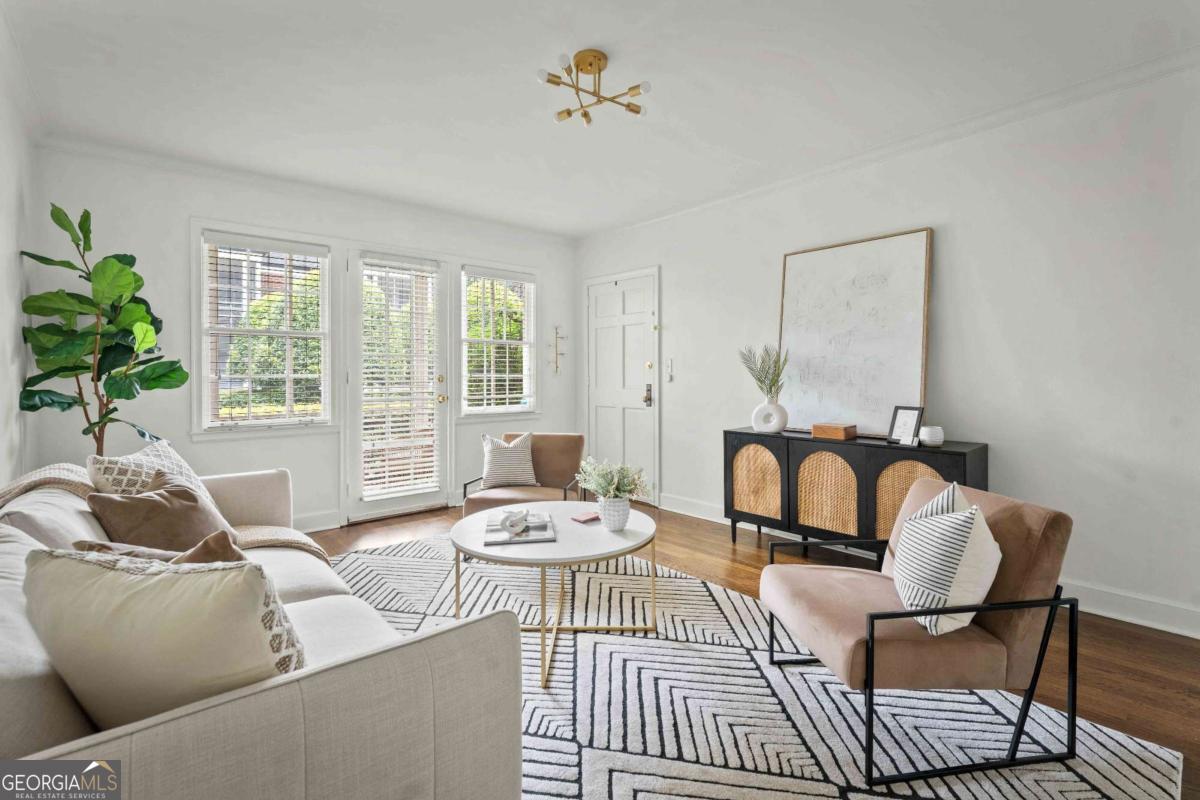
$1,364Tucked just one block off Peachtree in the heart of Garden Hills, this charming end unit condo captures the timeless character that makes Buckhead so beloved. Set within a boutique 16 residence brick community, 55 Delmont blends vintage charm with modern day conveniences, offering a lifestyle that feels quintessentially Atlanta. Mornings begin with coffee on the screened patio before strolling to the Peachtree Road Farmers Market, afternoons spent by the Garden Hills pool, and evenings just moments from the restaurants, boutiques and energy of Buckhead Village. Inside, warm hardwood floors flow throughout a thoughtfully designed layout filled with natural light. An open connection between the kitchen and family room creates an inviting space for entertaining, while the updated kitchen pairs timeless style with everyday functionality featuring granite countertops, stainless steel appliances, a full size dishwasher, rare for this community, an eat in breakfast area and bar perfect for serving dishes while entertaining. Vintage charm continues in the period inspired bathroom with marble countertops and a generously sized vanity offering storage rarely found in similar units. Spacious bedrooms create an ideal roommate floor plan for flexible living, whether hosting guests, working from home or house hacking. Additional highlights include deeded off street parking, a large private storage unit under the building and a community courtyard. Located just moments from shopping, dining, multiple parks, major highways, Garden Hills Park and Pool and Buckhead Village, this home offers the perfect blend of convenience and timeless charm. For buyers searching for authentic character, affordability and an unbeatable Buckhead location, this is the kind of home that simply feels right the moment you arrive.
| 22 hours ago | Listing first seen on site | |
| 22 hours ago | Listing updated with changes from the MLS® |

Information deemed reliable but not guaranteed. The data relating to real estate for sale on this web site comes in part from the Broker Reciprocity Program of Georgia MLS. Real estate listings held by brokerage firms other than this office are marked with the Broker Reciprocity logo and detailed information about them includes the name of the listing brokers. Copyright © 2020-present Georgia MLS. All rights reserved.
Last checked: 2026-05-29 04:52 PM UTC