
2190 Stephen Long DR NEAtlanta, GA 30305
Mortgage Calculator
Monthly Payment (Est.)
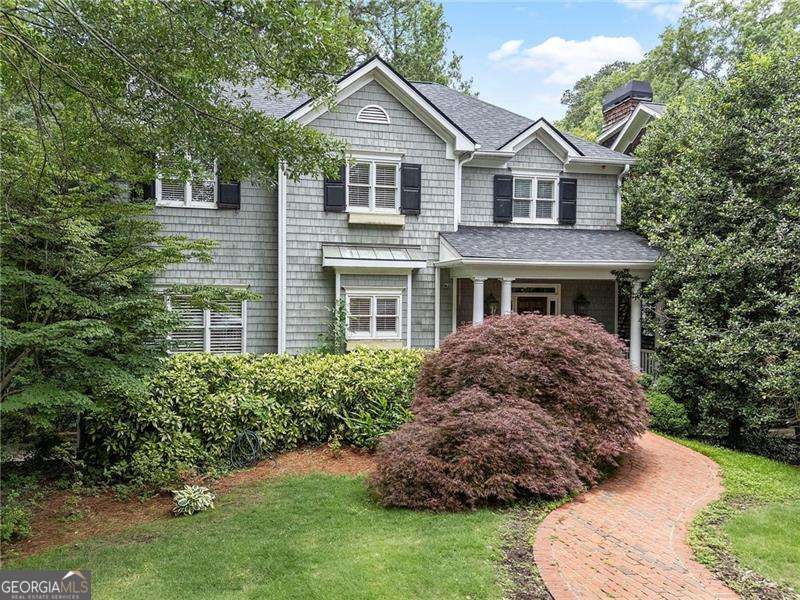
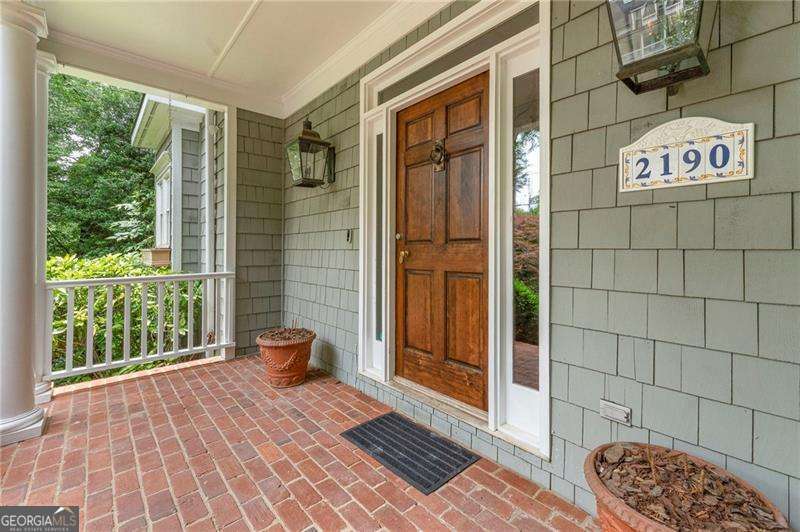
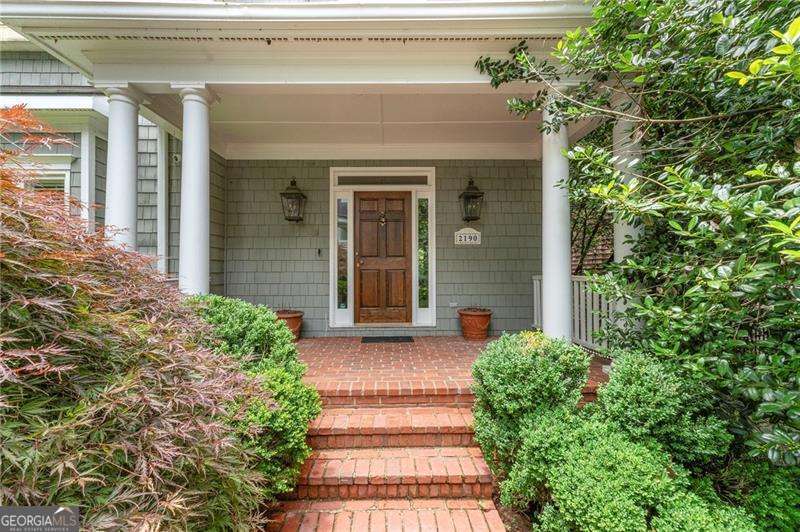
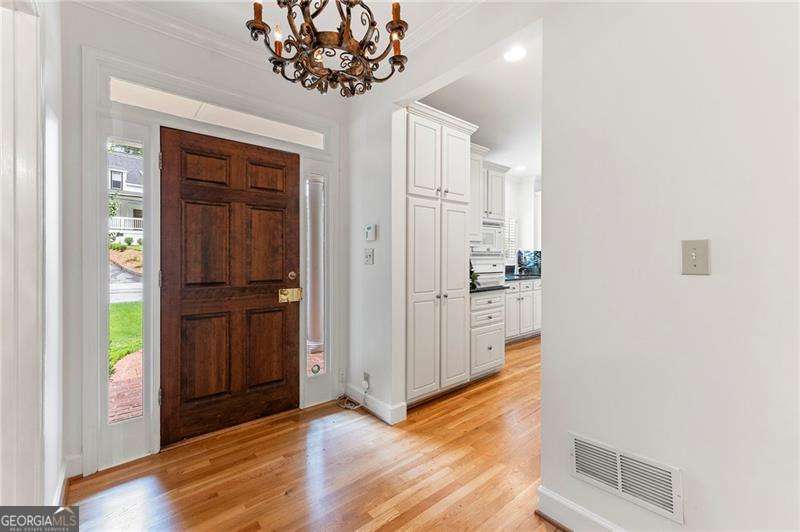
$5,019LOCATION, LOCATION, LOCATION!! This is a "blank canvas" opportunity for ambitious buyers. This home has strong bones, location leverage, and layout advantages that GUARANTEE FUTURE EQUITY. You won't find another opportunity to get into Peachtree Hills at this unbeatable price point. This is the only home in the neighborhood offering this much square footage (over 3,000 square feet!) at this price. Tucked away on Stephen Long Drive, this home features a freshly painted interior, NEW ROOF, new electrical panel, and is clean and ready for your vision. Built in 1996, the home delivers a more functional footprint and significantly more square footage than the neighborhood's historic cottages, complete with a private backyard greenspace perfect for serenity and privacy. The main level offers an open concept connecting the kitchen, formal dining area, and a fireside family room, alongside an additional separate living room and a convenient half-bath. The layout is perfect for comfortable everyday living and effortless hosting. Upstairs, the home houses spacious bedrooms, including a private primary suite with an en-suite bath and a generous walk-in closet. The fully finished basement level has a bedroom and a full bathroom-an ideal layout for a private home office, gym, or guest suite. Best of all, the lower level features a RARE attached TWO CAR GARAGE! In Peachtree Hills, where street parking and narrow shared driveways are the norm, this secure, two-car garage is a massive value-add and an absolute luxury. Beyond the walls of the home, the lifestyle here is a walker's Paradise. Enjoy a literal two-block stroll to the iconic Treehouse Restaurant, Peachtree Hills Park, local tennis courts, and the neighborhood's vibrant boutique shopping and dining spots. If you want to claim your piece of one of Buckhead/Midtown's most coveted historic pockets and craft your own vision in an incredible location, this property is a must-see!
| 21 hours ago | Listing first seen on site | |
| 21 hours ago | Listing updated with changes from the MLS® |

Information deemed reliable but not guaranteed. The data relating to real estate for sale on this web site comes in part from the Broker Reciprocity Program of Georgia MLS. Real estate listings held by brokerage firms other than this office are marked with the Broker Reciprocity logo and detailed information about them includes the name of the listing brokers. Copyright © 2020-present Georgia MLS. All rights reserved.
Last checked: 2026-05-29 03:35 PM UTC