AI Home Broker

1354 Sheffield Glen WAY NE, Atlanta, GA, 30329

Save
Ask
Tour
Hide
Share
$419,000
New Listing

1354 Sheffield Glen WAY NE
Atlanta, GA 30329

For Sale|Townhouse|Active
3
Beds
2.5
Total Baths
2
Full Baths
1
Partial Bath
1985
Built
Subdivision:
Sheffield Glen Ph 1
County:
DeKalb
Call Now: (478) 335-0702
Is this the listing for you? We can help make it yours.
(478) 335-0702
1354 Sheffield Glen WAY NE1354 Sheffield Glen WAY NE1354 Sheffield Glen WAY NE1354 Sheffield Glen WAY NE
Save
Ask
Tour
Hide
Share

Mortgage Calculator

Monthly Payment (Est.)

$1,912
Calculator powered by Showcase IDX, a Constellation1 Company. Copyright ©2026 Information is deemed reliable but not guaranteed.

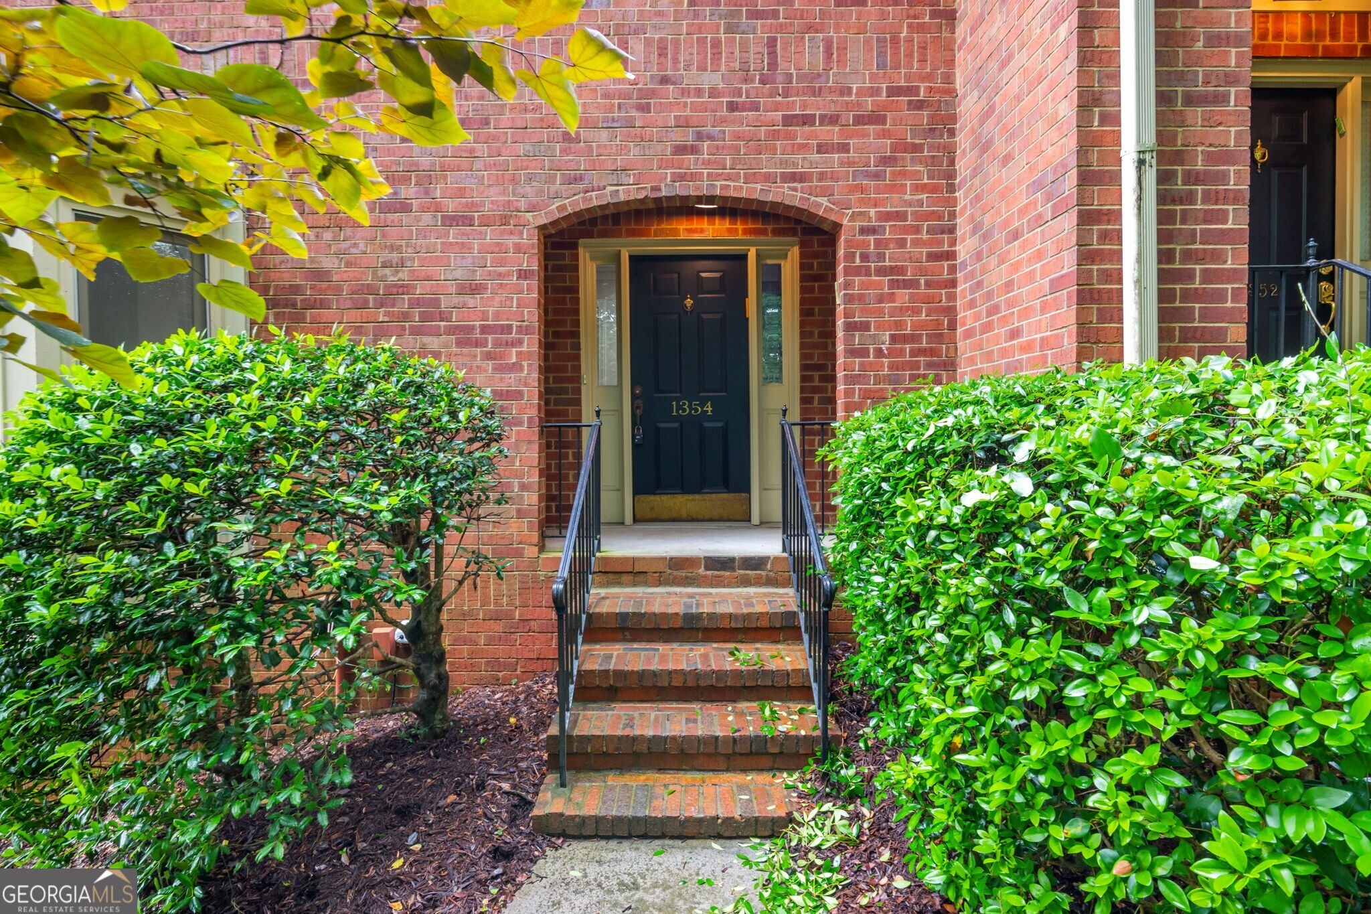
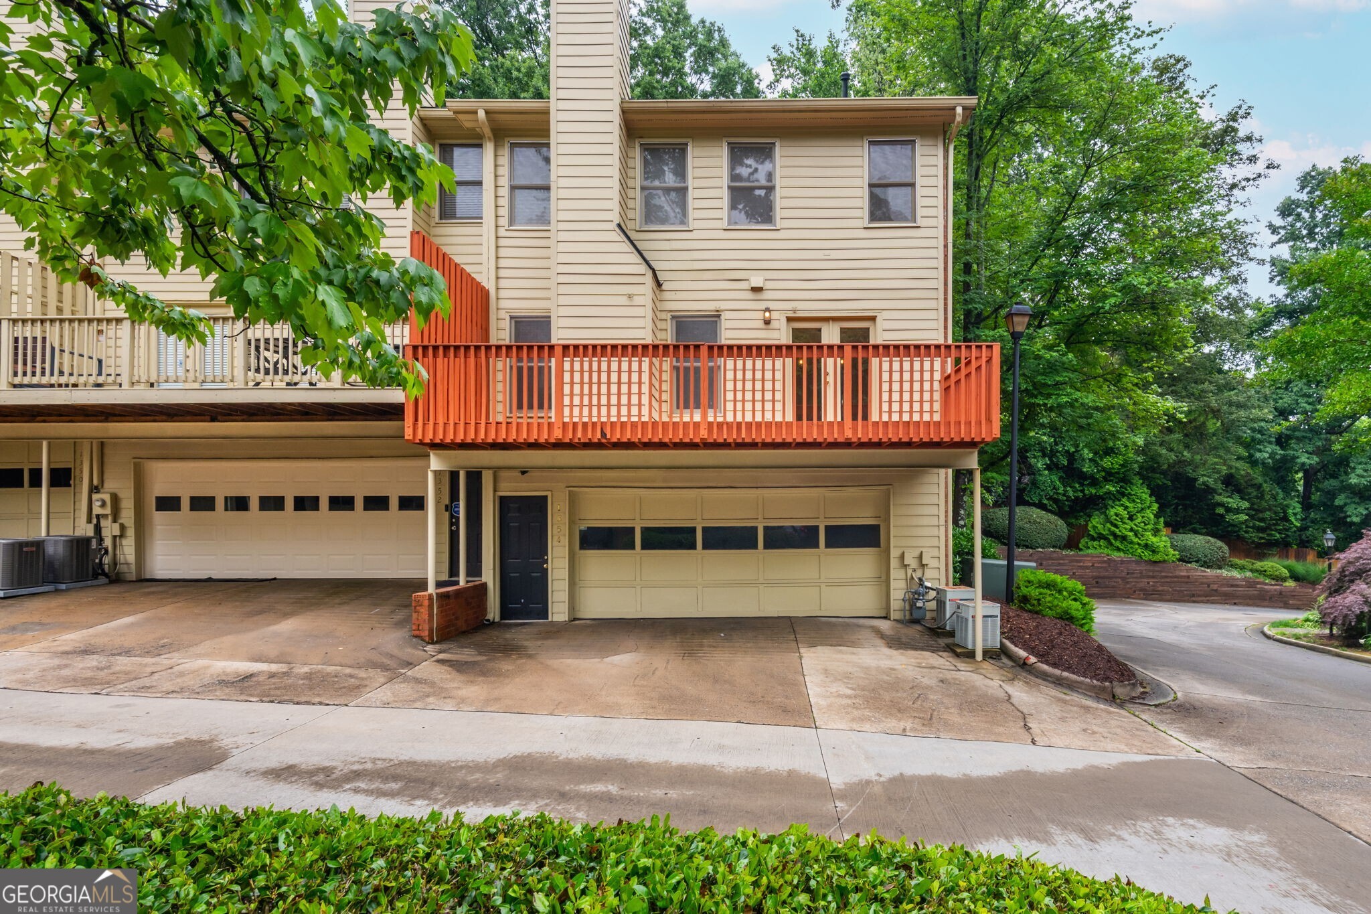
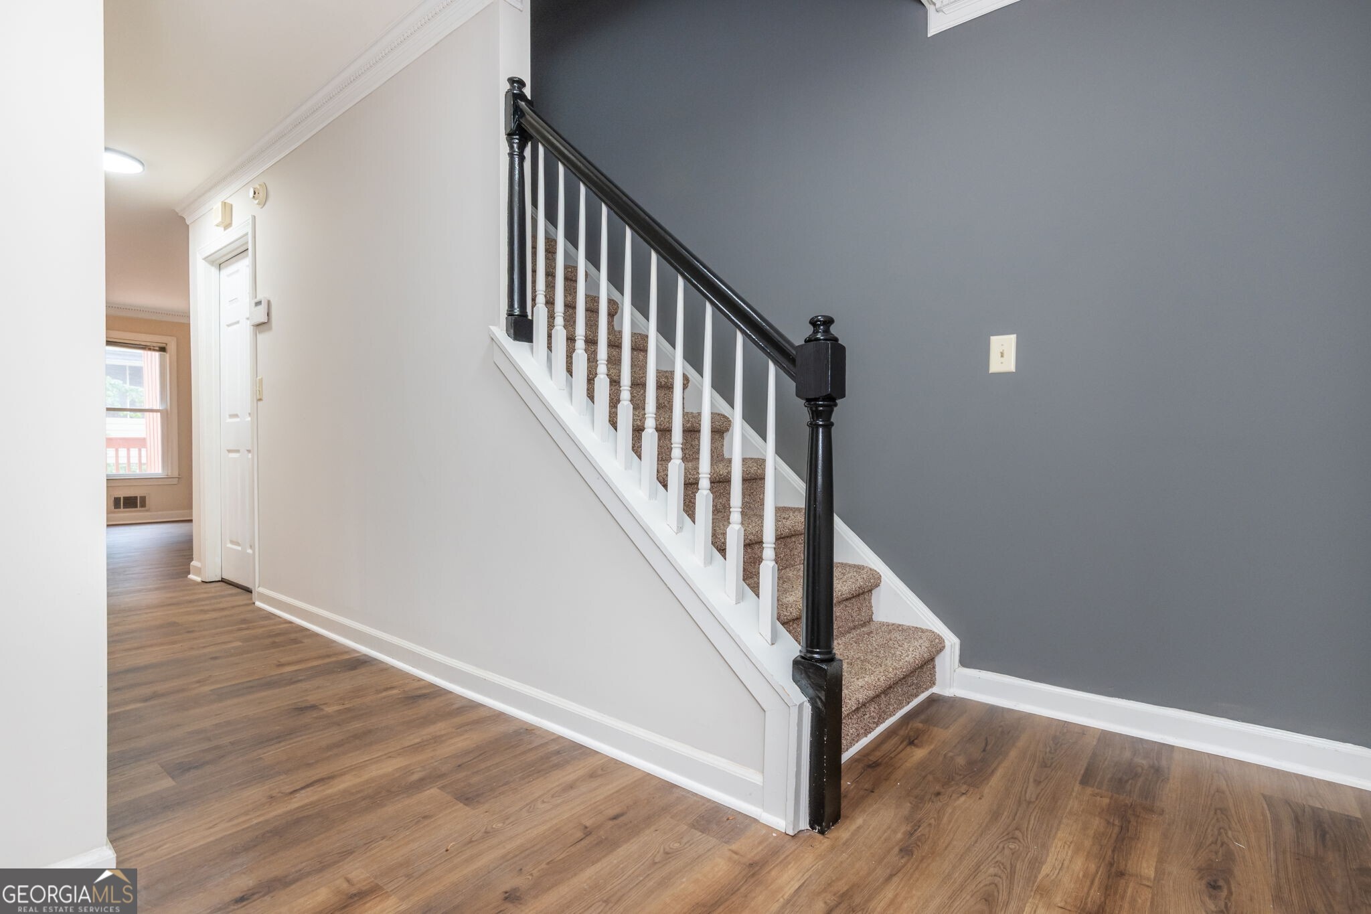
Beautifully remodeled end-unit townhome in an unbeatable intown location, just minutes from restaurants, shopping, major highways, Emory University, the CDC, and the new Children's Healthcare of Atlanta medical campus. This move-in-ready home features a stylish granite kitchen, brand-new flooring, updated fixtures, modern vanities, and thoughtful upgrades throughout. Enjoy relaxing on the private deck, cozy evenings by the fireplace in the spacious living room, or peaceful mornings with coffee overlooking the serene greenspace from the breakfast area. The oversized garage offers endless possibilities ideal for a workshop, additional storage, or future expansion into additional living space. Offering comfort, convenience, and exceptional value, this home is the perfect opportunity for affordable intown living.

Save
Ask
Tour
Hide
Share
Listing Snapshot
Price 
$419,000
Days On Site 
0 Days
Bedrooms 
3
Inside Area (SqFt) 
N/A
Total Baths 
2.5
Full Baths 
2
Partial Baths 
1
Lot Size 
0.02 Acres
Year Built 
1985
MLS® Number 
10773476
Status 
Active
Property Tax 
$4,893
HOA/Condo/Coop Fees 
$41.83 monthly
Sq Ft Source 
Public Records
Friends & Family
Recent Activity
23 hours agoListing first seen on site
23 hours agoListing updated with changes from the MLS®
General Features
Acres 
0.02
Attached Garage 
Yes
Foundation 
Block
Garage 
Yes
Land Lease 
No
Levels 
Two
Parking 
AttachedGarage
Property Sub Type 
Townhouse
Security 
Smoke Detector(s)
Sewer 
Public Sewer
Style 
Brick/Frame
Utilities 
Cable AvailableElectricity AvailableNatural Gas AvailablePhone AvailableSewer ConnectedUnderground Utilities
Water Source 
Public
Interior Features
Appliances 
DishwasherDisposalDouble OvenRefrigerator
Basement 
None
Cooling 
Ceiling Fan(s)Central Air
Electric 
220 Volts
Fireplace 
Yes
Fireplace Features 
Living Room
Fireplaces 
1
Flooring 
Carpet
Heating 
Forced AirNatural Gas
Interior 
Breakfast BarPantryEntrance FoyerWalk-In Closet(s)High Speed Internet
Laundry Features 
In KitchenLaundry Closet
Window Features 
Insulated WindowsDouble Pane Windows
Dining Room 
Kitchen 
Save
Ask
Tour
Hide
Share
Exterior Features
Construction Details 
Brick
Patio And Porch 
Deck
Roof 
Composition
Waterfront Features 
None
Windows/Doors 
Insulated WindowsDouble Pane Windows
Community Features
Association Dues 
502
Financing Terms Available 
CashConventional
HOA Fee Frequency 
Annually
Schools
School District
Unknown
Elementary School
Briar Vista
Middle School
Druid Hills
High School
Druid Hills
Listing courtesy of The Goldin Group Real Estate


Information deemed reliable but not guaranteed. The data relating to real estate for sale on this web site comes in part from the Broker Reciprocity Program of Georgia MLS. Real estate listings held by brokerage firms other than this office are marked with the Broker Reciprocity logo and detailed information about them includes the name of the listing brokers. Copyright © 2020-present Georgia MLS. All rights reserved.
Last checked: 2026-05-29 05:38 PM UTC

Neighborhood & Commute
Source: Walkscore
Save
Ask
Tour
Hide
Share