
66 Walthall ST SEAtlanta, GA 30316
Mortgage Calculator
Monthly Payment (Est.)
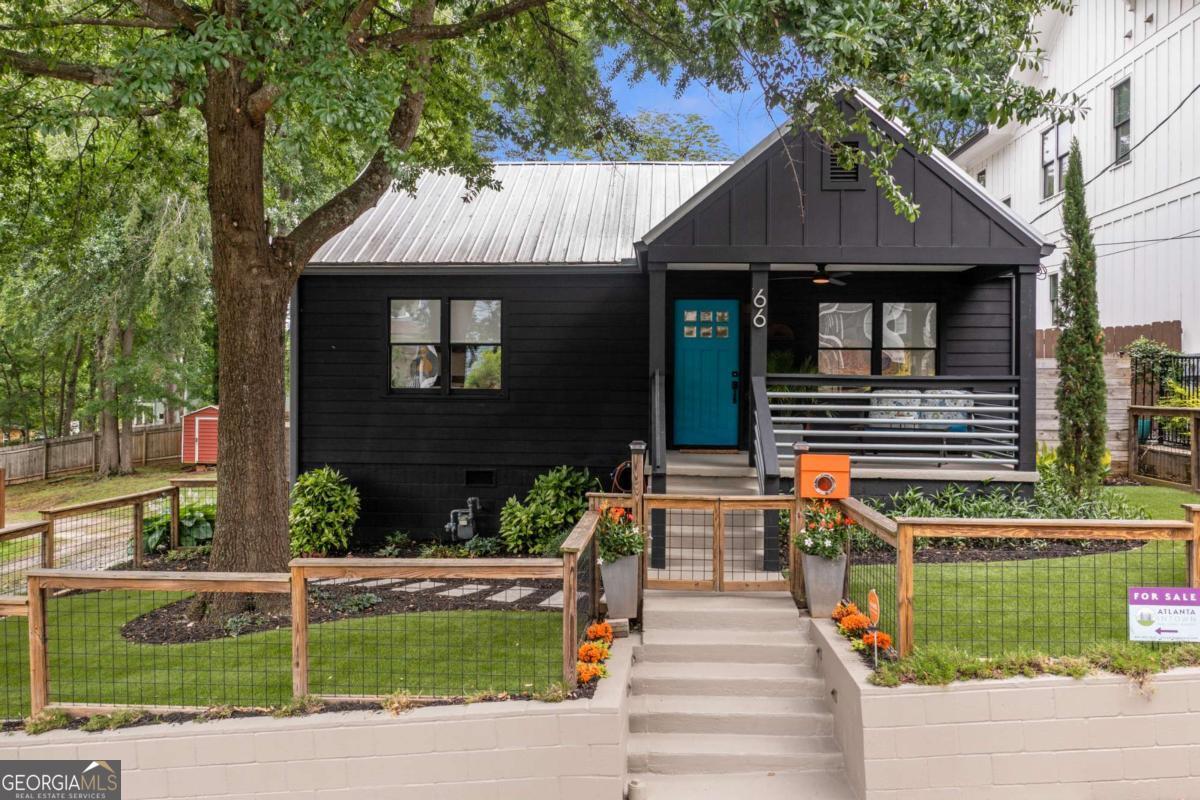
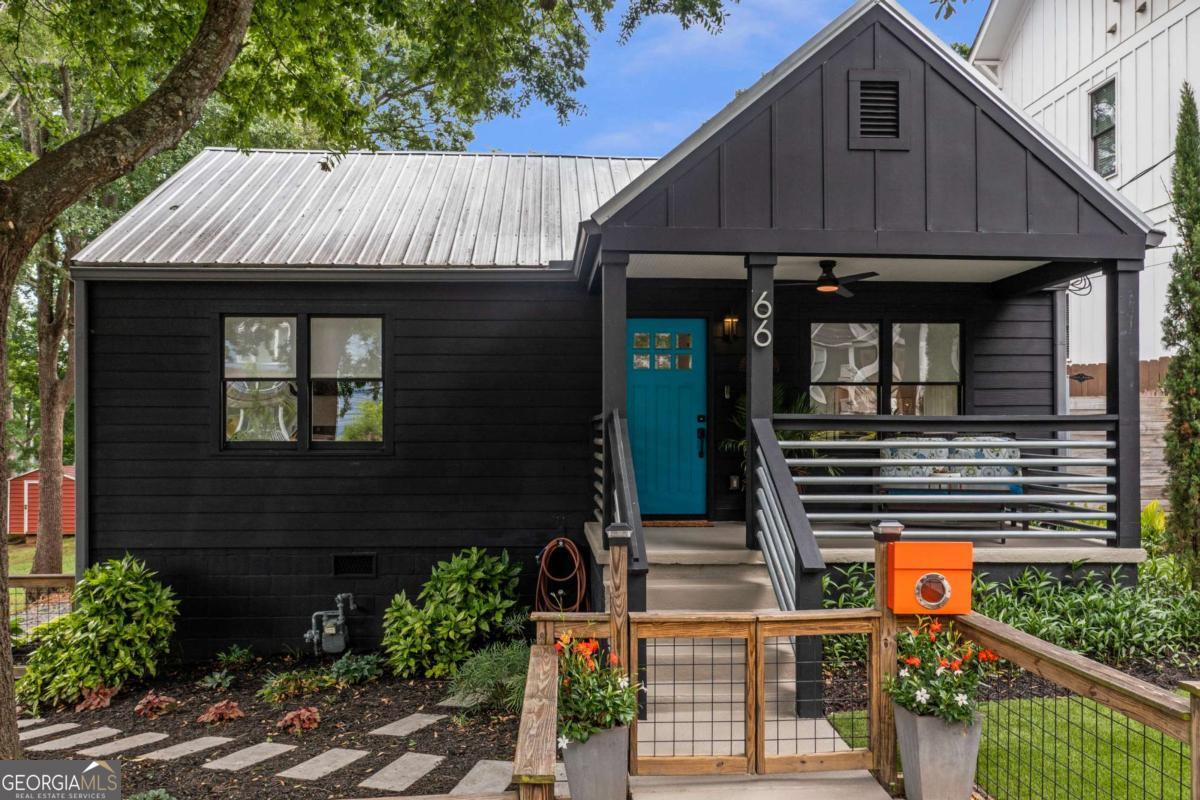
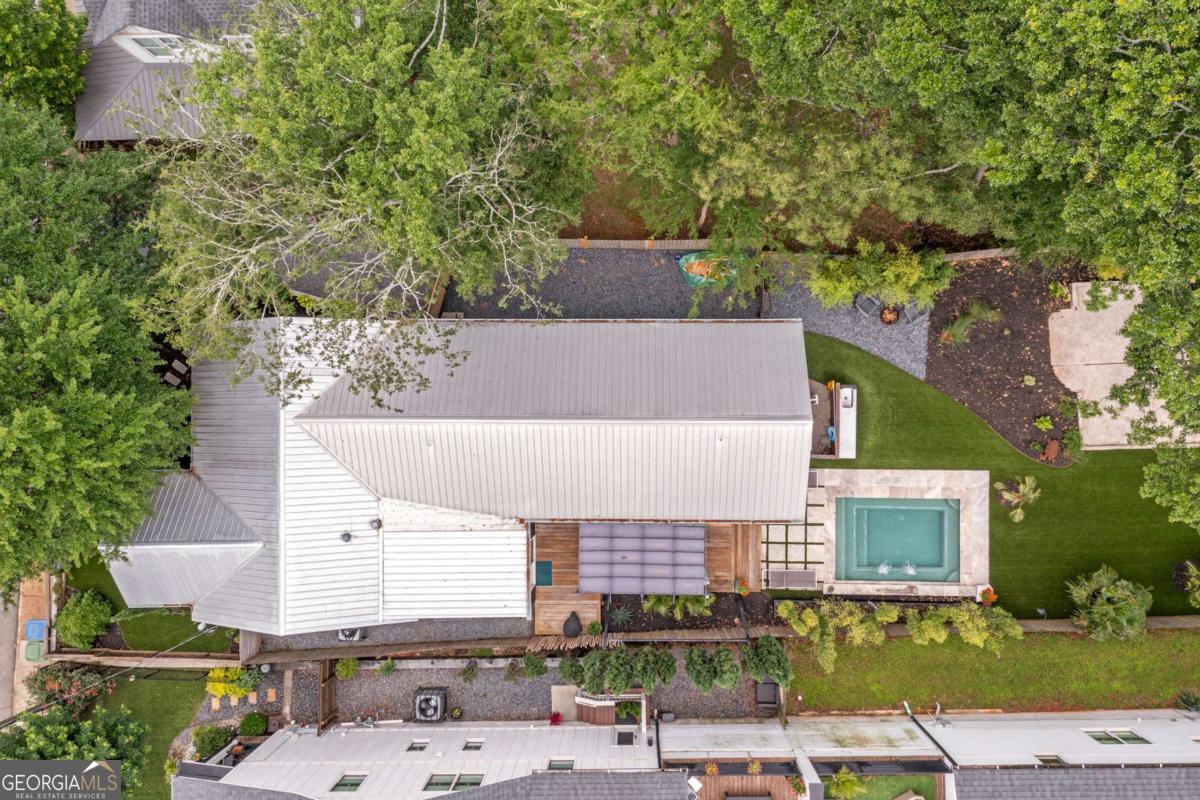
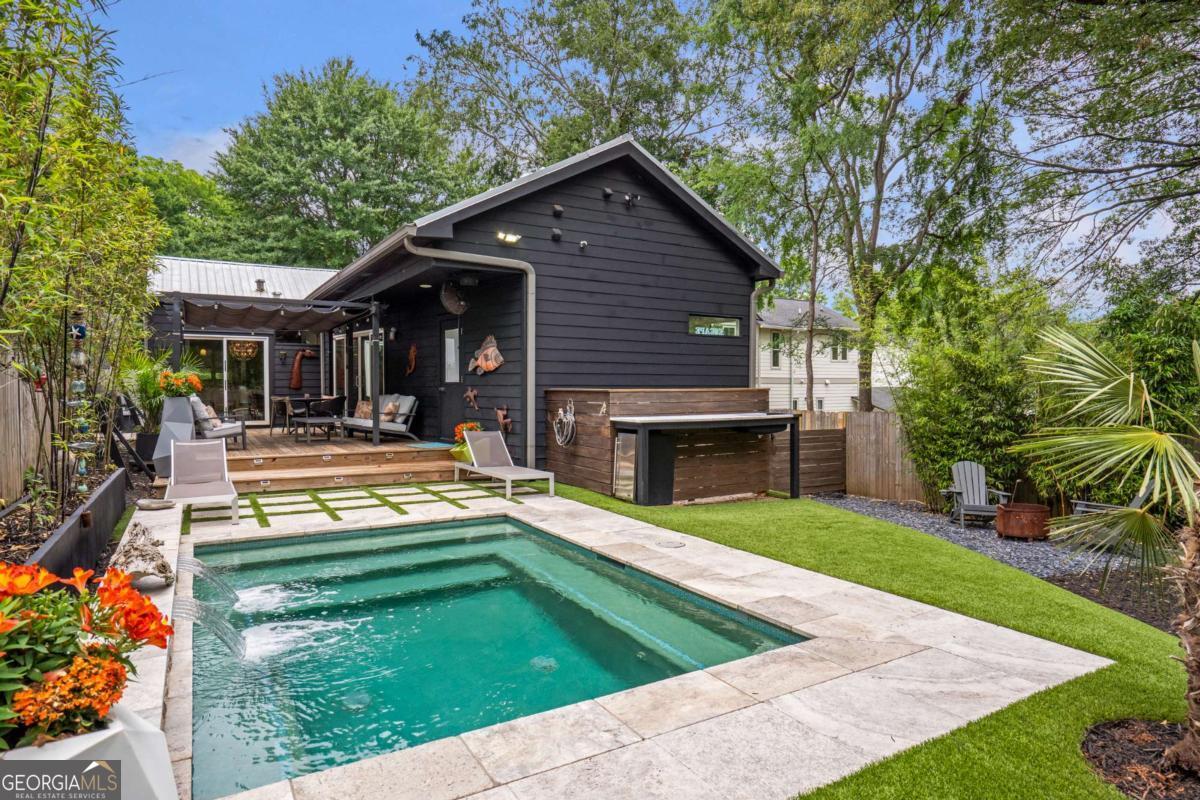
$3,645It's a true staycation home - melt away the stress of everyday Atlanta. Tucked into the heart of Reynoldstown, this thoughtfully renovated 3-bedroom, 2.5-bath bungalow blends historic character with elevated designer finishes and effortless indoor-outdoor living. Carefully reimagined with a refined yet approachable aesthetic, the home pairs warm textures, functional upgrades, and modern comforts in one of Atlanta's most sought-after neighborhoods. Inside, natural light and intentional design details create an inviting atmosphere. The kitchen is both stylish and highly functional, featuring quartz countertops, a timeless tile backsplash, abundant cabinetry, and a cleverly concealed coffee station and pantry tucked behind matching cabinet doors - perfect for streamlined everyday living and entertaining alike. The oversized primary suite serves as a true retreat, highlighted by vaulted ceilings and a striking accent wall crafted from reclaimed 100-year-old barnwood, bringing warmth and architectural character to the space. A custom California walk-in closet offers exceptional storage, while the spa-inspired primary bathroom delivers a luxurious escape with dual vanities, a steam shower, freestanding jetted soaking tub, water closet, and elegant marble and glass finishes. The home also offers impressive storage solutions, including ample attic storage in both the main house and the primary suite attic. The attic features spray foam insulation for improved energy efficiency and year-round comfort. Step outside and the home transforms into a private backyard oasis rarely found in the city. A saltwater plunge pool anchors the outdoor living space, complemented by an expansive deck, low-maintenance turf lawn, dedicated storage shed, and convenient poolside half bath with direct backyard access - thoughtfully designed for seamless entertaining and everyday enjoyment. Gated off-street parking behind the fence adds both privacy and convenience, an increasingly rare find for intown living. Property is zoned R-5 for potential income producing ADU. Just moments from the BeltLine and all the energy of in town Atlanta, this renovated and well maintained Reynoldstown bungalow offers all the comfort and functionality of designer-level living. Come make this one home yours!
| 21 hours ago | Listing first seen on site | |
| 21 hours ago | Listing updated with changes from the MLS® |

Information deemed reliable but not guaranteed. The data relating to real estate for sale on this web site comes in part from the Broker Reciprocity Program of Georgia MLS. Real estate listings held by brokerage firms other than this office are marked with the Broker Reciprocity logo and detailed information about them includes the name of the listing brokers. Copyright © 2020-present Georgia MLS. All rights reserved.
Last checked: 2026-05-29 03:40 PM UTC