AI Home Broker

304 Tempest DR, Peachtree City, GA, 30269

Save
Ask
Tour
Hide
Share
$1,050,000
New Listing

304 Tempest DR
Peachtree City, GA 30269

Single Family Residence|Coming Soon
5
Beds
5.5
Total Baths
5
Full Baths
1
Partial Bath
5,356
SqFt
$196
/SqFt
1997
Built
Subdivision:
The Point at Lake Kedron
County:
Fayette
Call Now: (478) 335-0702
Is this the listing for you? We can help make it yours.
(478) 335-0702
304 Tempest DR304 Tempest DR304 Tempest DR304 Tempest DR
Save
Ask
Tour
Hide
Share

Mortgage Calculator

Monthly Payment (Est.)

$4,791
Calculator powered by Showcase IDX, a Constellation1 Company. Copyright ©2026 Information is deemed reliable but not guaranteed.

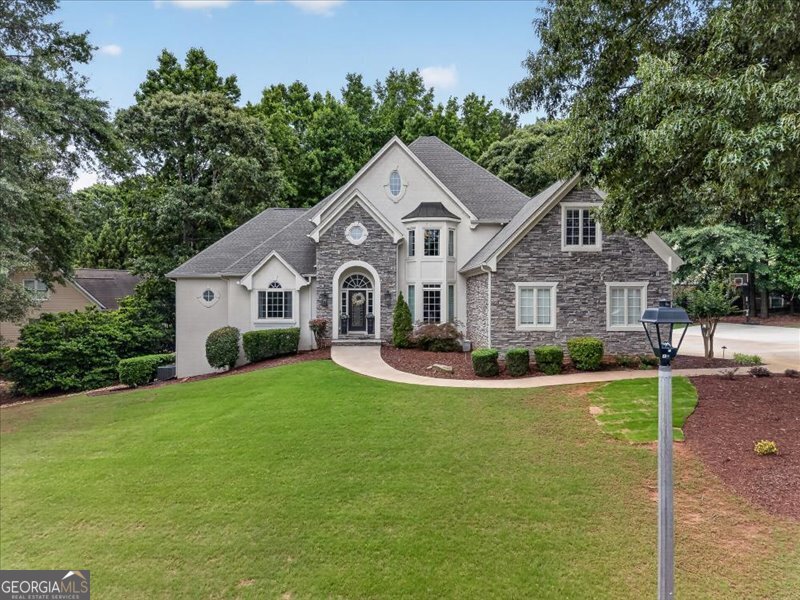
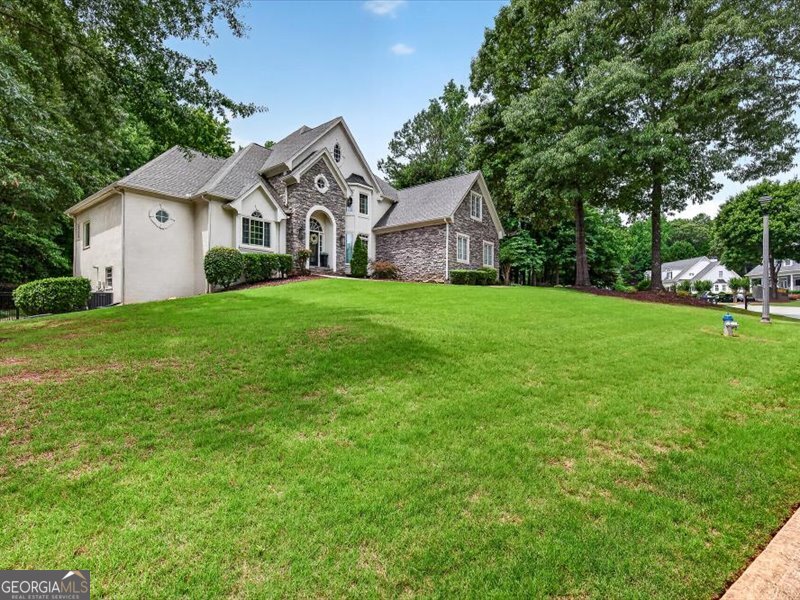
Stunning showplace nestled in one of North Peachtree City's most sought-after communities. This exceptional home offers a rare main-level primary suite featuring a beautifully tiled shower, tile flooring, and a custom double vanity topped with granite and a private deck. Gleaming hardwoods flow throughout the main level, with a vaulted family room with a fireplace and large windows that flood the room with light. Enter a chef's kitchen with granite counters and stainless steel appliances, a breakfast area with side-entry access, and views of the well-manicured backyard. Upstairs, you'll find generous secondary bedrooms and two fully updated baths showcasing designer tile, custom vanities, and granite finishes. The fully finished terrace level lives like a private retreat - complete with an in-law suite, full kitchen, billiard room, exercise room, secondary laundry, and two additional full baths. Step outside to your own backyard oasis featuring a sparkling saltwater pool and serene privacy with a large deck just off the kitchen for grilling and entertaining. A true entertainer's dream in a premier location!

Save
Ask
Tour
Hide
Share
Listing Snapshot
Price 
$1,050,000
Days On Site 
0 Days
Bedrooms 
5
Inside Area (SqFt) 
5,356 sqft
Total Baths 
5.5
Full Baths 
5
Partial Baths 
1
Lot Size 
0.062 Acres
Year Built 
1997
MLS® Number 
10773541
Status 
Coming Soon
Property Tax 
$10,073
HOA/Condo/Coop Fees 
$50 monthly
Sq Ft Source 
Public Records
Friends & Family
Recent Activity
23 hours agoListing first seen on site
23 hours agoListing updated with changes from the MLS®
General Features
Acres 
0.062
Attached Garage 
Yes
Garage 
Yes
Garage Spaces 
6
Green Energy Efficient 
Windows
Home Warranty 
Yes
Land Lease 
No
Levels 
Two
Parking 
AttachedGarageGarage Door Opener
Parking Spaces 
6
Property Sub Type 
Single Family Residence
Security 
Smoke Detector(s)
Sewer 
Public Sewer
SqFt Above 
3345
SqFt Below 
2011
Style 
Traditional
Utilities 
Underground Utilities
Water Source 
Public
Interior Features
Appliances 
DishwasherMicrowaveRefrigeratorTrash Compactor
Basement 
Bath/StubbedConcreteDaylightExterior EntryFinishedFullInterior Entry
Cooling 
Ceiling Fan(s)Central AirZoned
Electric 
220 Volts
Fireplace 
Yes
Fireplace Features 
BasementFactory BuiltGas Starter
Fireplaces 
2
Flooring 
CarpetHardwood
Heating 
Forced AirNatural GasZoned
Interior 
Breakfast BarKitchen IslandPantryEntrance FoyerIn-Law FloorplanSoaking TubTray Ceiling(s)Walk-In Closet(s)Master DownstairsHigh Speed Internet
Laundry Features 
In Kitchen
Main Level Bedrooms 
1
Dining Room 
Kitchen 
Save
Ask
Tour
Hide
Share
Exterior Features
Construction Details 
StoneStucco
Fencing 
Fenced
Lot Features 
LevelPrivate
Patio And Porch 
DeckPorch
Pool Features 
HeatedIn Ground
Roof 
Composition
Waterfront Features 
None
Community Features
Accessibility Features 
Accessible Entrance
Association Dues 
600
Community Features 
LakePark
HOA Fee Frequency 
Annually
Schools
School District
Unknown
Elementary School
Kedron
Middle School
Booth
High School
Mcintosh
Listing courtesy of Ansley RE|Christie's Int'l RE


Information deemed reliable but not guaranteed. The data relating to real estate for sale on this web site comes in part from the Broker Reciprocity Program of Georgia MLS. Real estate listings held by brokerage firms other than this office are marked with the Broker Reciprocity logo and detailed information about them includes the name of the listing brokers. Copyright © 2020-present Georgia MLS. All rights reserved.
Last checked: 2026-05-29 06:20 PM UTC

Neighborhood & Commute
Source: Walkscore
Save
Ask
Tour
Hide
Share