AI Home Broker

6090 Marigold WAY, Atlanta, GA, 30349

Save
Ask
Tour
Hide
Share
$493,211
New Listing

6090 Marigold WAY
Atlanta, GA 30349

For Sale|Single Family Residence|Active
5
Beds
3
Total Baths
3
Full Baths
2,956
SqFt
$167
/SqFt
2026
Built
Subdivision:
Briar Creek
County:
Fulton
Call Now: (478) 335-0702
Is this the listing for you? We can help make it yours.
(478) 335-0702
6090 Marigold WAY6090 Marigold WAY6090 Marigold WAY6090 Marigold WAY
Save
Ask
Tour
Hide
Share

Mortgage Calculator

Monthly Payment (Est.)

$2,250
Calculator powered by Showcase IDX, a Constellation1 Company. Copyright ©2026 Information is deemed reliable but not guaranteed.

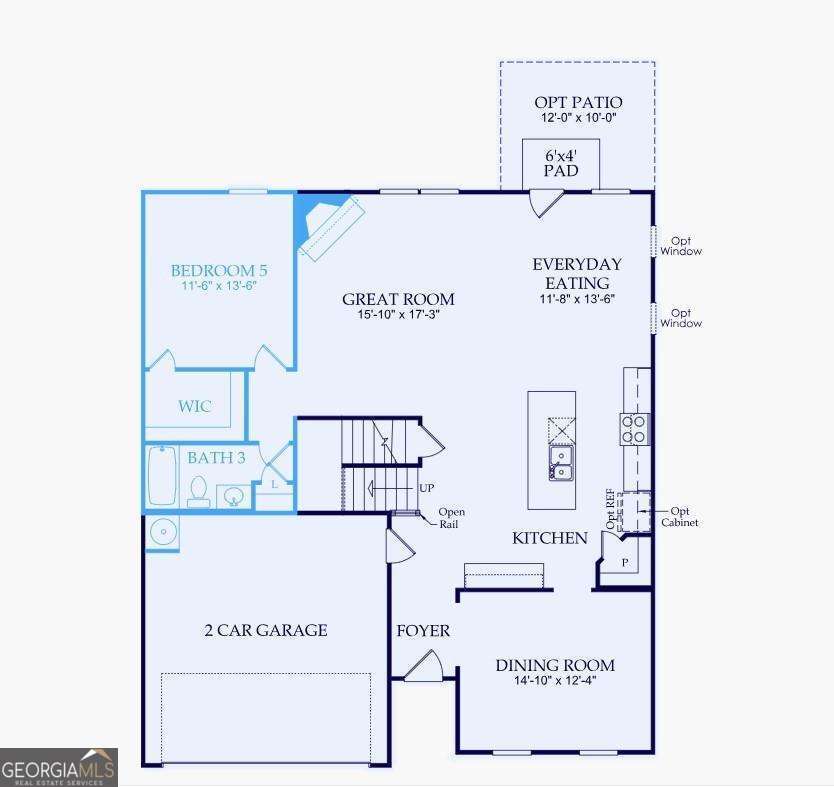
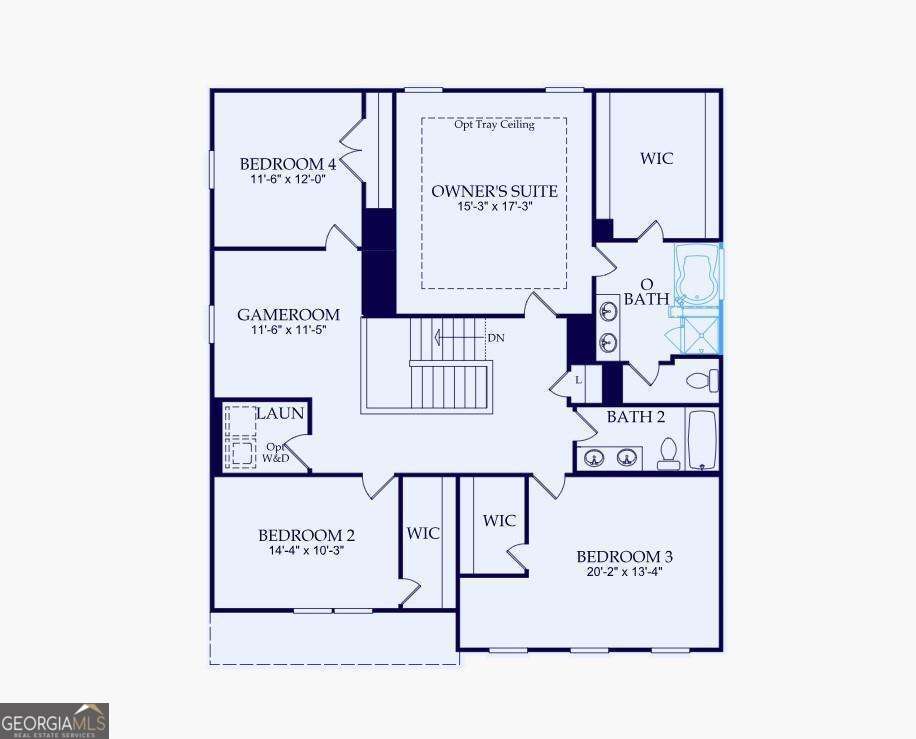
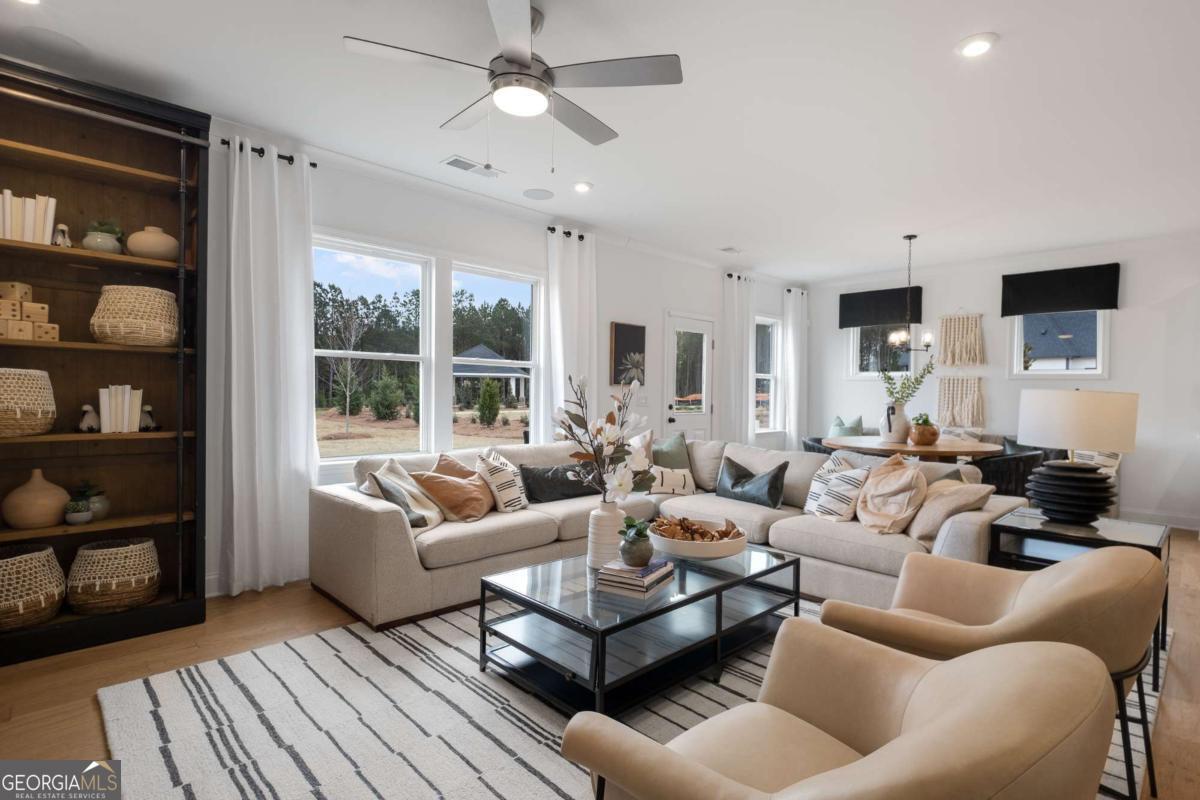
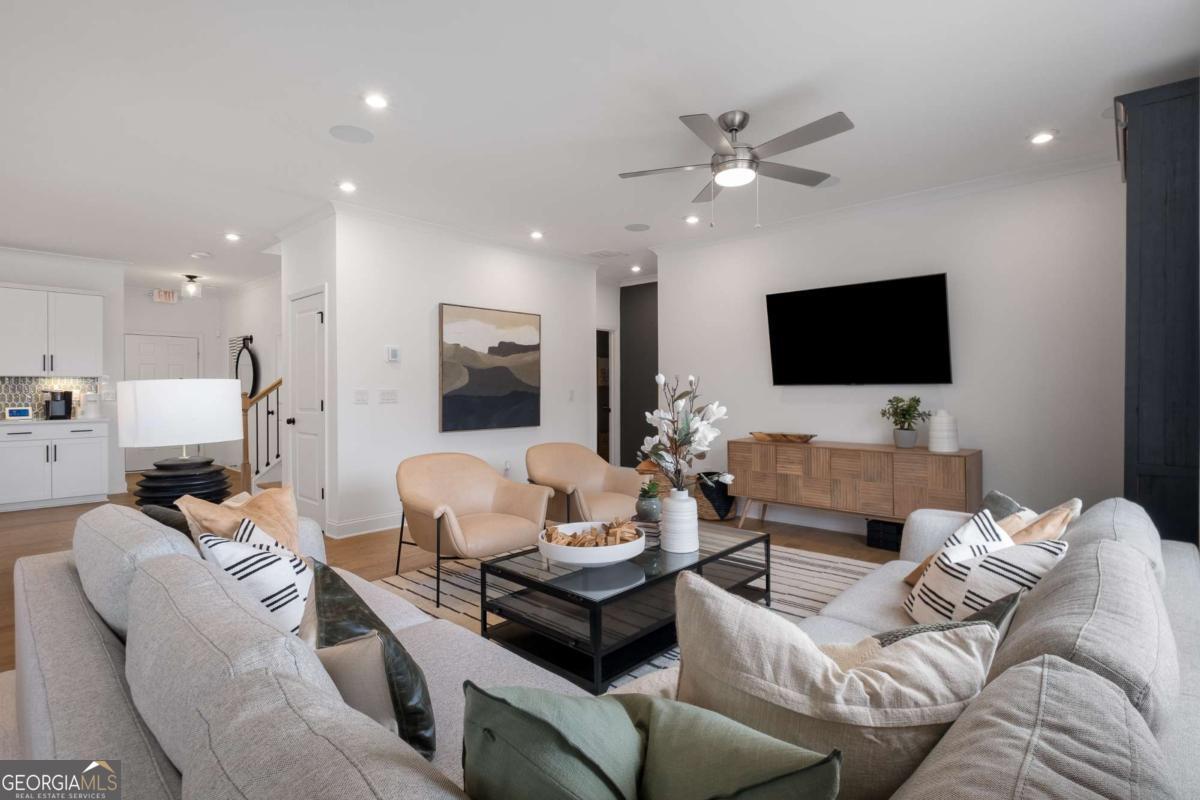
Welcome to the thoughtfully enhanced 5-bedroom Mitchell plan at Briar Creek by Pulte Homes, offering flexible living spaces and a setting that truly sets it apart. The main level is designed for both everyday comfort and effortless entertaining, beginning with a formal dining room ideal for hosting memorable gatherings. The open kitchen and family room anchor the home with a warm fireplace and an inviting flow. The kitchen features quartz countertops and stainless-steel appliances, blending style with functionality. A main-floor bedroom with a full bath adds convenience for guests or multi-generational living. Upstairs, enjoy a spacious loft, a centrally located laundry room, and well-appointed secondary bedrooms with walk-in closets. The owner's suite features a tray ceiling and an oversized walk-in closet. Step outside to a private, wooded backyard, offering a peaceful backdrop and a sense of separation rarely found. Perfect for unwinding or entertaining outdoors. Located in Briar Creek, this home combines suburban tranquility with easy access to nearby shopping, dining, the new Grady Emergency Center just 10 minutes away, and Hartsfield-Jackson International Airport within 20 minutes. Available Now Summer 2026. Come discover how this elevated Mitchell plan delivers space, flexibility, and privacy in all the right ways. *Photos are representative of a model home and may include options or features not included in the home for sale.

Save
Ask
Tour
Hide
Share
Listing Snapshot
Price 
$493,211
Days On Site 
0 Days
Bedrooms 
5
Inside Area (SqFt) 
2,956 sqft
Total Baths 
3
Full Baths 
3
Partial Baths 
N/A
Lot Size 
0.18 Acres
Year Built 
2026
MLS® Number 
10773590
Status 
Active
Property Tax 
$1,360
HOA/Condo/Coop Fees 
$136.67 monthly
Sq Ft Source 
Builder
Friends & Family
Recent Activity
21 hours agoListing first seen on site
21 hours agoListing updated with changes from the MLS®
General Features
Acres 
0.18
Attached Garage 
Yes
Foundation 
Slab
Garage 
Yes
Garage Spaces 
2
Home Warranty 
Yes
Land Lease 
No
Levels 
Two
Parking 
AttachedGarageGarage Door OpenerKitchen Level
Parking Spaces 
2
Property Condition 
Under Construction
Property Sub Type 
Single Family Residence
Security 
Smoke Detector(s)
Sewer 
Public Sewer
SqFt Above 
2956
Style 
Brick 3 SideCraftsmanOtherTraditional
Utilities 
Cable AvailableElectricity AvailableNatural Gas AvailableOtherSewer AvailableUnderground UtilitiesWater Available
Water Source 
Public
Interior Features
Appliances 
RangeOvenDishwasherDisposalMicrowaveOtherStainless Steel Appliance(s)
Basement 
None
Cooling 
Ceiling Fan(s)Central AirElectricZoned
Electric 
220 Volts
Fireplace 
Yes
Fireplace Features 
Factory BuiltFamily RoomGas Starter
Fireplaces 
1
Flooring 
CarpetHardwoodTile
Heating 
CentralNatural GasZoned
Interior 
Kitchen IslandPantryDouble VanityHigh CeilingsOtherSoaking TubTray Ceiling(s)Walk-In Closet(s)High Speed Internet
Laundry Features 
Laundry RoomIn HallUpper Level
Main Level Bedrooms 
1
Window Features 
Insulated WindowsDouble Pane Windows
Dining Room 
Kitchen 
Save
Ask
Tour
Hide
Share
Exterior Features
Construction Details 
BrickOther
Exterior 
LightingOther
Lot Features 
LevelOtherPrivate
Patio And Porch 
Patio
Roof 
CompositionOther
Waterfront Features 
NONE
Windows/Doors 
Insulated WindowsDouble Pane Windows
Community Features
Association Dues 
1640
Community Features 
SidewalksStreet Lights
Financing Terms Available 
CashConventionalFHAVA Loan
HOA Fee Frequency 
Annually
Schools
School District
Unknown
Elementary School
Wolf Creek
Middle School
Sandtown
High School
Langston Hughes
Listing courtesy of Pulte Realty of Georgia, Inc


Information deemed reliable but not guaranteed. The data relating to real estate for sale on this web site comes in part from the Broker Reciprocity Program of Georgia MLS. Real estate listings held by brokerage firms other than this office are marked with the Broker Reciprocity logo and detailed information about them includes the name of the listing brokers. Copyright © 2020-present Georgia MLS. All rights reserved.
Last checked: 2026-05-29 04:37 PM UTC

Neighborhood & Commute
Source: Walkscore
Save
Ask
Tour
Hide
Share