
2668 Hosea L Williams DR NEAtlanta, GA 30317
Mortgage Calculator
Monthly Payment (Est.)
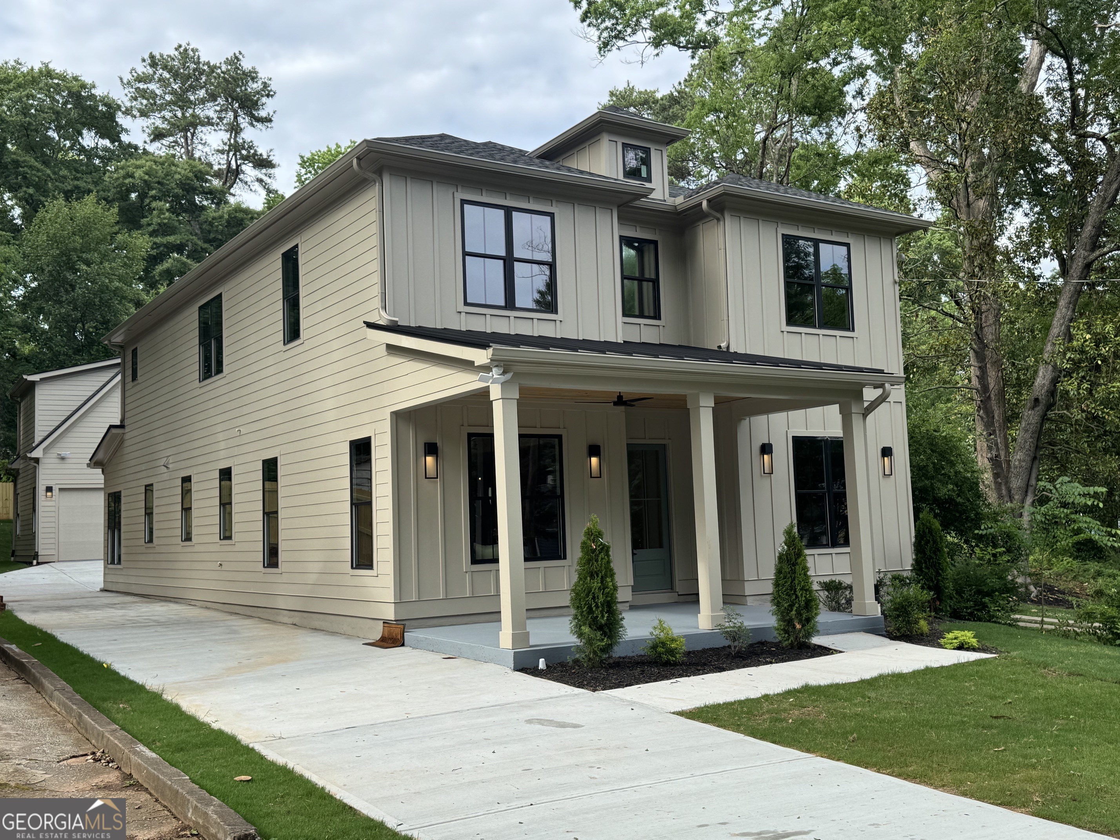
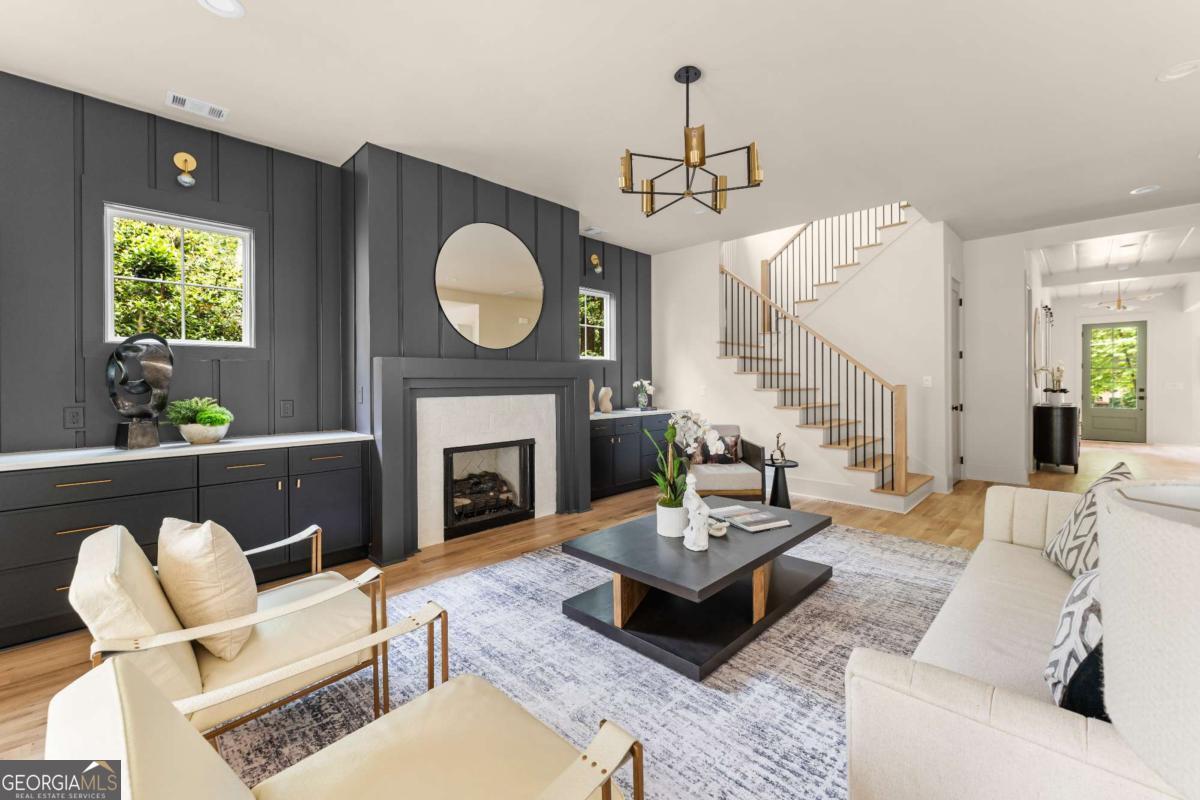
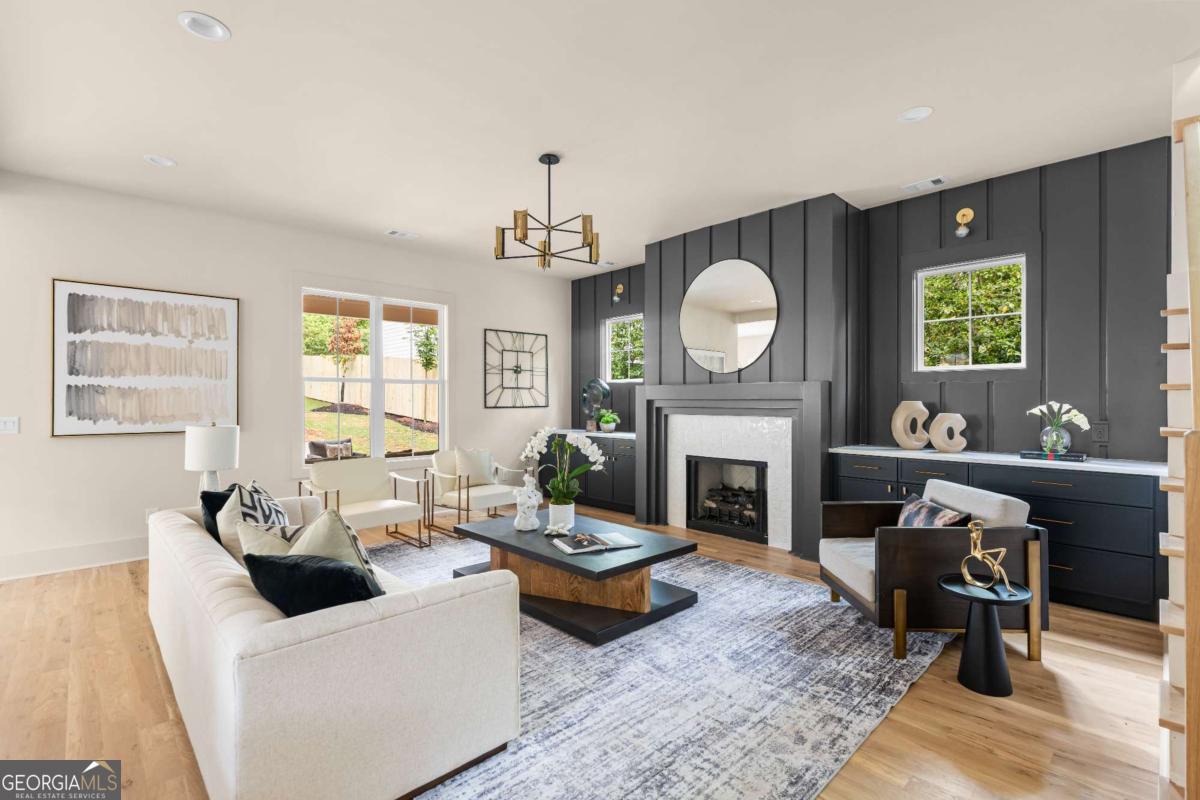
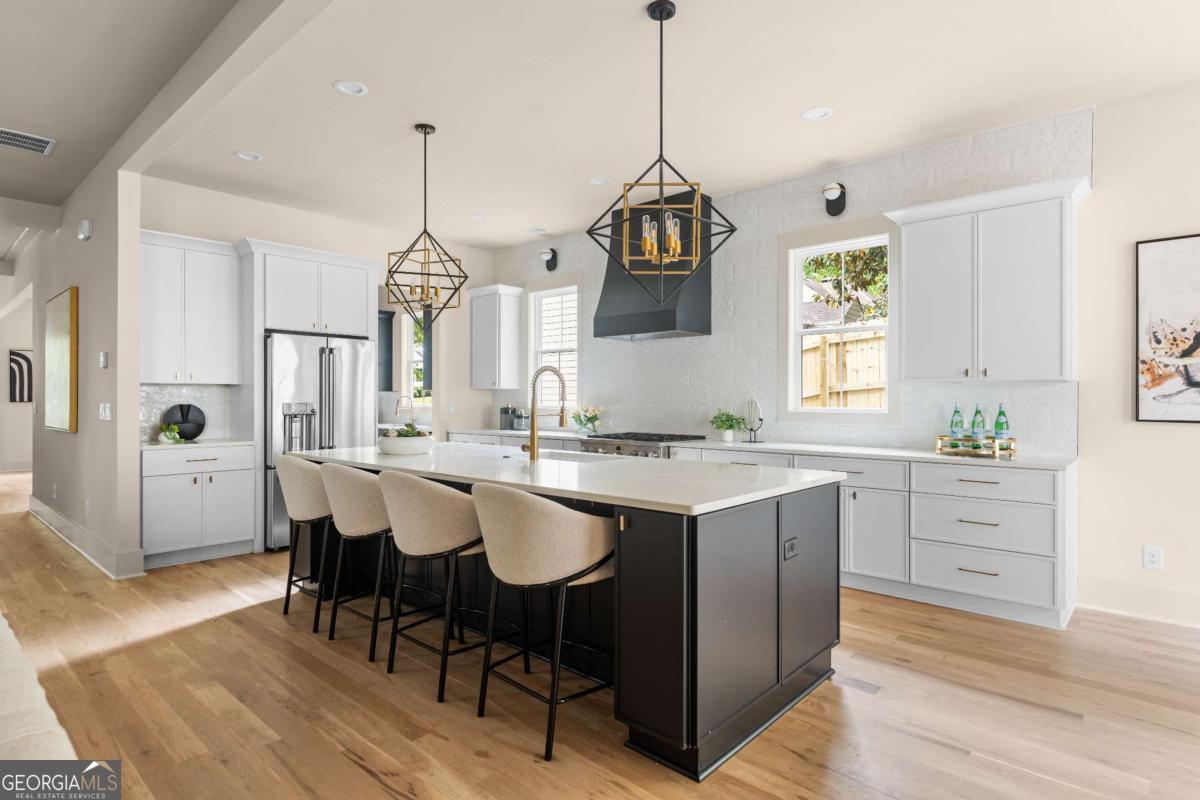
$5,703Just steps from the heartbeat of Oakhurst, Kirkwood, and East Lake - this newly built home rises on an oversized lot, inviting you in with the promise of space, light, and effortless intown living. From the moment you step inside, the sun-drenched home opens around you with a sense of generosity. Sunlight pours through tall windows, stretching across naturally stained hardwood floors and drawing you toward the heart of the main level. The kitchen feels like the command center of a life well lived-thin-shaker cabinetry, a walk-in pantry with built-ins, a butler's pantry with sink and beverage fridge, and a dramatic island that seems ready for everything from morning coffee to late-night conversations. A 36" gas range anchors the space, surrounded by thoughtful storage and upgraded appliances that make cooking feel like a pleasure, not a task. From here, the home flows into a beautifully appointed family room where a quartz-surround fireplace becomes the natural gathering point. A bright breakfast room spills onto the covered back porch, where an outdoor fireplace waits for cool evenings and unhurried weekends. Beyond it, the private backyard - ready for play, gardening, or quiet moments alone. A main-level bedroom with private full bath offers flexibility for guests or multigenerational living, while a separate powder room ensures convenience for visitors. If home is also a workplace, the main-level bedroom would also be an ideal office. Upstairs, the story continues with a second living space / loft perched at the top of the stairs - a natural retreat for movie nights, homework sessions, or simply escaping the bustle of the main floor. The owner's suite feels like a world of its own, with a distinctive accent wall, an exceptional bath, and a walk-in closet that feels almost architectural in its scale and organization. Two additional bedrooms, each with their own custom-finished full bath, complete the upper level. Every closet in the home features built-in shelving, reinforcing the sense that this home was designed for real life, not just for show. Behind the main home, the unfinished carriage house stands ready for your imagination - studio, office, guest suite, gym, or creative space - with water and power already in place. Below it, the two-car garage includes 220V power for your electric vehicle. Thoughtful upgrades - tankless water heater, spray-foam insulation, designer lighting and plumbing fixtures, custom tile, and statement trim underscore that this is far from a typical builder-grade home. And then there's the lifestyle. The rocking-chair front porch overlooks a level front yard where neighbors wave as they pass. Leave the car behind and stroll to coffee shops, restaurants, pubs, concerts, and festivals across three beloved intown districts. With priority access to Drew Charter Schools, the location becomes even more compelling. This home doesn't just offer space - it offers a way of living. Light-filled, walkable, beautifully finished, and ready for its next chapter. Fantastico! Showing start Friday, 5/1/2026!
| 18 hours ago | Listing first seen on site | |
| 18 hours ago | Listing updated with changes from the MLS® |

Information deemed reliable but not guaranteed. The data relating to real estate for sale on this web site comes in part from the Broker Reciprocity Program of Georgia MLS. Real estate listings held by brokerage firms other than this office are marked with the Broker Reciprocity logo and detailed information about them includes the name of the listing brokers. Copyright © 2020-present Georgia MLS. All rights reserved.
Last checked: 2026-05-29 02:59 PM UTC