
1365 Benteen Park DR SEAtlanta, GA 30315
Mortgage Calculator
Monthly Payment (Est.)
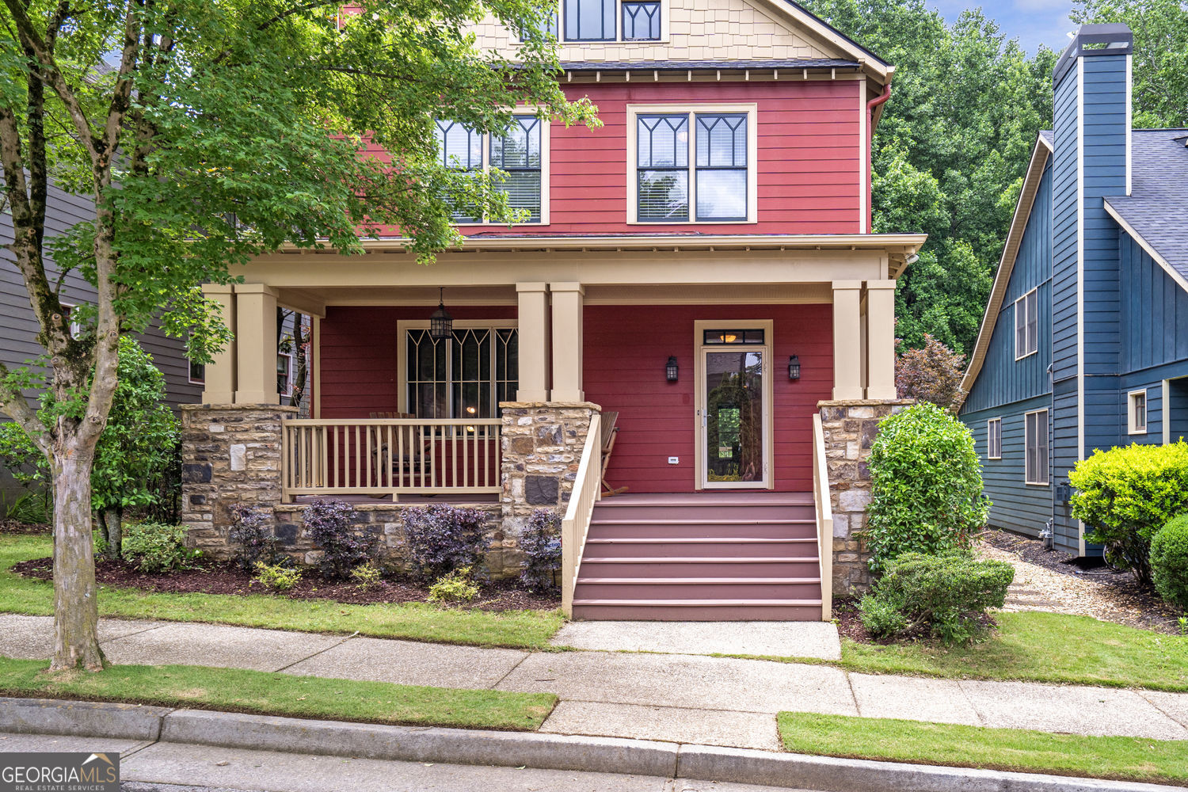
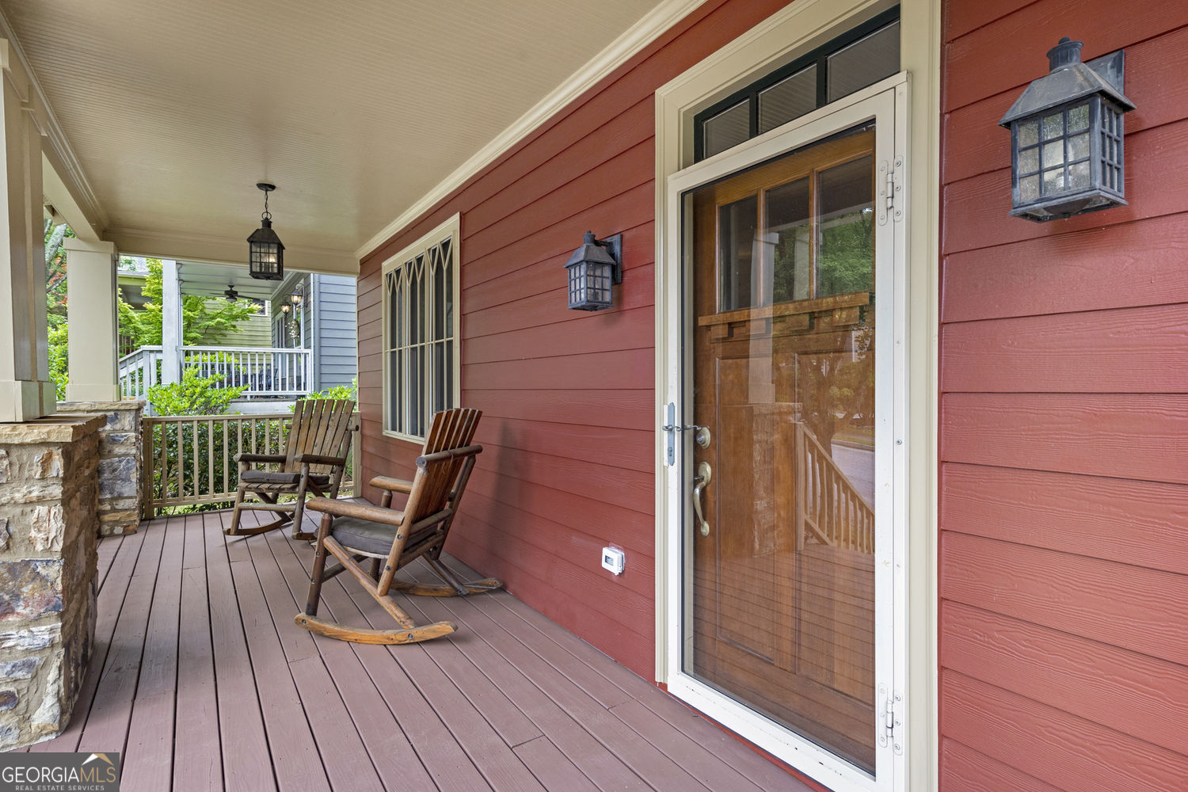
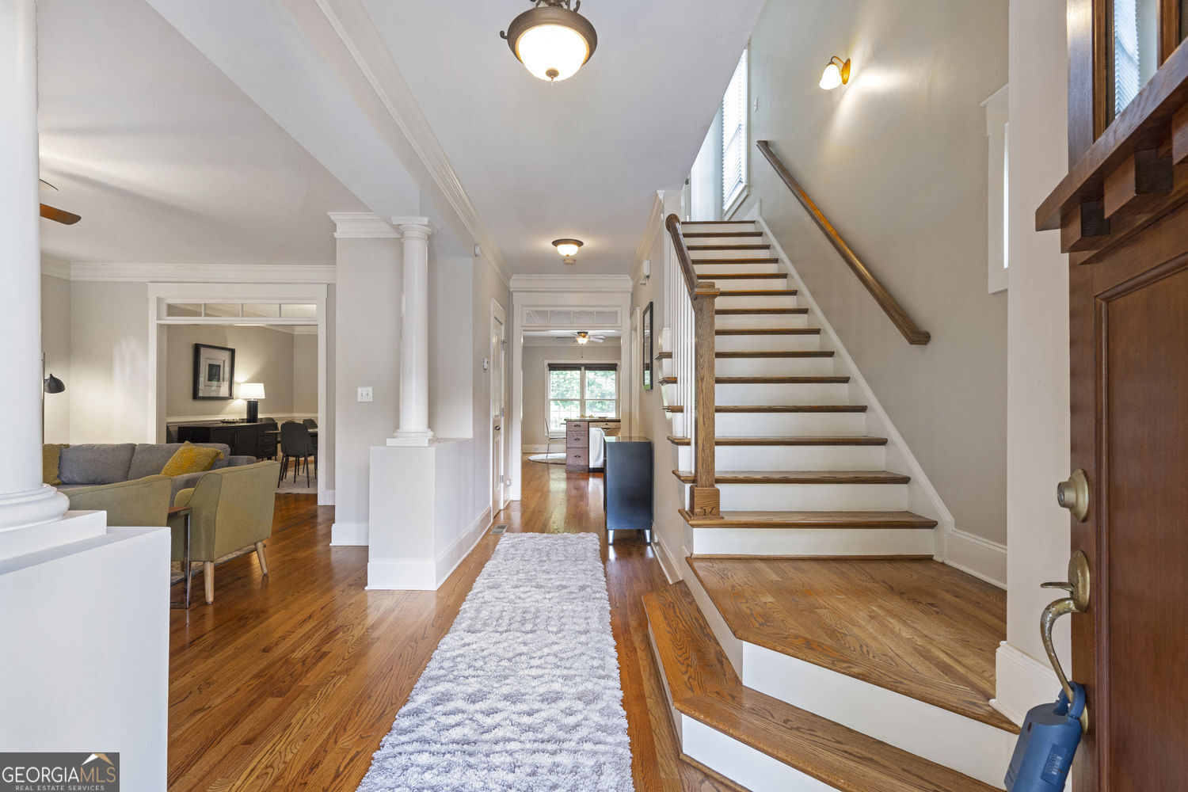
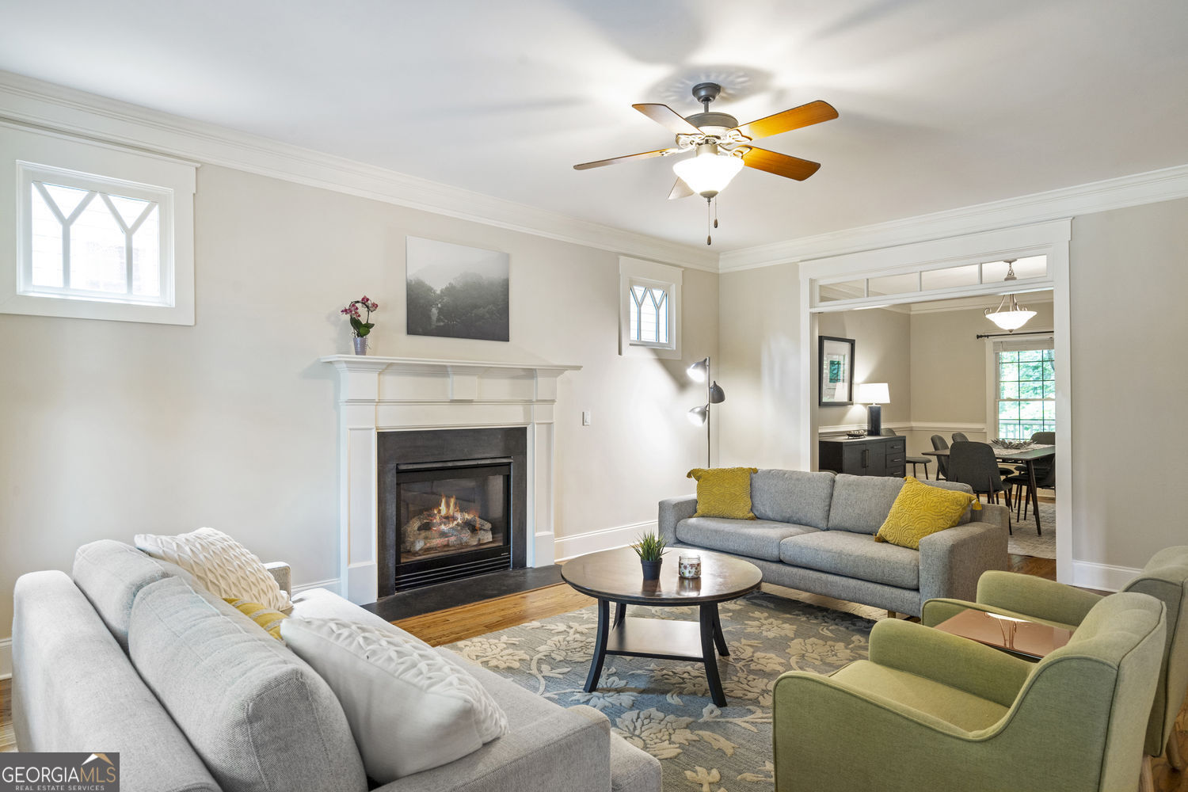
$2,281Classic craftsman charm and effortless everyday living come together in this 3-bedroom, 2.5-bath home nestled within a welcoming sidewalk-lined community. From the moment you arrive, the inviting rocking-chair front porch sets the tone - offering the perfect place to slow down and enjoy quiet mornings or relaxed evenings outdoors. Inside, rich hardwood floors, abundant natural light, and thoughtfully designed living spaces create a warm and comfortable atmosphere. The open-concept layout flows seamlessly between the living and dining areas, making the home equally suited for everyday living and easy entertaining. The spacious eat-in kitchen blends style and functionality with warm wood cabinetry, stainless steel appliances, generous prep space, and a large walk-in pantry designed to keep everything organized and within reach. Just beyond the kitchen, a private rear deck overlooks the low-maintenance backyard - an ideal extension of the living space for outdoor dining, morning coffee, or gathering with friends and family. Upstairs, the oversized primary suite serves as a peaceful retreat complete with its own private balcony deck, creating a quiet escape rarely found at this price point. The suite also features a large walk-in closet and a spa-inspired bathroom with dual vanities, a separate tub, and a large shower designed for comfort and relaxation. Two additional secondary bedrooms offer flexibility for guests, family, or work-from-home living, while a full secondary bath and conveniently located upstairs laundry add everyday practicality. Surrounded by lush green space and a strong sense of community, this home offers the perfect balance of neighborhood charm and intown convenience. Located just minutes from the beltline, Atlanta Zoo, The Beacon, and everything Atlanta has to offer. This thoughtfully designed Craftsman delivers timeless appeal, functional living, and an incredible opportunity to make it your own.
| 18 hours ago | Listing first seen on site | |
| 18 hours ago | Listing updated with changes from the MLS® |

Information deemed reliable but not guaranteed. The data relating to real estate for sale on this web site comes in part from the Broker Reciprocity Program of Georgia MLS. Real estate listings held by brokerage firms other than this office are marked with the Broker Reciprocity logo and detailed information about them includes the name of the listing brokers. Copyright © 2020-present Georgia MLS. All rights reserved.
Last checked: 2026-05-29 05:02 PM UTC