
105 Brookgrove LNPeachtree City, GA 30269
Mortgage Calculator
Monthly Payment (Est.)
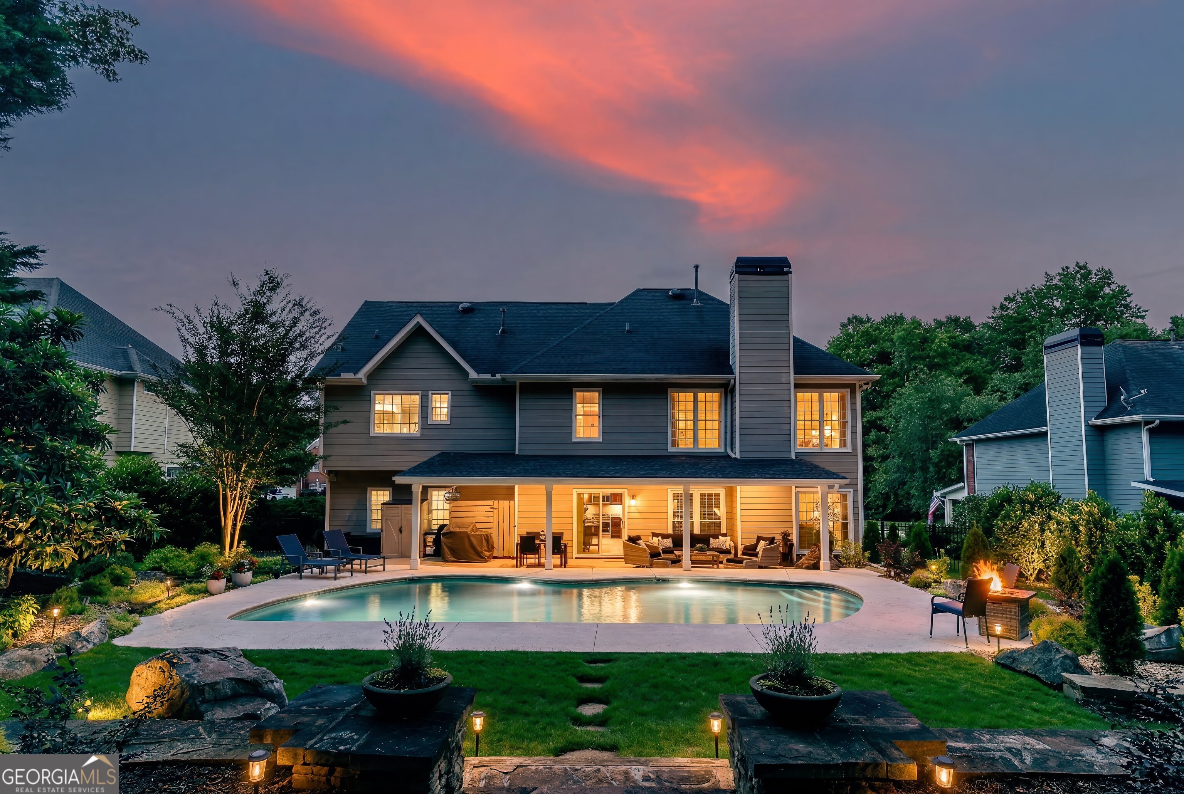
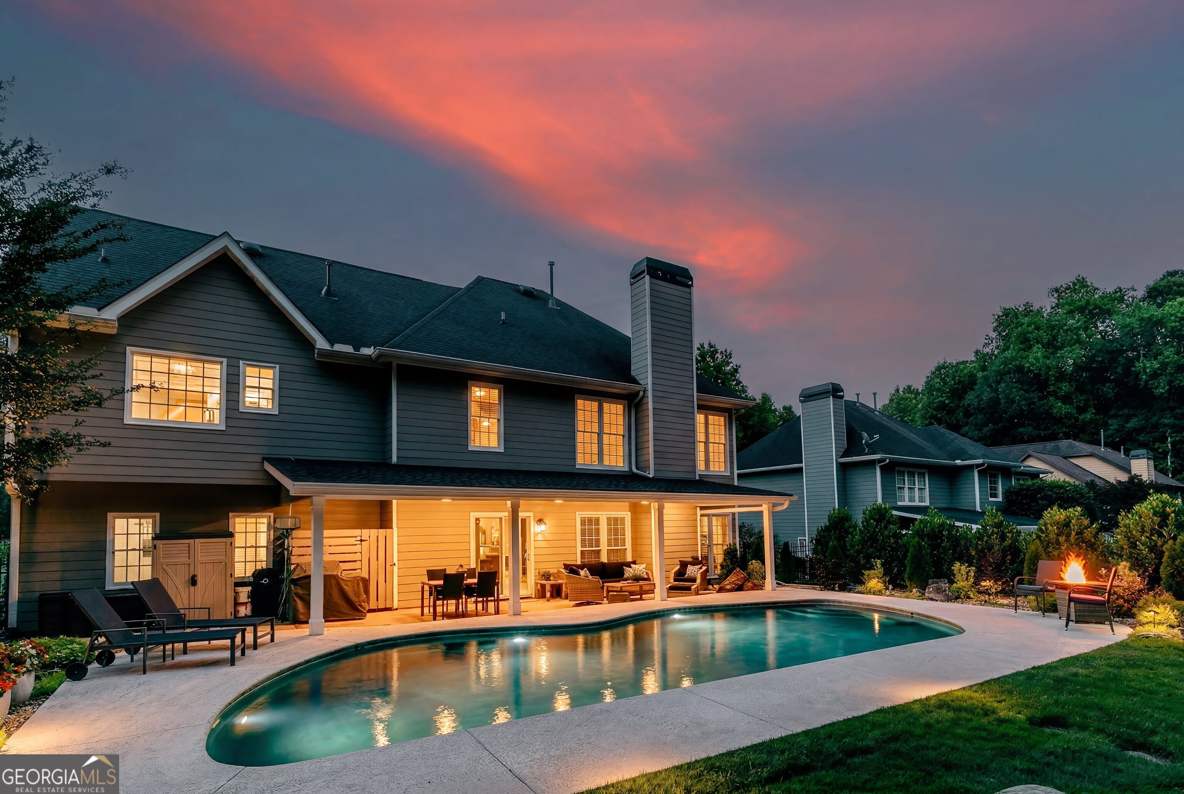
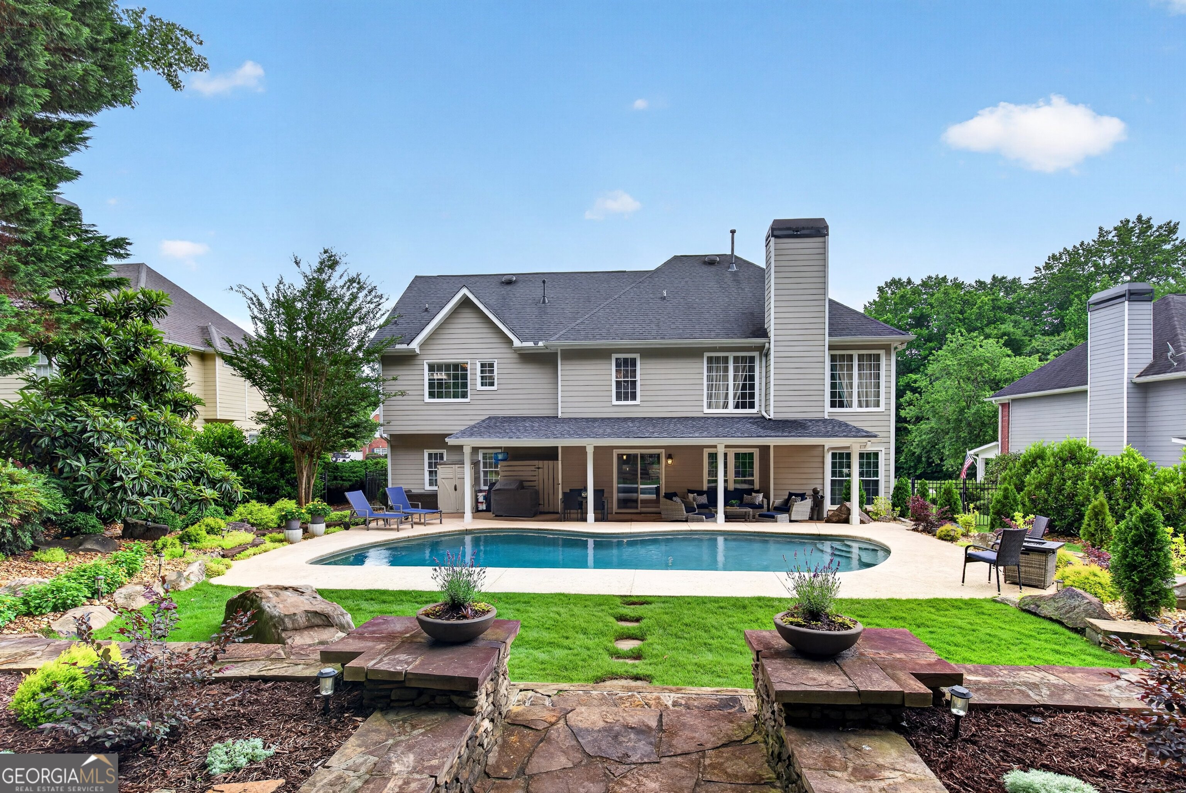
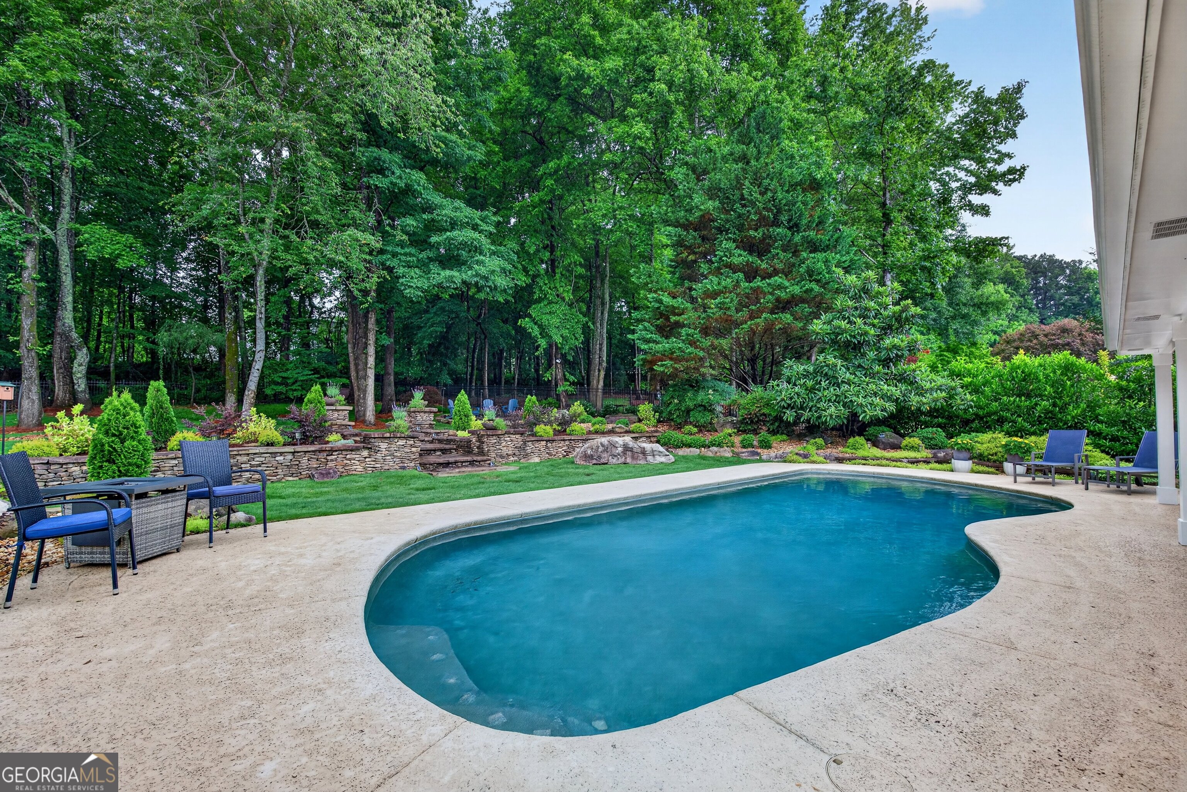
$3,536Spectacular luxury-remodeled gem situated in an exceptional North Peachtree City neighborhood with NO HOA! Step outside to your own serene private backyard oasis featuring a sparkling saltwater gunite pool - just in time for summer! An entertainer's dream with a brand new 37-ft covered patio, firepit area and views of your professionally designed and landscaped masterpiece. Enjoy a resort feel surrounded by evergreen privacy shrubs, mature trees, creek beds, boulders and terracing on a peaceful greenbelt. The curb appeal draws you in with lush zoysia grass, a beautiful creek stone/stucco facade and rocking chair front porch. As you enter the sunny 2-story foyer, you feel the openness met with all new LVP flooring, fresh paint, new elegant light fixtures throughout, a welcoming formal dining room and spacious flex room. Walk through to the breathtaking family room boasting a grand new zero-clearance, 18-ft stone Napoleon gas fireplace. The exceptional variable-speed fan heats the entire room. Complimented by large windows that fill the room with natural light, custom curtains, a Mantel Mount TV system for optimal viewing angle and professionally hand-crafted smart-storage mantel. Open to the spacious custom kitchen designed with granite countertops, stainless steel appliances, all new cabinet and recessed lighting and a new sink with quality features. Connected to a breakfast area that opens to the outdoor living space through a newer Anderson sliding door open with views of your Zen backyard! A walk-in pantry, half bath, renovated laundry room and expanded closet under the stairs finish out the main floor. As you make your way upstairs, the captivating accent wall surrounds the staircase highlighted with decorative metal balusters and plush newly-carpeted hardwood treads. The warm Jatoba hardwood greets you onto the upstairs landing, perfect for a coffee or beverage station. Gleaming hardwood expands down the hallway into the completely renovated spacious master bedroom suite. Fitted with tray and vaulted ceilings, a comfortable sitting area or nursery nook and deluxe soft-close barn doors that invite you to the luxurious spa-like master bath. Enjoy a relaxing soak in your air-jet freestanding tub or steam under the dual showerheads. Recently rebuilt with timeless premium features throughout: surround tile, Schulter system water membrane, custom vanities, walk-in closet system, built-in shelving and an electric fireplace that serves as a space heater, towel warmer, new window coverings and chic lighting. The other three bedrooms also sport new hardwood. One is attached by an upgraded Jack & Jill full bathroom, accessible from the hallway so multiple people can use it at the same time! Can't forget the beautifully finished garage off the kitchen; outfitted with custom storage racks, new paint, premium full chip/polyurea floor and a newer water heater and doors. Get ready for the iconic Golf Cart lifestyle with over 100 miles of connected paths! Top rated school district within walking distance to the elementary school! Offering unmatched convenience to shopping, dining, parks, coffee chops, golf courses and recreation. Only 30 minutes to Hartsfield-Jackson Airport, 15 minutes to Trilith Studios, National Soccer Training Center and Piedmont Hospital. A true turnkey retreat offering luxury living in a remarkable location!
| 19 hours ago | Status changed to Active | |
| 19 hours ago | Listing updated with changes from the MLS® | |
| yesterday | Listing first seen on site |

Information deemed reliable but not guaranteed. The data relating to real estate for sale on this web site comes in part from the Broker Reciprocity Program of Georgia MLS. Real estate listings held by brokerage firms other than this office are marked with the Broker Reciprocity logo and detailed information about them includes the name of the listing brokers. Copyright © 2020-present Georgia MLS. All rights reserved.
Last checked: 2026-05-29 09:46 PM UTC