
1106 Durham RDCanton, GA 30114

Mortgage Calculator
Monthly Payment (Est.)
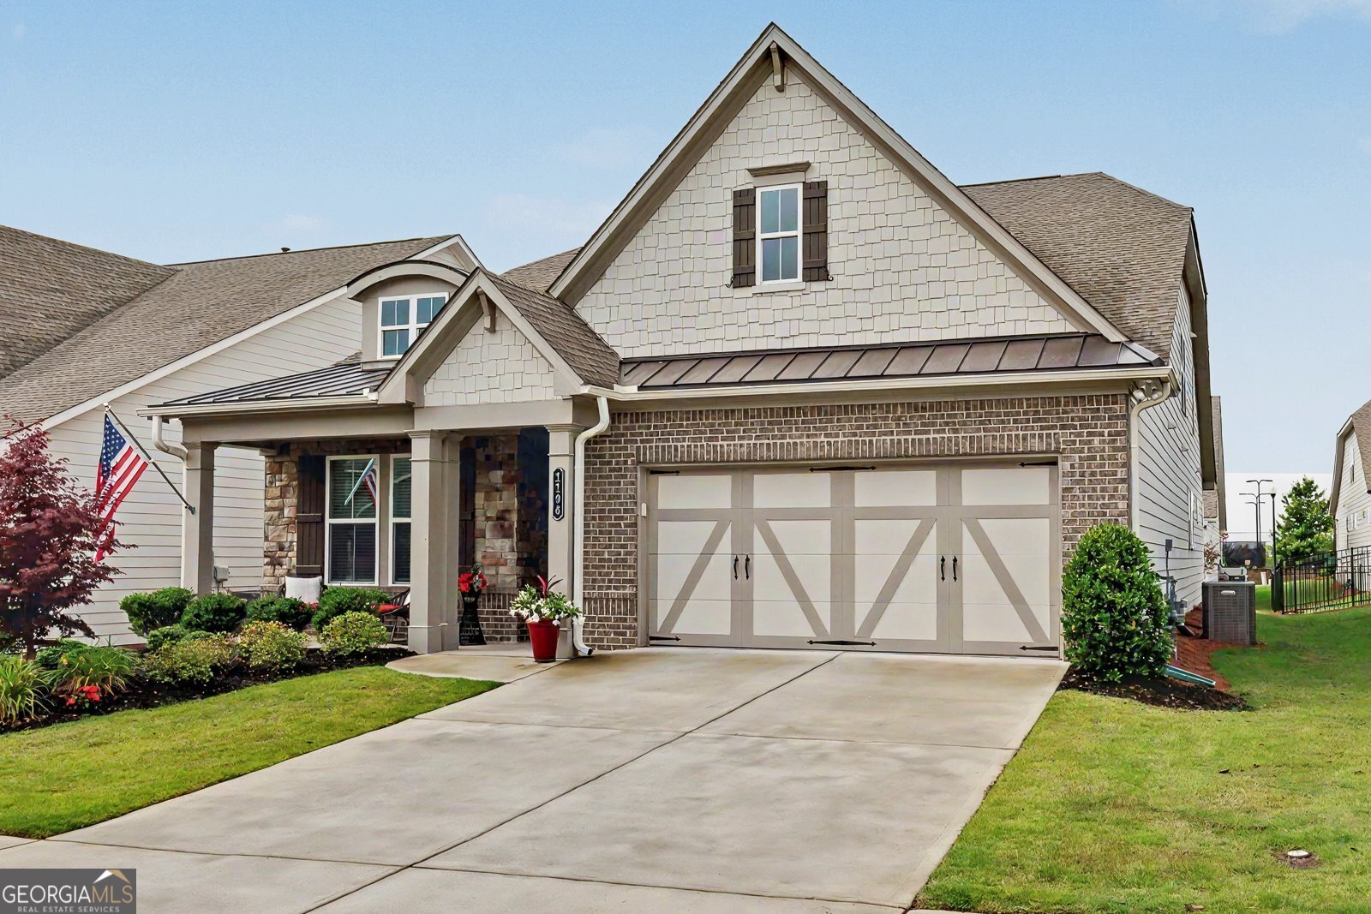
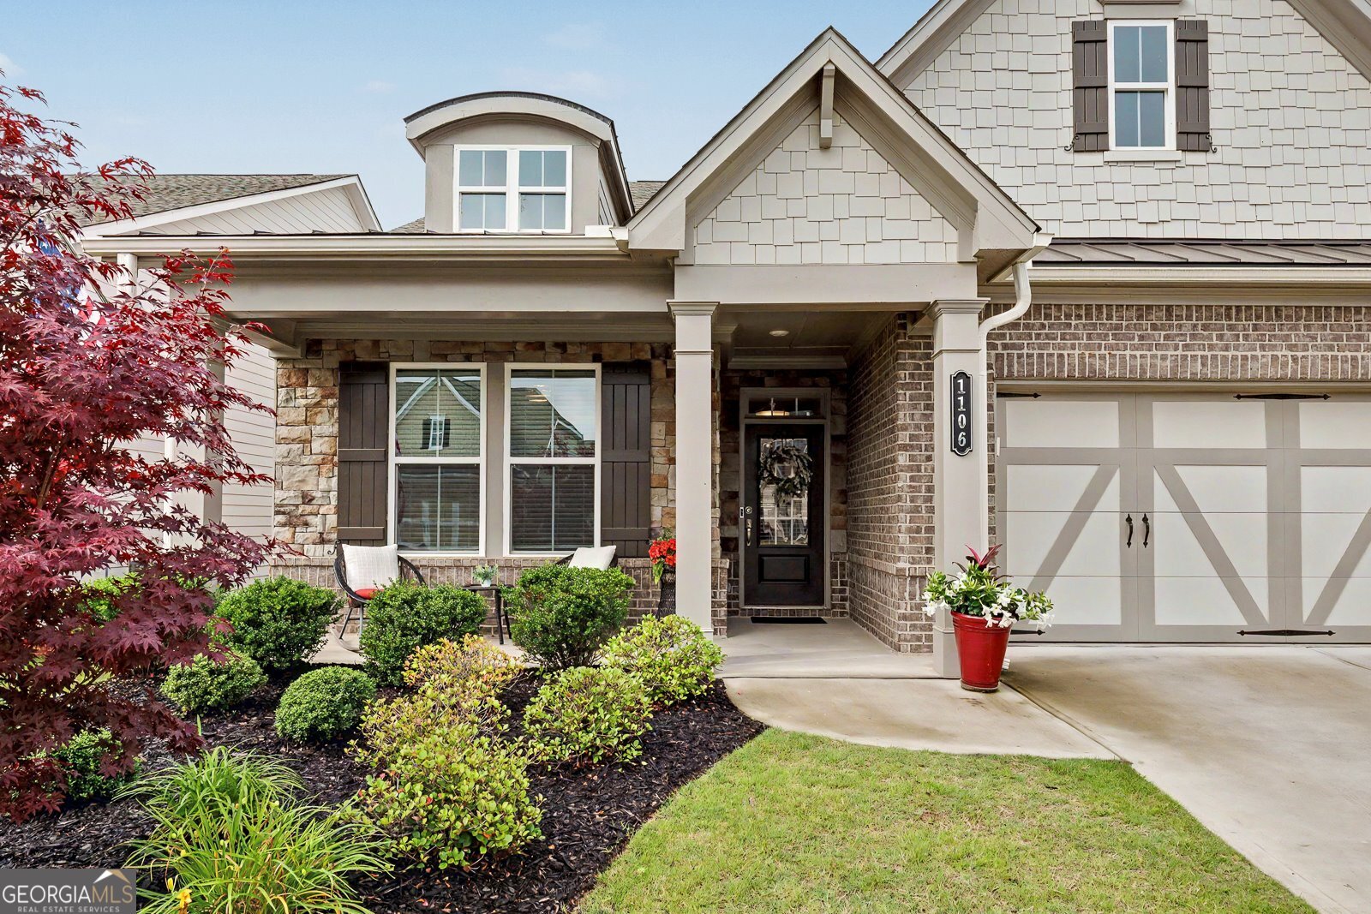
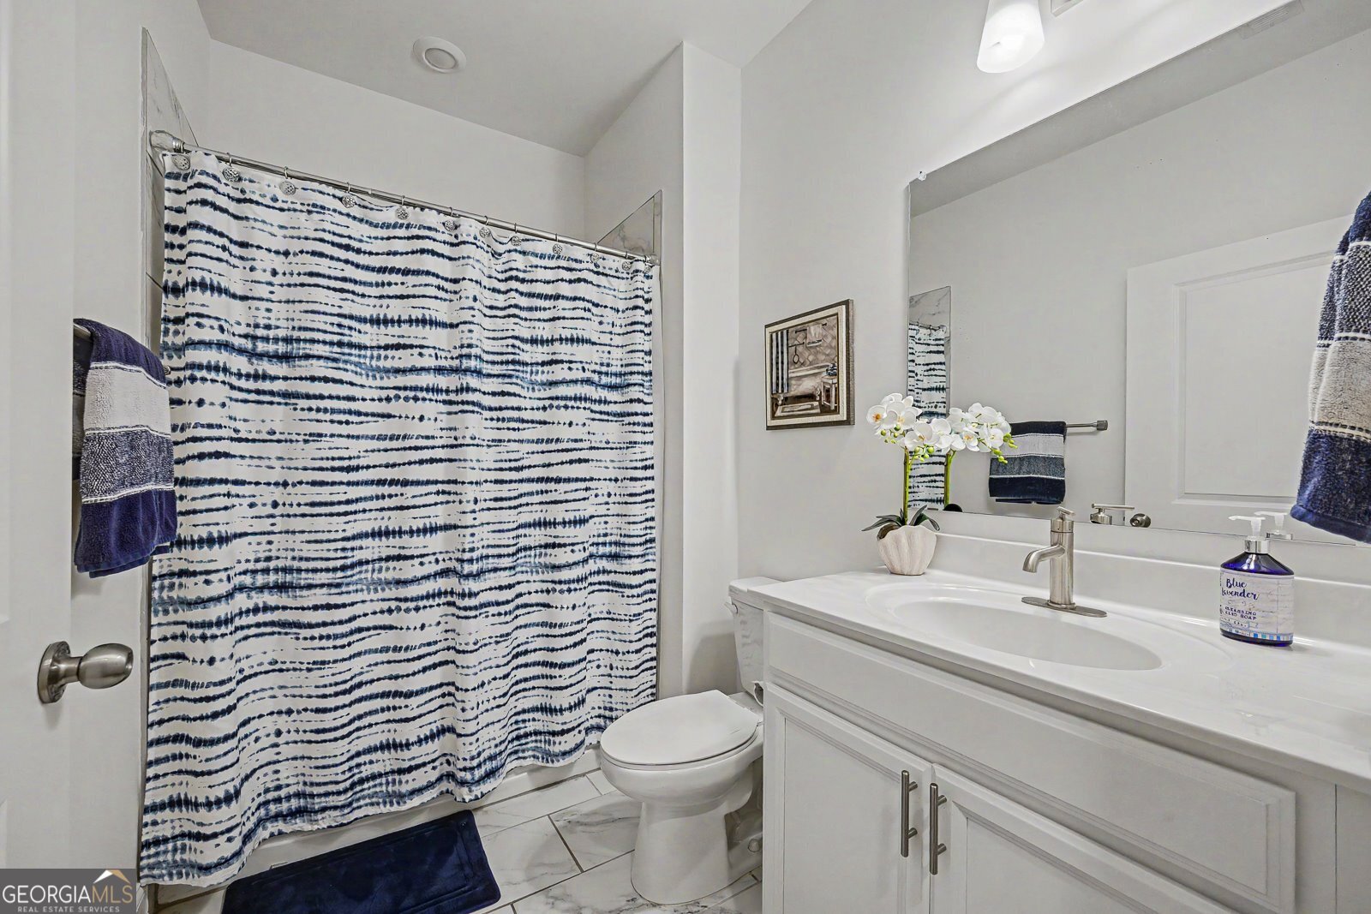
$2,623Resort-Style 55+ Living Awaits in the Sought-After Hickory Bluffs Community! Discover the pinnacle of active, low-maintenance living in the highly sought-after, gated community of Hickory Bluffs. This is more than a home; it's a lifestyle focused on freedom, wellness, and a built-in social life. Step inside the Stunning 'Fairfield' Floor Plan to find luxury vinyl plank (Lvp) flooring flowing through the main living areas. The family room is anchored by a cozy fireplace, creating an inviting atmosphere for relaxing evenings. The main level also offers a highly desired flexible space that you can tailor to your needs. Use it as a private office, study, or formal dining room. The Chef's Kitchen is an entertainer's dream. The beautiful, eat-in kitchen is perfect for entertaining, featuring stunning white cabinets, stainless steel appliances, a spacious walk-in pantry, and a huge kitchen island that comfortably seats four. Outside, enjoy quiet mornings or lively evenings on the covered back porch. The main-level Primary Suite is a true retreat. Its spa-like private bathroom features a double vanity, a large zero-entry tile shower, and an expansive walk-in closet. The home offers a total of 3 bedrooms and 3 full baths, including a private guest bedroom and full bath conveniently located upstairs, alongside a versatile loft space. Everyday convenience is enhanced by a dedicated laundry room and mudroom. The Fairfield floor plan has the largest square footage, main level footprint in comparison to all the other floors plans in Hickory Bluffs and an extra 2 feet in the garage area. This incredible community provides maintenance-free landscaping, allowing you to spend more time enjoying the resort-style amenities, all located within walking distance of this beautiful home's front door. The extensive amenity package features an Olympic-size swimming pool, a beautiful clubhouse including a billiards room, 2 full kitchens, meeting room, room for playing cards and other games, a fitness center, 2 tennis courts, and 7 pickleball courts. This beautiful home is located only minutes from the North Georgia Mountains, Atlanta, great shopping, and restaurants. Schedule your preview today and start living the exceptional life you've earned in Hickory Bluffs!
| 11 hours ago | Listing first seen on site | |
| 11 hours ago | Listing updated with changes from the MLS® |

Information deemed reliable but not guaranteed. The data relating to real estate for sale on this web site comes in part from the Broker Reciprocity Program of Georgia MLS. Real estate listings held by brokerage firms other than this office are marked with the Broker Reciprocity logo and detailed information about them includes the name of the listing brokers. Copyright © 2020-present Georgia MLS. All rights reserved.
Last checked: 2026-05-29 09:05 PM UTC