
180 Cothran RDDawsonville, GA 30534
Mortgage Calculator
Monthly Payment (Est.)
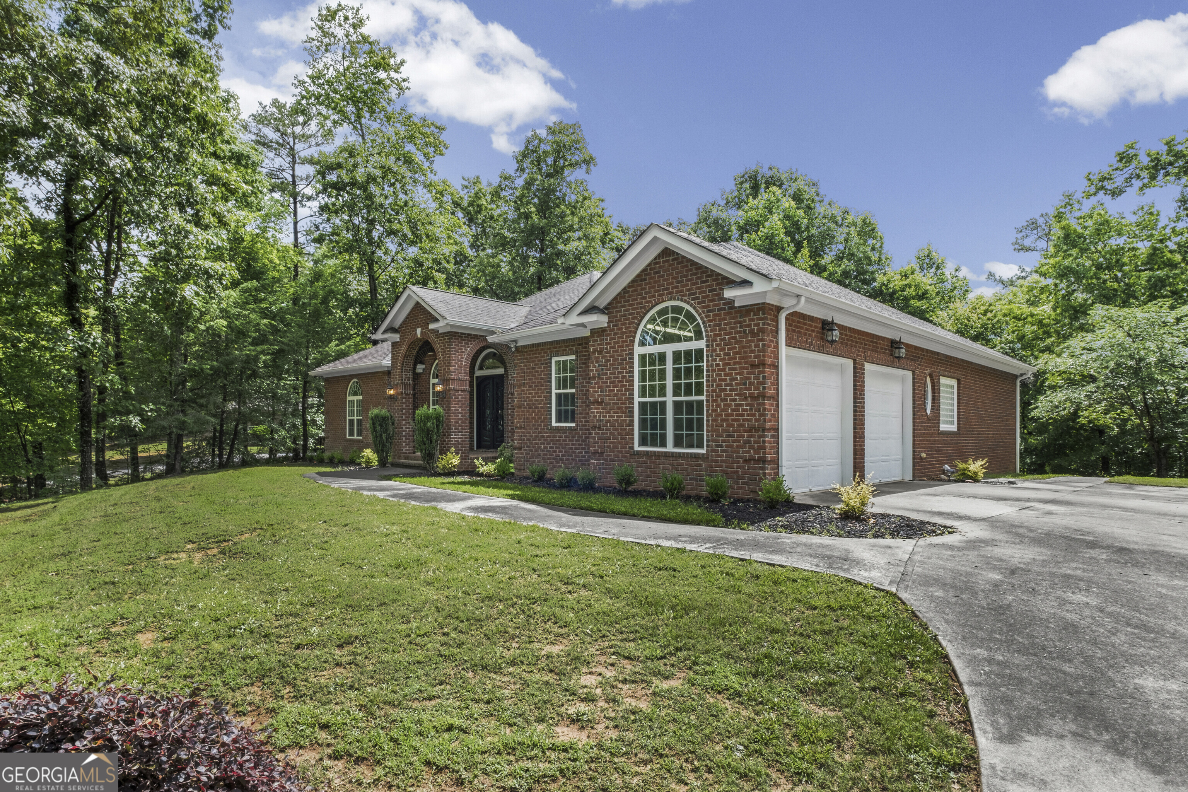
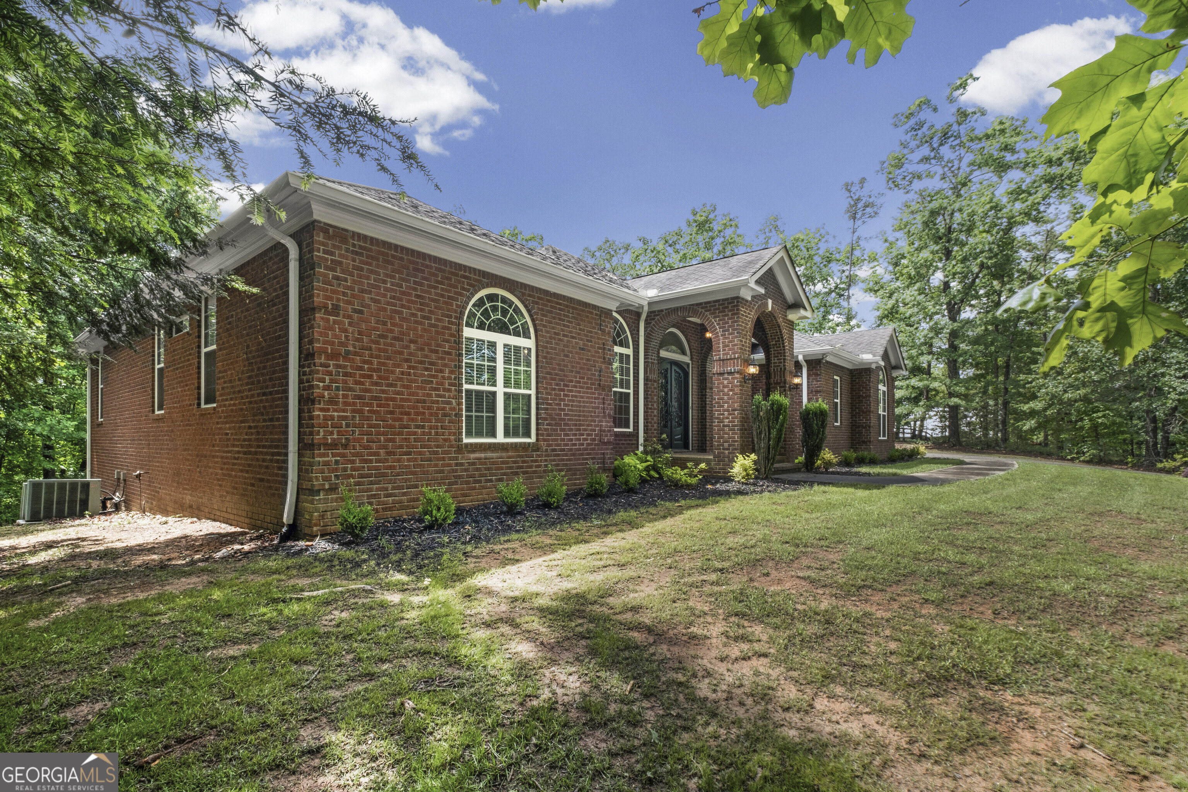
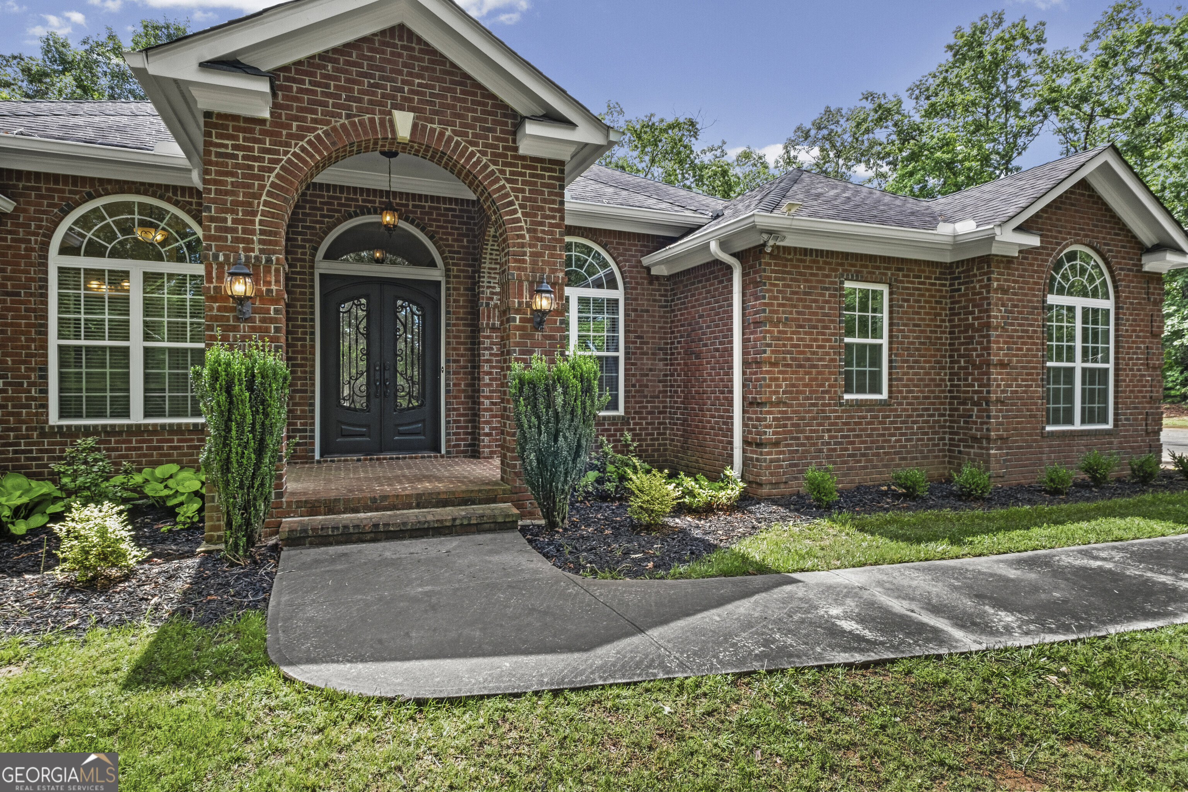
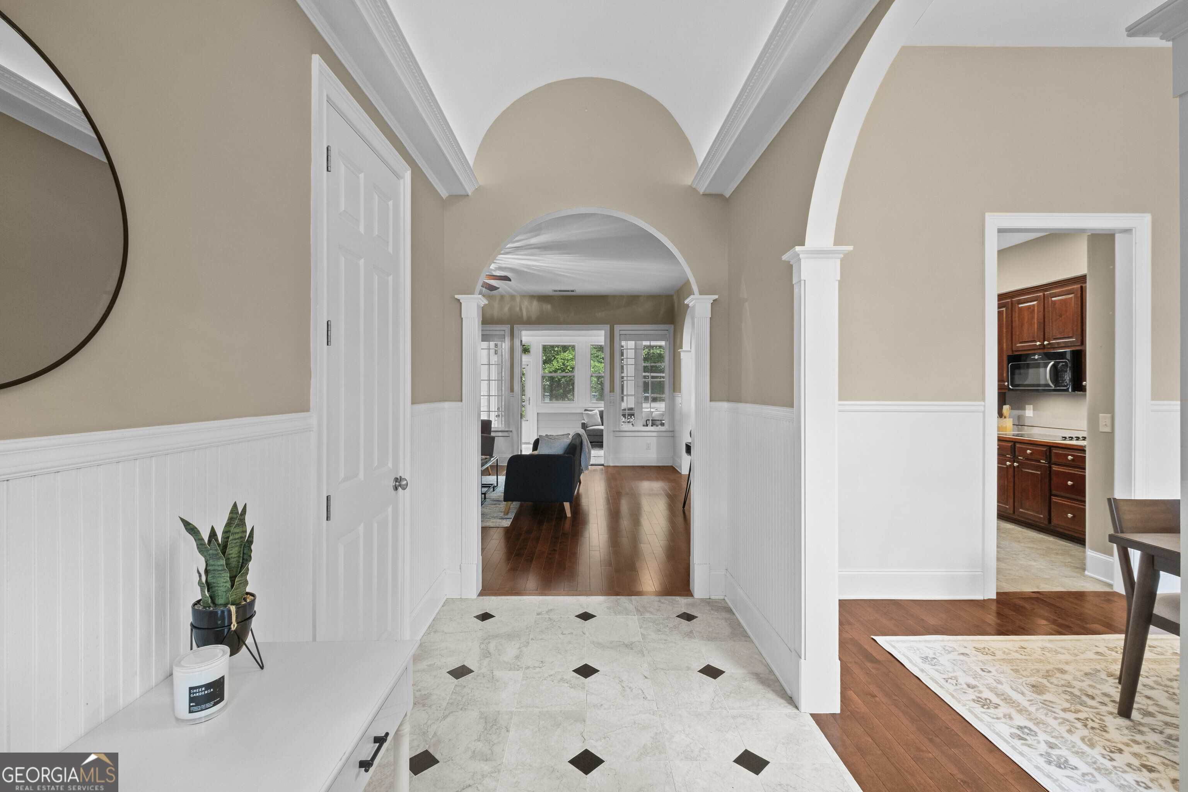
$3,924A rare expression of refined Southern living, this elegant custom-built four-sided brick estate at 180 Cothran Road is gracefully set on 1.75 private acres in sought-after Dawsonville, just moments from the scenic Etowah River. Timeless in design and uncompromising in craftsmanship, this sprawling 5-bedroom, 5.5-bath ranch with a fully finished terrace level was thoughtfully created to offer both everyday comfort and elevated entertaining. From the moment you arrive, the home makes a lasting impression with its commanding presence, exceptional curb appeal, and meticulous attention to detail. Inside, soaring 10-foot ceilings and grand 8-foot doors create an immediate sense of scale and sophistication, while rich custom finishes and architectural details add warmth and character throughout. The flowing floor plan is both intentional and inviting-perfectly suited for intimate gatherings or hosting on a grand scale. Expansive windows flood the interiors with natural light, highlighting the home's elegant design and tranquil surroundings. Designed with both luxury and functionality in mind, each spacious bedroom features its own private ensuite bath, creating a retreat-like experience for family and guests alike. The family room opens to an enclosed patio, offering the perfect space to enjoy peaceful mornings, evening cocktails, or year-round indoor-outdoor living. The professionally finished terrace level expands the living experience with exceptional versatility, featuring a dedicated theatre room for immersive movie nights and an impressive workshop/man cave with an additional 2-car garage-ideal for collectors, hobbyists, recreational vehicles, or premium storage needs. Combined with the attached main-level garage, the property offers an extraordinary 4-car garage capacity rarely found in this setting. Beyond the home itself, the surrounding acreage creates a private sanctuary where nature and luxury coexist beautifully. With no HOA restrictions and ample room to personalize the grounds with a resort-style pool, outdoor pavilion, or garden retreat, this estate offers the opportunity to create a truly legacy-caliber property tailored to your lifestyle. A seamless blend of elegance, privacy, craftsmanship, and space-180 Cothran Road represents North Georgia living at its absolute finest.
| 7 hours ago | Listing first seen on site | |
| 7 hours ago | Listing updated with changes from the MLS® |

Information deemed reliable but not guaranteed. The data relating to real estate for sale on this web site comes in part from the Broker Reciprocity Program of Georgia MLS. Real estate listings held by brokerage firms other than this office are marked with the Broker Reciprocity logo and detailed information about them includes the name of the listing brokers. Copyright © 2020-present Georgia MLS. All rights reserved.
Last checked: 2026-05-29 05:49 PM UTC