
111 Clover CTSparta, GA 31087
Mortgage Calculator
Monthly Payment (Est.)
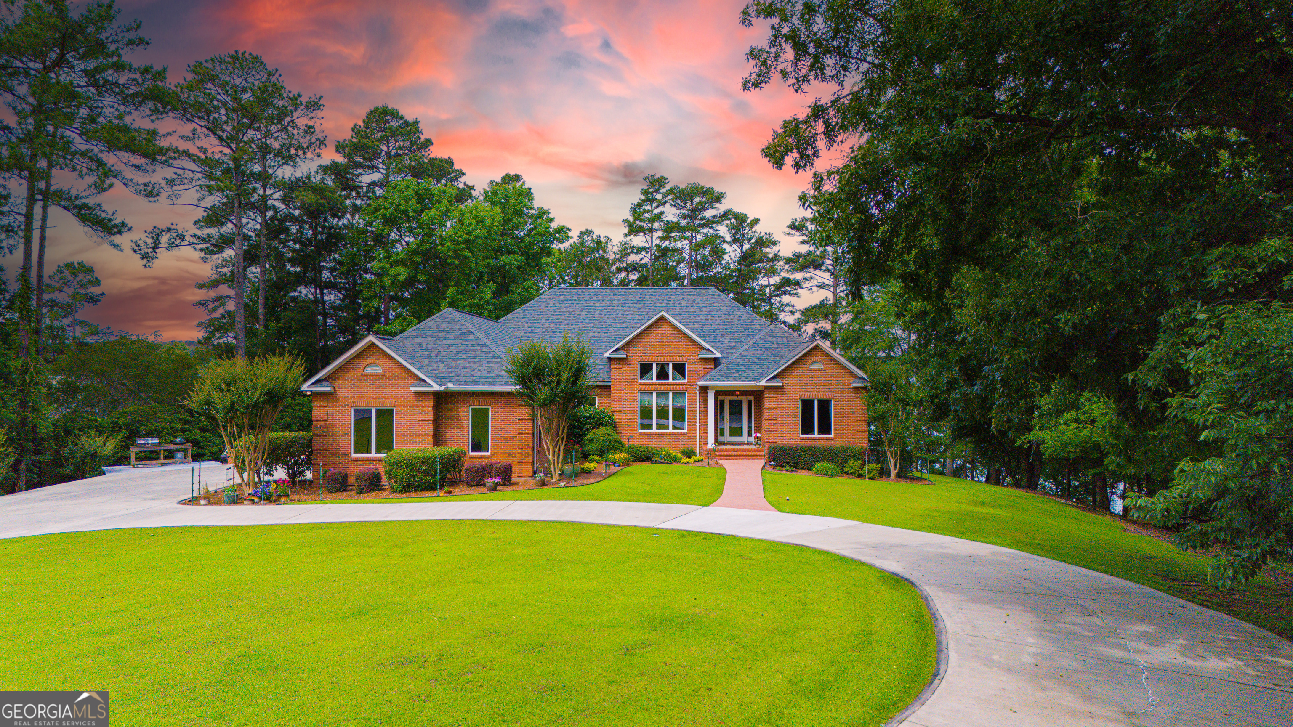
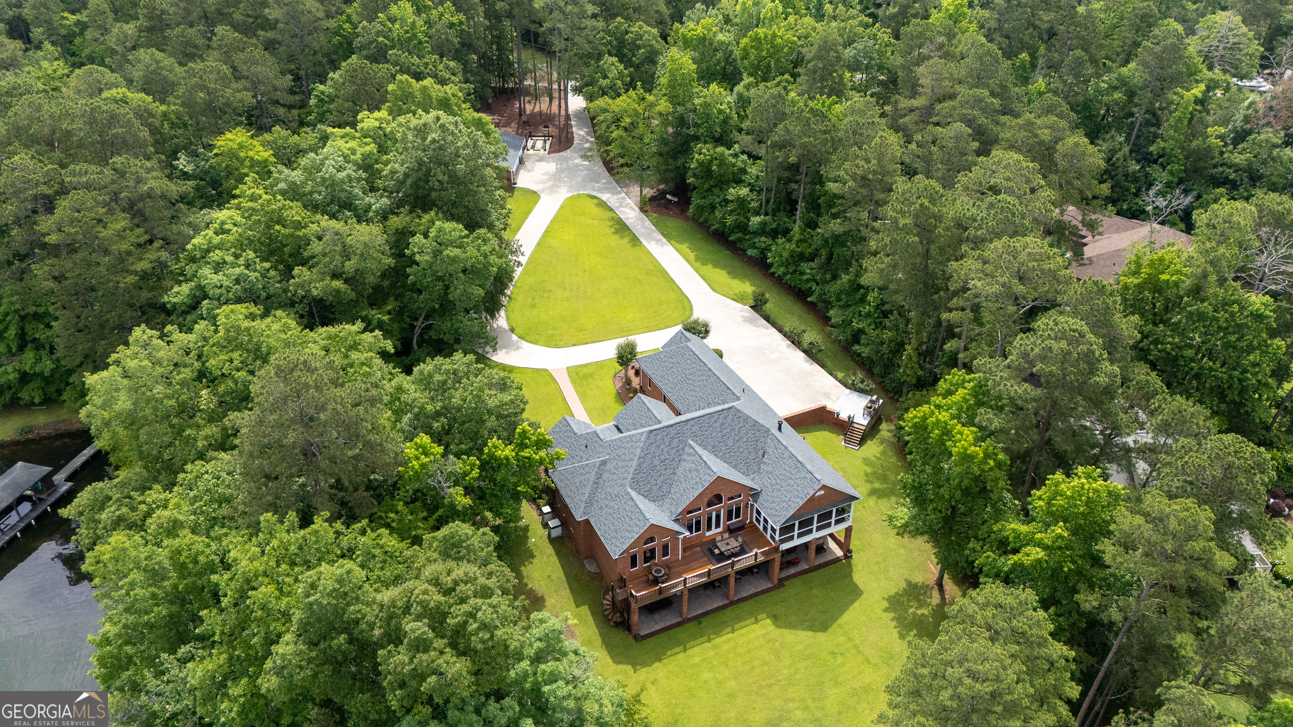
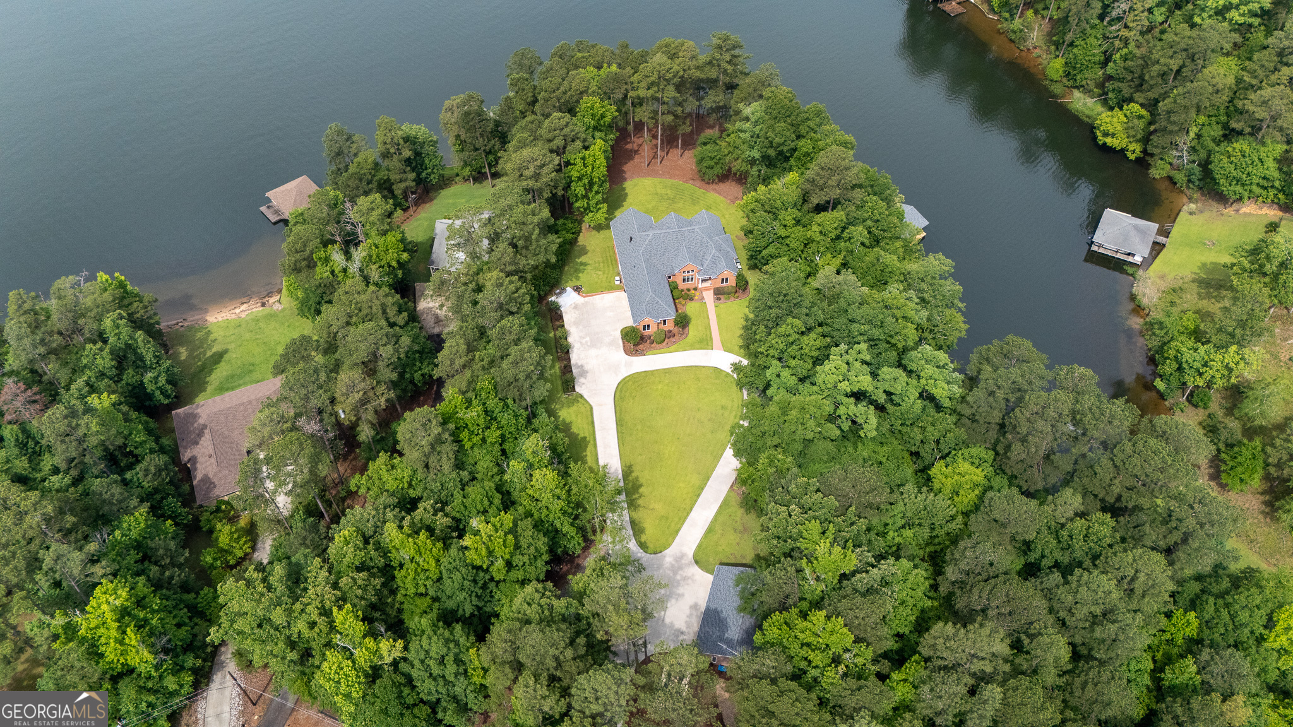
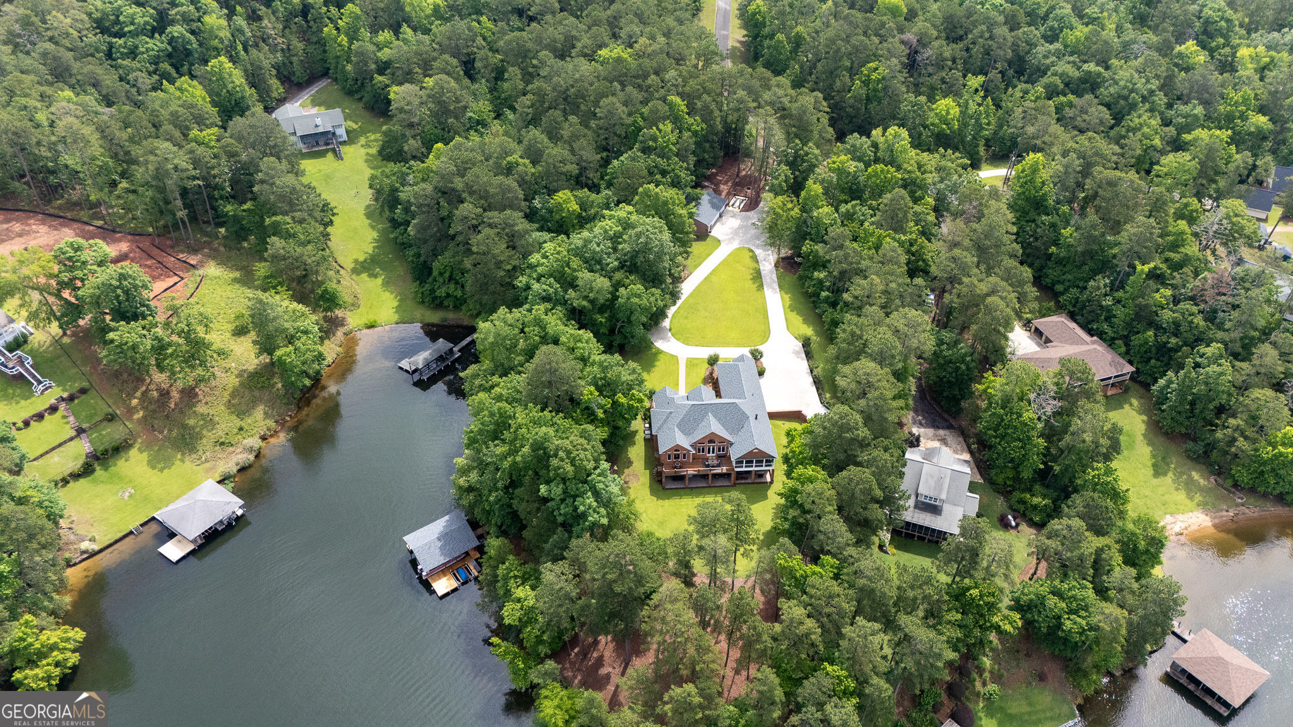
$9,124Nestled behind a private gated entrance on 2.65 fee simple acres and 470 feet of shoreline, this extraordinary Lake Sinclair estate in Baldwin County offers a combination of privacy, craftsmanship, and waterfront living that is increasingly difficult to find. Positioned on one of the lake's most desirable stretches of big-water shoreline, the property enjoys breathtaking long-range views, exceptional water quality, deep water at the dock at 8 feet plus, and a remarkable sense of seclusion. Built during an era when quality craftsmanship and premium materials took precedence over cost-cutting, this custom home showcases a level of construction rarely found today. From the Andersen windows to the solid wood interior doors, Baldwin brass hardware, cherry hardwood flooring, and custom hickory cabinetry, nearly every detail reflects an unwavering commitment to quality and longevity. While many properties rely on cosmetic updates to create appeal, this home stands apart through exceptional construction, timeless design, and meticulous care that is evident throughout. You would be truly challenged to find a cleaner, and more well-kept home anywhere on the lake. Designed to embrace its incredible lakefront setting, nearly every room captures stunning water views. The main level features a spacious family room anchored by a marble-surround fireplace, a generously sized kitchen built for entertaining, and a primary suite overlooking the water. The chef's kitchen is equipped with a Sub-Zero refrigerator, 60-inch Viking cooktop with six burners and griddle, Dacor wall ovens, ice machine, granite countertops, walk-in pantry, and abundant custom cabinetry. A second bedroom and full bath complete the main level. The finished terrace level provides exceptional flexibility for guests and multi-generational living, offering a second full kitchen, two additional bedrooms, two full bathrooms, a flex room, laundry room, and direct access to the lakeside patio and grounds. Outdoor living is equally impressive. A screened porch and expansive deck provide the perfect vantage point to enjoy panoramic lake views, while the max dock features two boat slips and jet ski lifts for effortless days on the water. The lake-fed irrigation system helps maintain the beautifully landscaped grounds year-round. For hobbyists, car enthusiasts, or those seeking additional workspace, there is an attached and oversized three-vehicle garage with plenty of attic storage, plus an additional detached 1,200-square-foot heated and cooled workshop. Complete with a kitchenette, full bathroom, dedicated septic system, and room for three additional vehicles, the workshop offers endless possibilities. A separate 9,000-pound vehicle lift and a powered 12-by-20 foot storage building further enhance the property's versatility. Located within the sought-after Erin Shores community, residents enjoy access to a tennis/pickleball court, playground, basketball court, boat ramp, and additional community boat slips for guests. High-speed internet is available, allowing you to enjoy the serenity of lake living without sacrificing modern connectivity. Rarely does a Lake Sinclair property offer this combination of acreage, privacy, quality construction, exceptional waterfront, and versatile improvements let alone on some of the cleanest water the lake has to offer. Whether you're searching for a full-time residence, luxury retreat, or legacy property to enjoy for generations, this is a truly special opportunity. Call us today to arrange a private showing.
| 4 hours ago | Listing first seen on site | |
| 4 hours ago | Listing updated with changes from the MLS® |

Information deemed reliable but not guaranteed. The data relating to real estate for sale on this web site comes in part from the Broker Reciprocity Program of Georgia MLS. Real estate listings held by brokerage firms other than this office are marked with the Broker Reciprocity logo and detailed information about them includes the name of the listing brokers. Copyright © 2020-present Georgia MLS. All rights reserved.
Last checked: 2026-05-29 03:35 PM UTC