
322 Edwards Brook LNCanton, GA 30115
Mortgage Calculator
Monthly Payment (Est.)
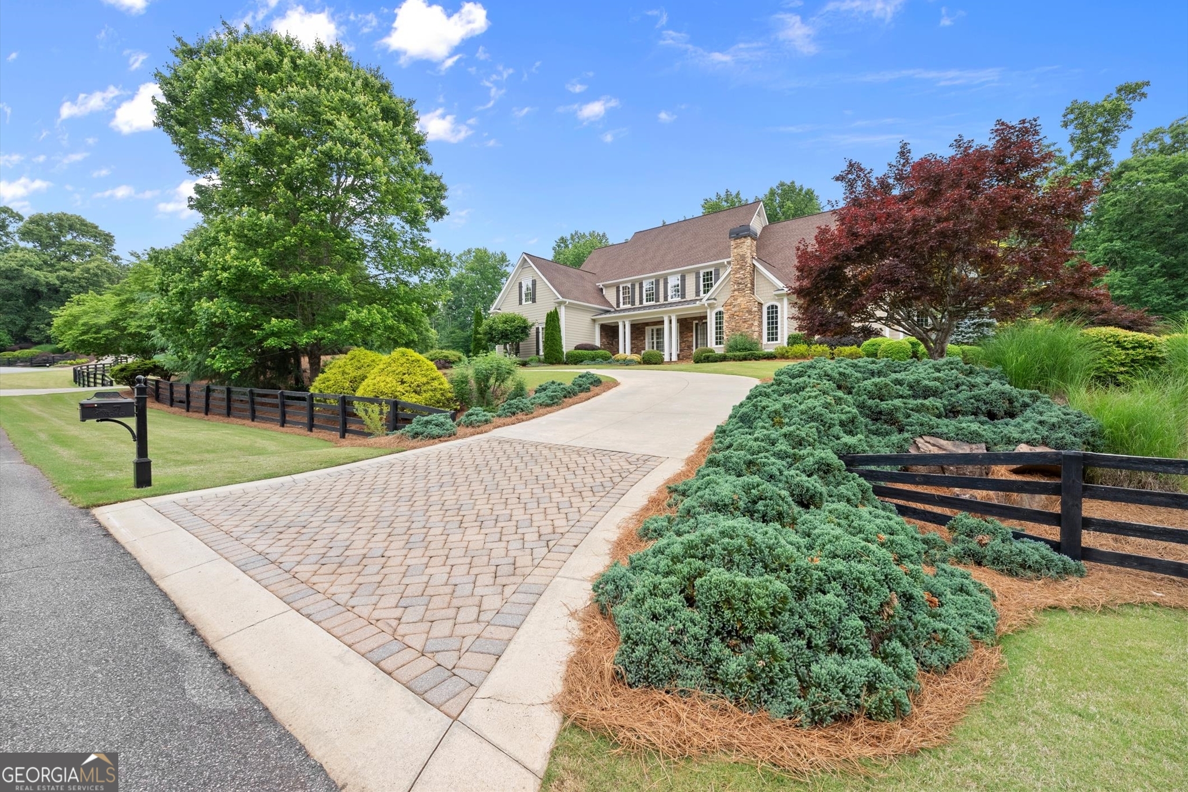
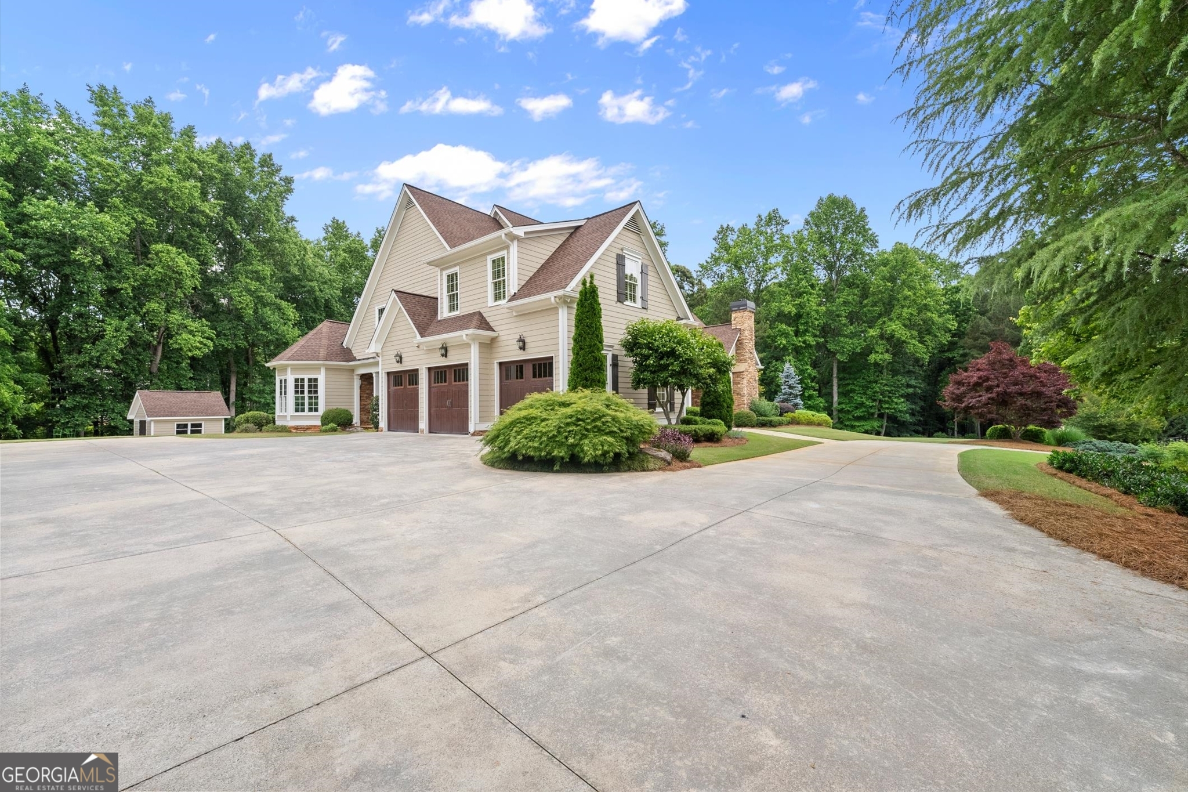
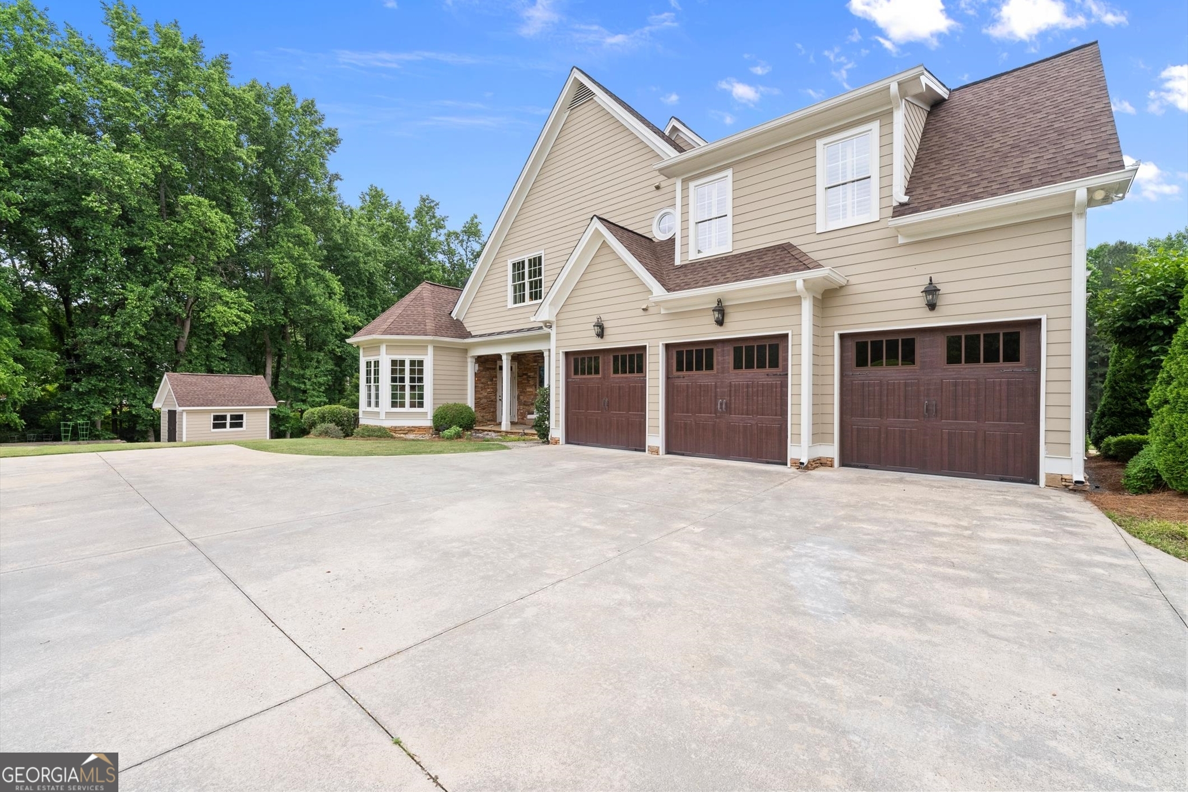
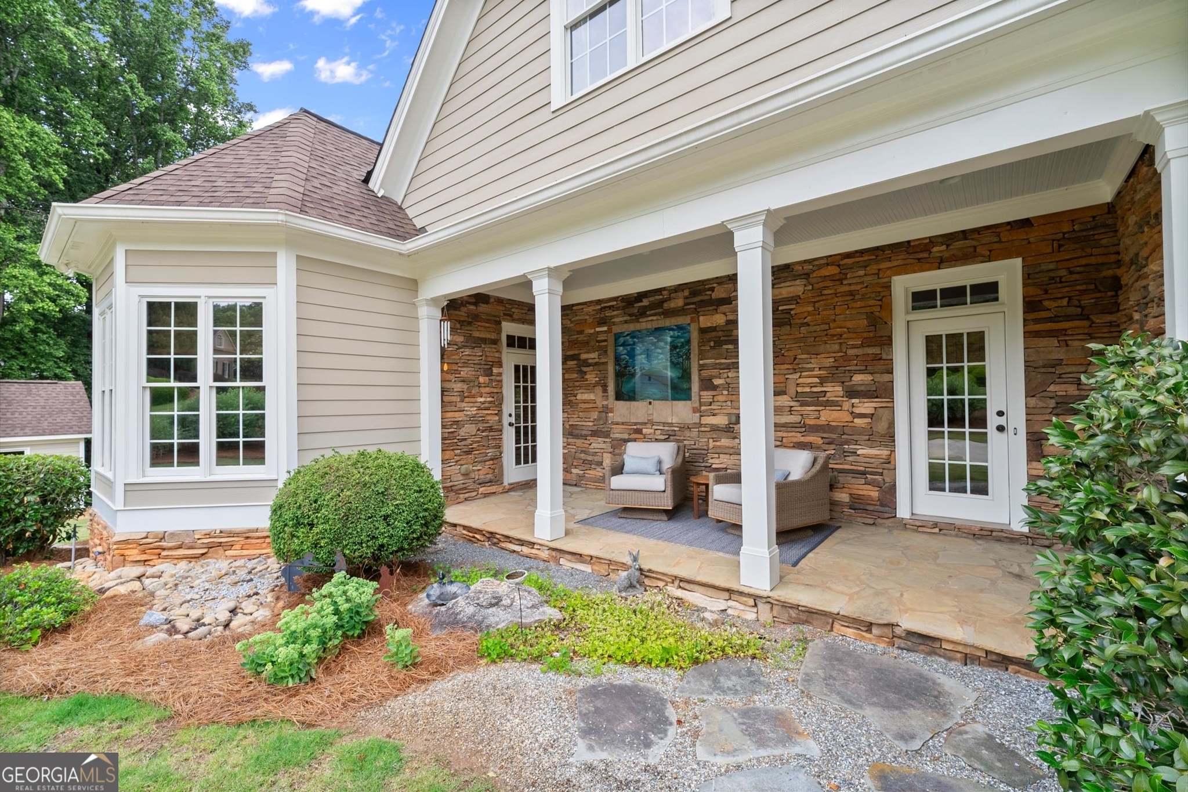
$6,159Experience exceptional luxury living in this custom-built transitional estate designed with entertaining and everyday comfort in mind. Privately nestled on a beautifully landscaped, wooded lot, this home offers an extraordinary combination of refined craftsmanship, expansive gathering spaces, and thoughtfully designed amenities throughout. The welcoming two-story foyer opens to elegant formal living and dining spaces, rich hardwood flooring, extensive millwork, and oversized windows that flood the home with natural light. The spacious main-level primary suite serves as a private retreat featuring a concealed drop-down television, dual custom walk-in closets, and spa-inspired his-and-her bathrooms connected by an oversized walk-through shower and luxurious soaking tub. At the heart of the home, the chef's kitchen is designed for both function and entertaining with premium appliances, abundant prep space, custom cabinetry, and a concealed walk-in pantry featuring solid wood shelving and exceptional storage. The kitchen flows seamlessly into multiple indoor and outdoor entertaining areas, including a stunning screened porch with stone fireplace, open-air deck, and covered terrace-level patio overlooking the private backyard. The terrace level is an entertainer's dream, offering expansive recreation and fitness spaces, flexible bonus rooms, second kitchen, and abundant storage throughout. A dedicated woodworking shop with professional-grade equipment remaining with the property creates a rare opportunity for hobbyists, craftsmen, or collectors. Additional flex spaces are ideal for a media room, gaming lounge, guest accommodations, home office, or multigenerational living. Secondary bedrooms are generously sized with en suite baths, while custom-designed closets and extensive storage solutions elevate functionality throughout the home. Every detail of this residence was thoughtfully curated to combine timeless elegance with modern comfort. This is more than a home - it is a private retreat built for gathering, relaxing, and living exceptionally.
| 3 hours ago | Listing first seen on site | |
| 3 hours ago | Listing updated with changes from the MLS® |

Information deemed reliable but not guaranteed. The data relating to real estate for sale on this web site comes in part from the Broker Reciprocity Program of Georgia MLS. Real estate listings held by brokerage firms other than this office are marked with the Broker Reciprocity logo and detailed information about them includes the name of the listing brokers. Copyright © 2020-present Georgia MLS. All rights reserved.
Last checked: 2026-05-29 03:04 PM UTC