AI Home Broker

90 Bonnie LN NE, Sandy Springs, GA, 30328

Save
Ask
Tour
Hide
Share
$695,000
New Listing

90 Bonnie LN NE
Sandy Springs, GA 30328

For Sale|Single Family Residence|Active
3
Beds
2
Total Baths
2
Full Baths
1959
Built
Subdivision:
Mountaire
County:
Fulton
Call Now: (478) 335-0702
Is this the listing for you? We can help make it yours.
(478) 335-0702
90 Bonnie LN NE90 Bonnie LN NE90 Bonnie LN NE90 Bonnie LN NE
Save
Ask
Tour
Hide
Share

Mortgage Calculator

Monthly Payment (Est.)

$3,171
Calculator powered by Showcase IDX, a Constellation1 Company. Copyright ©2026 Information is deemed reliable but not guaranteed.

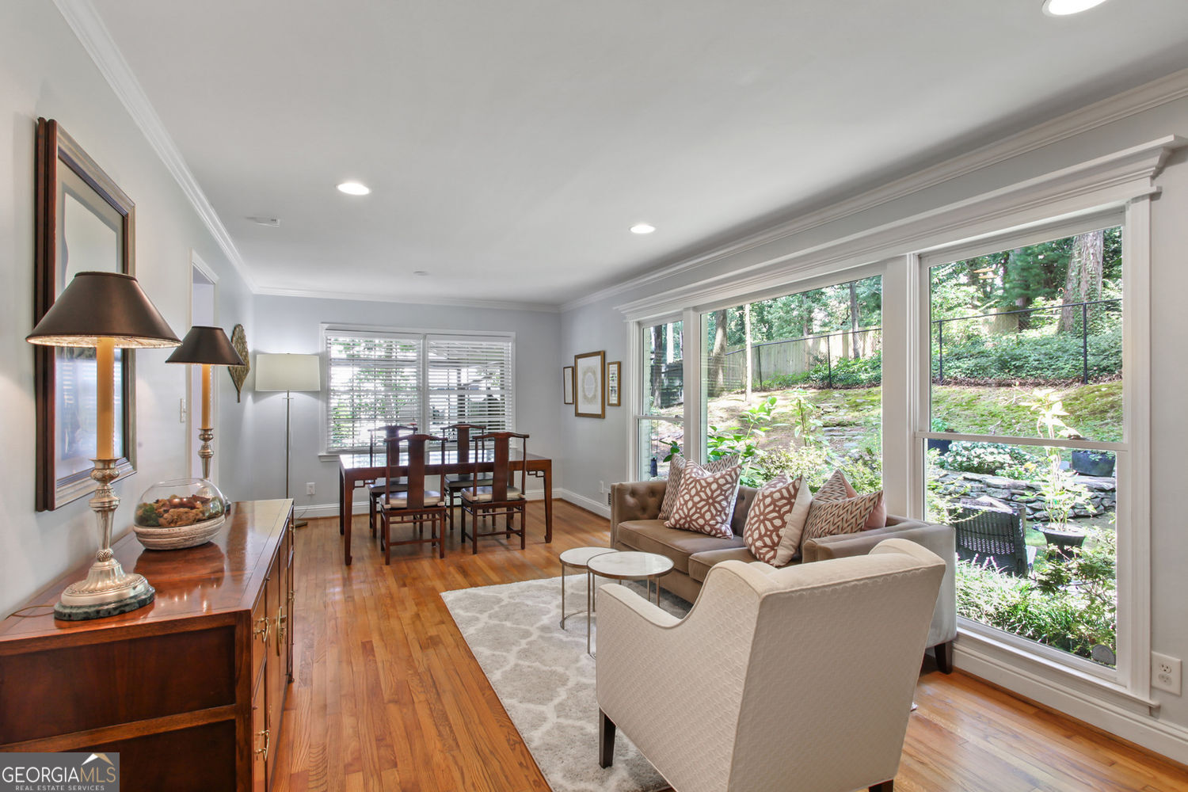
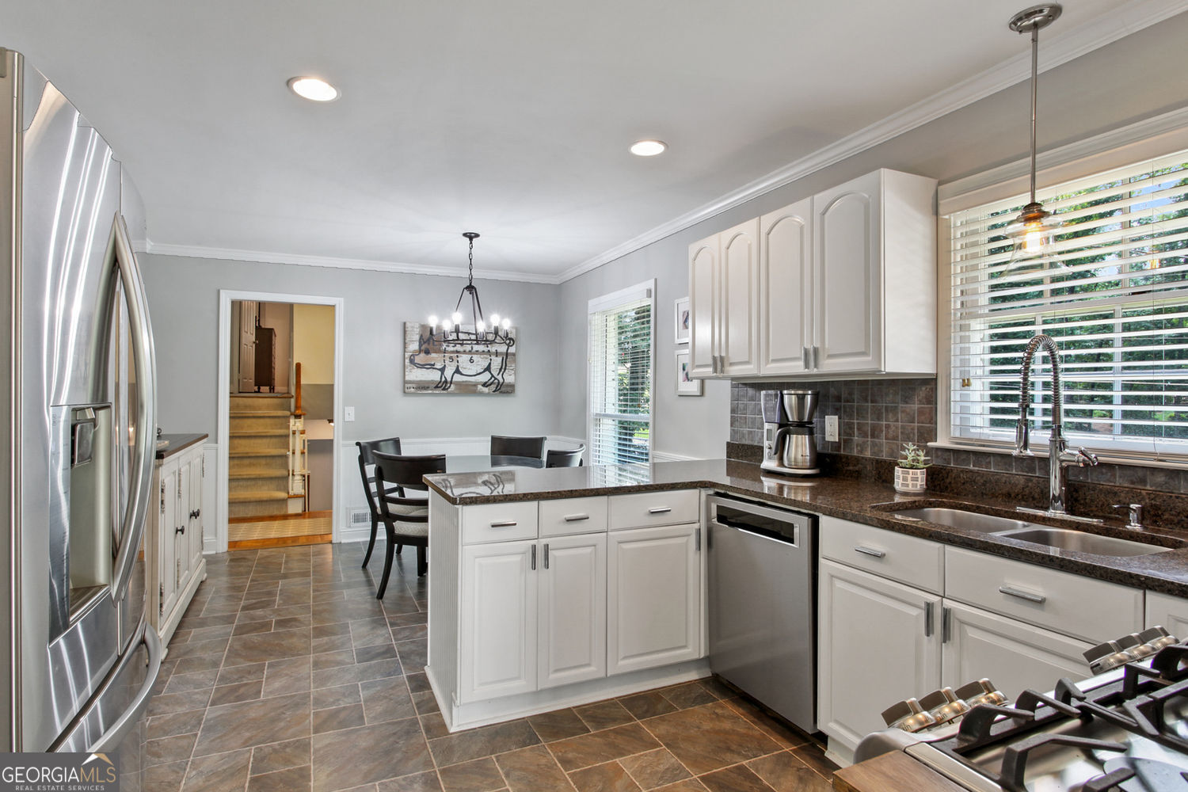
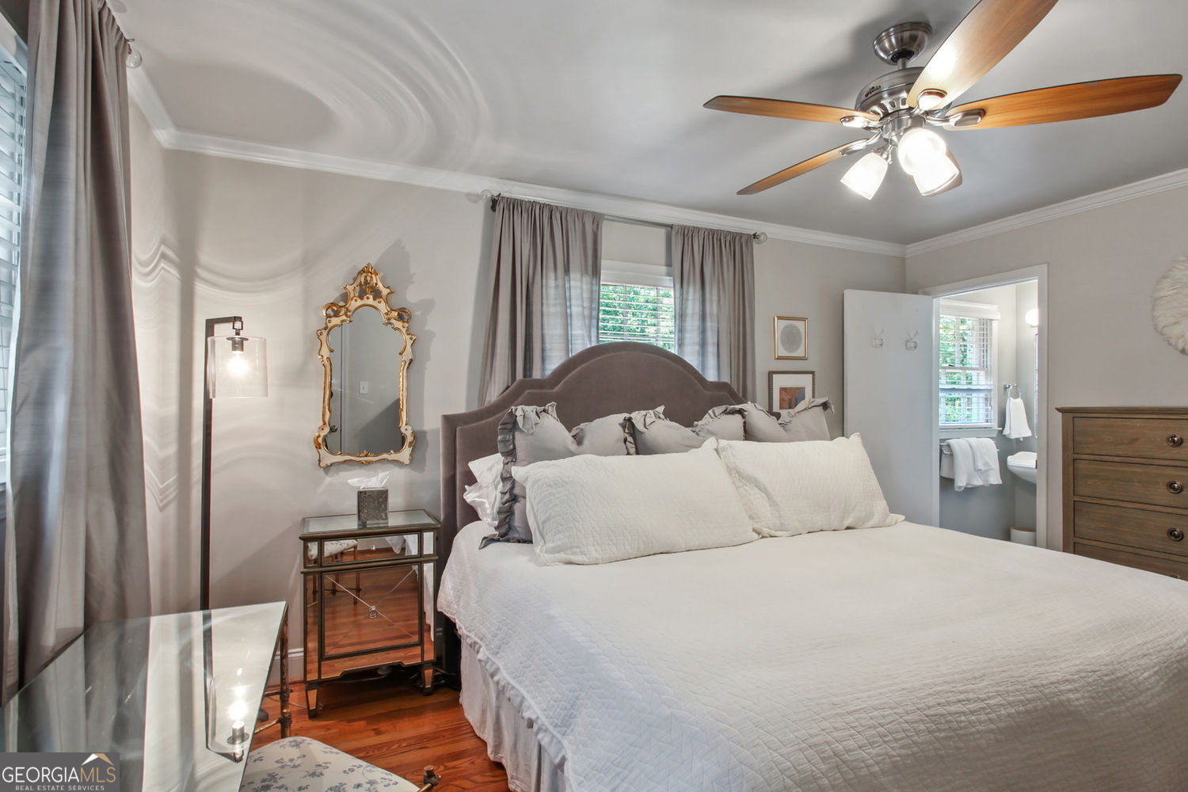
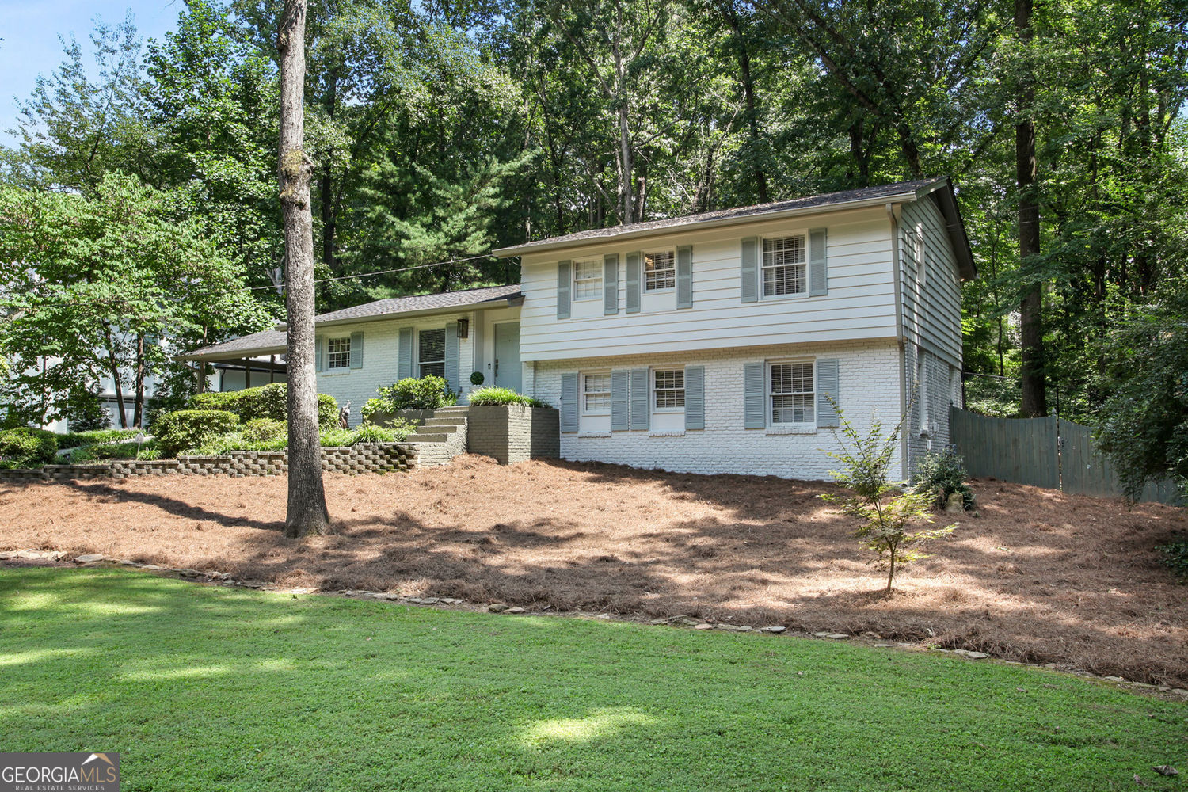
Welcome to 90 Bonnie Lane in Mountaire, one of Sandy Springs' most desirable neighborhoods known for its social atmosphere, neighborhood pool and swim team, festive Halloween celebrations, and a short stroll to City Springs, restaurants, shops, concerts on the lawn, and farmers market. Located in the highly sought after Heards Ferry Elementary and Riverwood High School districts, this charming split level offers the perfect blend of character and location. Set on a private lot with a new driveway, this home is filled with natural light with hardwood floors throughout the main and upper levels. The spacious living and dining area is bright and inviting, and the white kitchen features stainless appliances, gas cooking. Upstairs includes a primary suite with private bath plus two additional bedrooms and hall bath. The finished lower level adds valuable flex space ideal for a playroom, media room, home office, gym, or second living area, along with laundry. Outside, stone pathways, mature trees, and a natural backyard setting create a quiet retreat with space to relax, entertain, garden, or play. Convenient to GA 400, Abernathy Greenway, Chastain Park, hospitals, private schools, Buckhead, and Perimeter Center, this home offers a rare opportunity to enjoy move in ready living in the heart of Sandy Springs.

Save
Ask
Tour
Hide
Share
Listing Snapshot
Price 
$695,000
Days On Site 
0 Days
Bedrooms 
3
Inside Area (SqFt) 
N/A
Total Baths 
2
Full Baths 
2
Partial Baths 
N/A
Lot Size 
0.505 Acres
Year Built 
1959
MLS® Number 
10773913
Status 
Active
Property Tax 
$7,651
HOA/Condo/Coop Fees 
N/A
Sq Ft Source 
Public Records
Friends & Family
Recent Activity
4 hours agoListing first seen on site
4 hours agoListing updated with changes from the MLS®
General Features
Acres 
0.505
Foundation 
Block
Land Lease 
No
Levels 
Multi/Split
Parking 
Carport
Parking Spaces 
2
Property Sub Type 
Single Family Residence
Security 
Smoke Detector(s)
Sewer 
Public Sewer
Style 
Traditional
Utilities 
Cable AvailableElectricity AvailableNatural Gas AvailablePhone AvailableSewer AvailableWater Available
Water Source 
Public
Interior Features
Appliances 
DisposalDishwasherGas Water HeaterMicrowaveRefrigerator
Basement 
PartialCrawl SpaceExterior EntryFinished
Cooling 
Central AirCeiling Fan(s)
Flooring 
Hardwood
Heating 
CentralHeat Pump
Interior 
Breakfast BarWalk-In Closet(s)
Laundry Features 
In Basement
Main Level Bedrooms 
3
Dining Room 
Kitchen 
Save
Ask
Tour
Hide
Share
Exterior Features
Construction Details 
BrickWood Siding
Exterior 
Garden
Fencing 
Back Yard
Lot Features 
Private
Other Structures 
Outbuilding
Roof 
Composition
Community Features
Community Features 
ParkPlaygroundPoolStreet LightsTennis Court(s)
Financing Terms Available 
ConventionalCash
Schools
School District
Unknown
Elementary School
Heards Ferry
Middle School
Ridgeview
High School
Riverwood
Listing courtesy of BHHS Georgia Properties


Information deemed reliable but not guaranteed. The data relating to real estate for sale on this web site comes in part from the Broker Reciprocity Program of Georgia MLS. Real estate listings held by brokerage firms other than this office are marked with the Broker Reciprocity logo and detailed information about them includes the name of the listing brokers. Copyright © 2020-present Georgia MLS. All rights reserved.
Last checked: 2026-05-29 04:06 PM UTC

Neighborhood & Commute
Source: Walkscore
Save
Ask
Tour
Hide
Share