
955 Juniper ST NE 3226Atlanta, GA 30309

Mortgage Calculator
Monthly Payment (Est.)
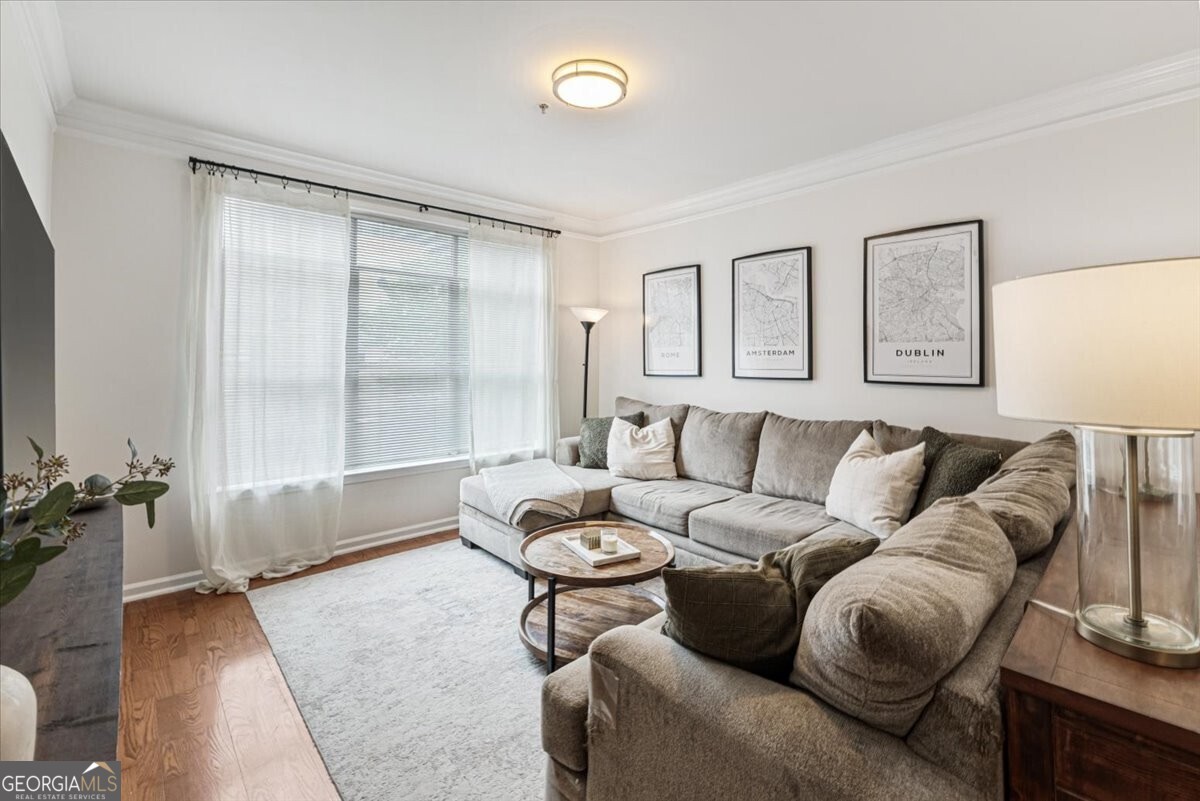
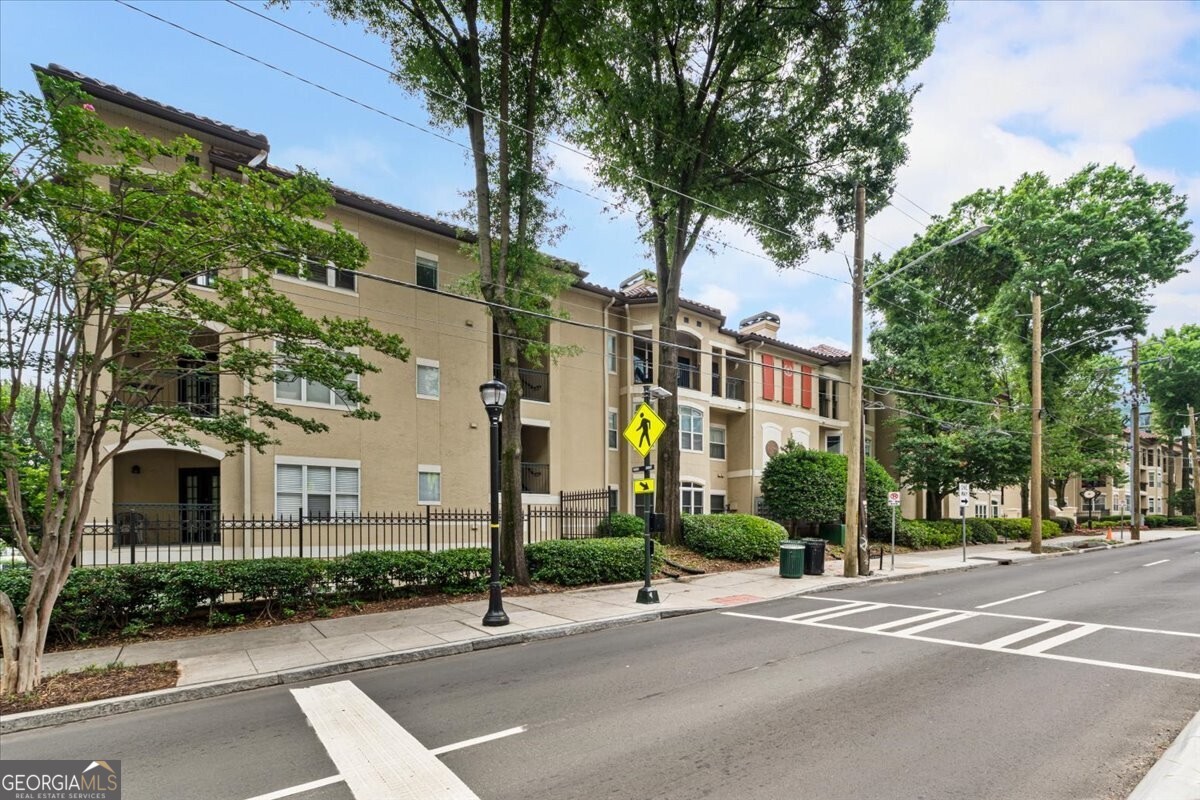
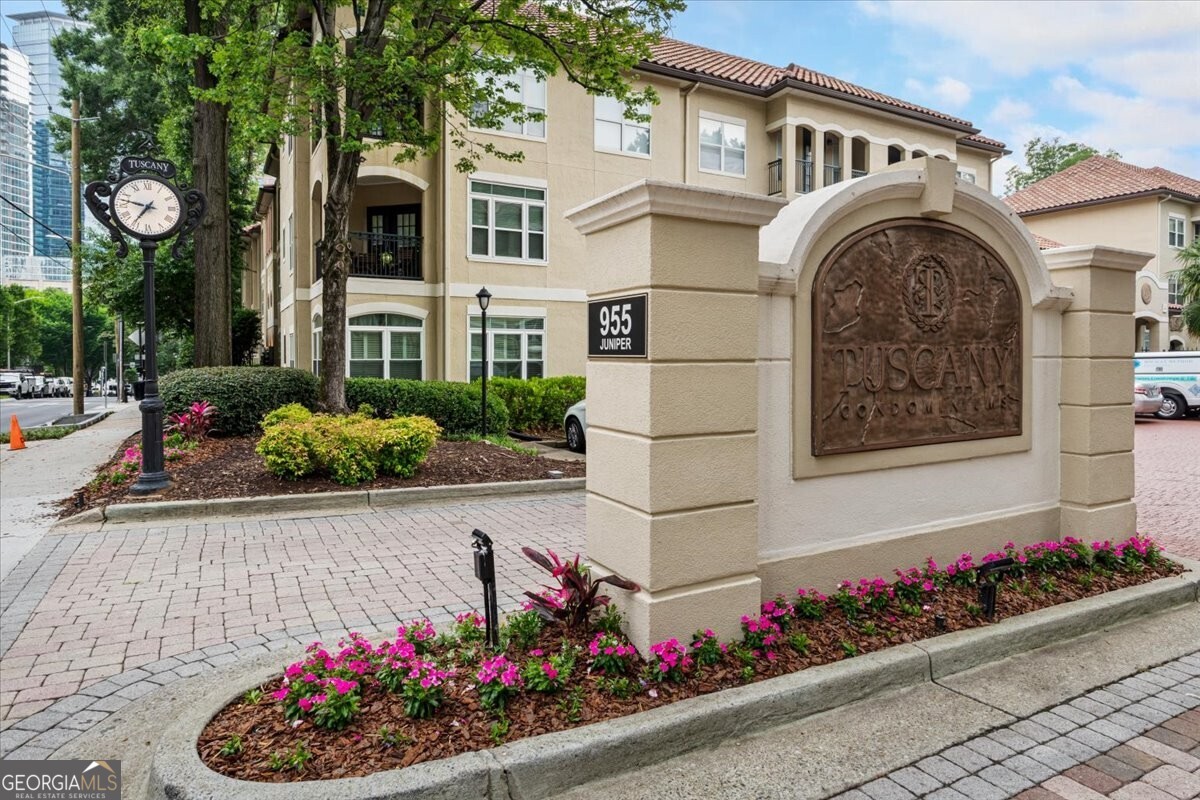
$1,141Experience the best of convenient intown living in the heart of Midtown! Located in the gated Tuscany community, this one-bedroom condo has been thoughtfully updated and puts the best of Atlanta right at your doorstep. The interior is light, bright and airy with its open floor plan, high-volume ceilings, fresh neutral paint and hardwood flooring throughout the living space and bedroom. The refreshed kitchen is as functional as it is aesthetic - white cabinetry, granite countertops, a wine rack, and a dedicated pantry closet that offers generous storage, while a cleverly concealed laundry closet keeps everything streamlined and out of sight. The kitchen features an eat-in breakfast bar for casual everyday dining and overlooks a large living space that is open and versatile to suit the diverse needs of modern living. The spacious bedroom offers a true sanctuary to come home to, complemented by a well-appointed bathroom and walk-in closet. Tuscany residents enjoy access to a fitness center, club room, and a large community pool - resort-style amenities without leaving home. The unit has one assigned covered parking space and gated and keycard access to the community adds peace of mind. Outside your door, the location is simply unmatched. Piedmont Park is just steps away, along with some of the best restaurants in the city, the Beltline, retail, MARTA transit, the Fox Theatre, and the High Museum. Whether you're searching for a full-time residence or a stylish intown pied-a-terre, this property delivers the perfect blend of updated finishes, everyday convenience, and an unbeatable location. Seller offering 6 months prepaid HOA dues with accepted offer.
| 6 hours ago | Listing first seen on site | |
| 6 hours ago | Listing updated with changes from the MLS® |

Information deemed reliable but not guaranteed. The data relating to real estate for sale on this web site comes in part from the Broker Reciprocity Program of Georgia MLS. Real estate listings held by brokerage firms other than this office are marked with the Broker Reciprocity logo and detailed information about them includes the name of the listing brokers. Copyright © 2020-present Georgia MLS. All rights reserved.
Last checked: 2026-05-29 07:11 PM UTC