
1403 Yarborough DRPeachtree City, GA 30269
Mortgage Calculator
Monthly Payment (Est.)
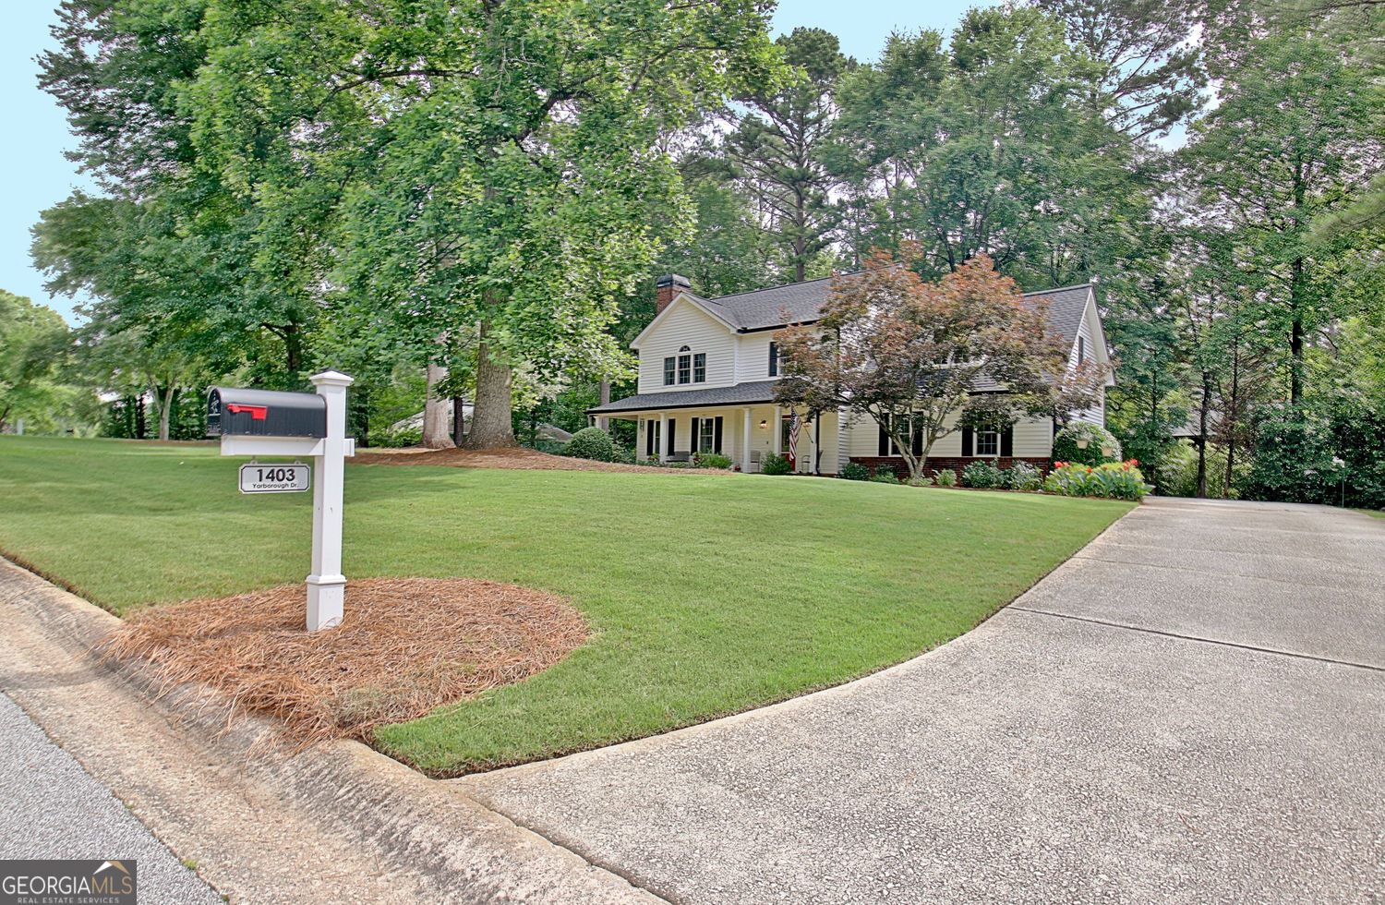
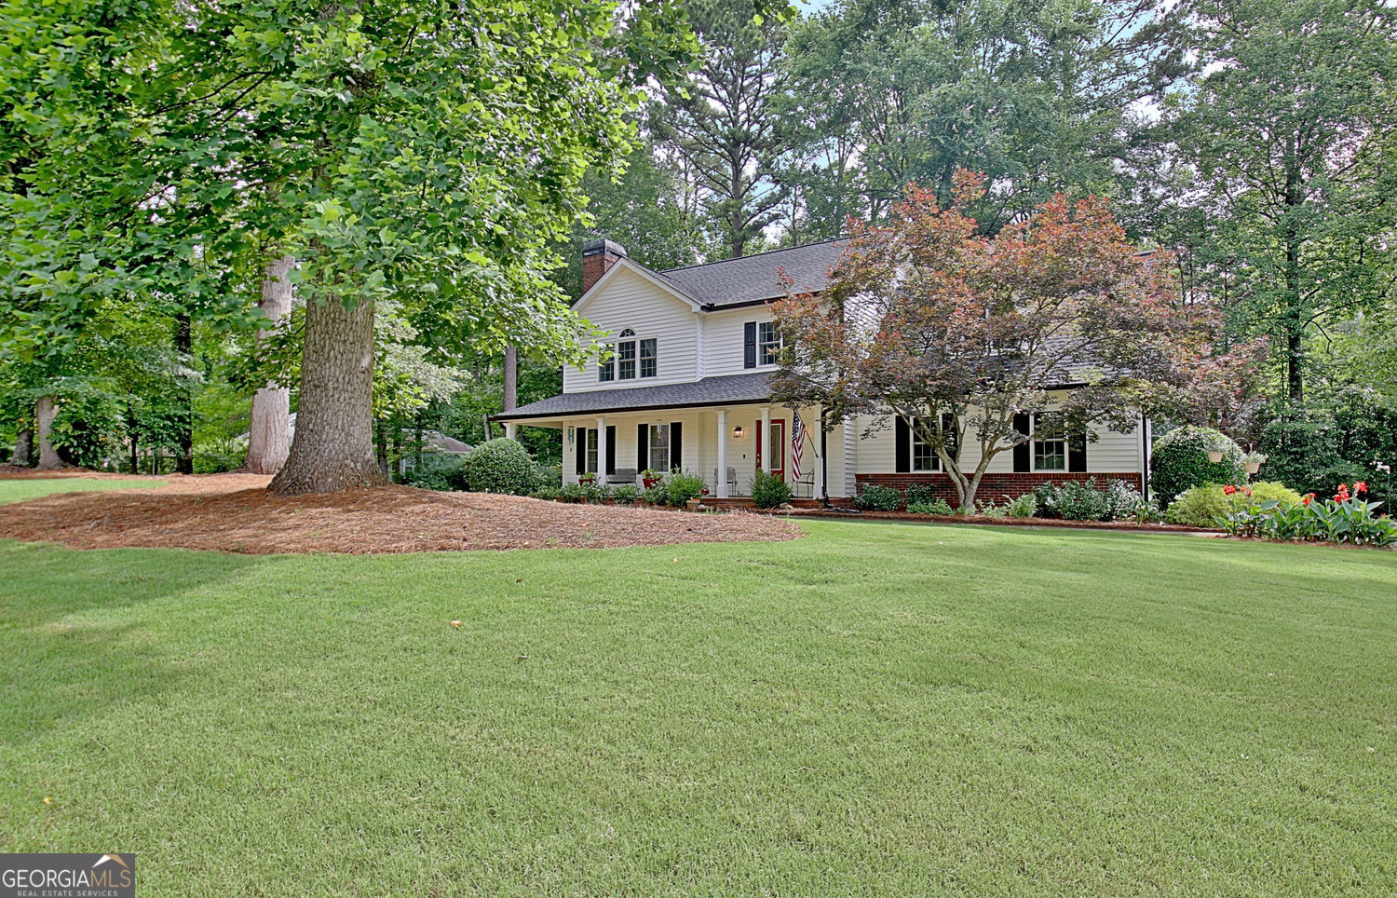
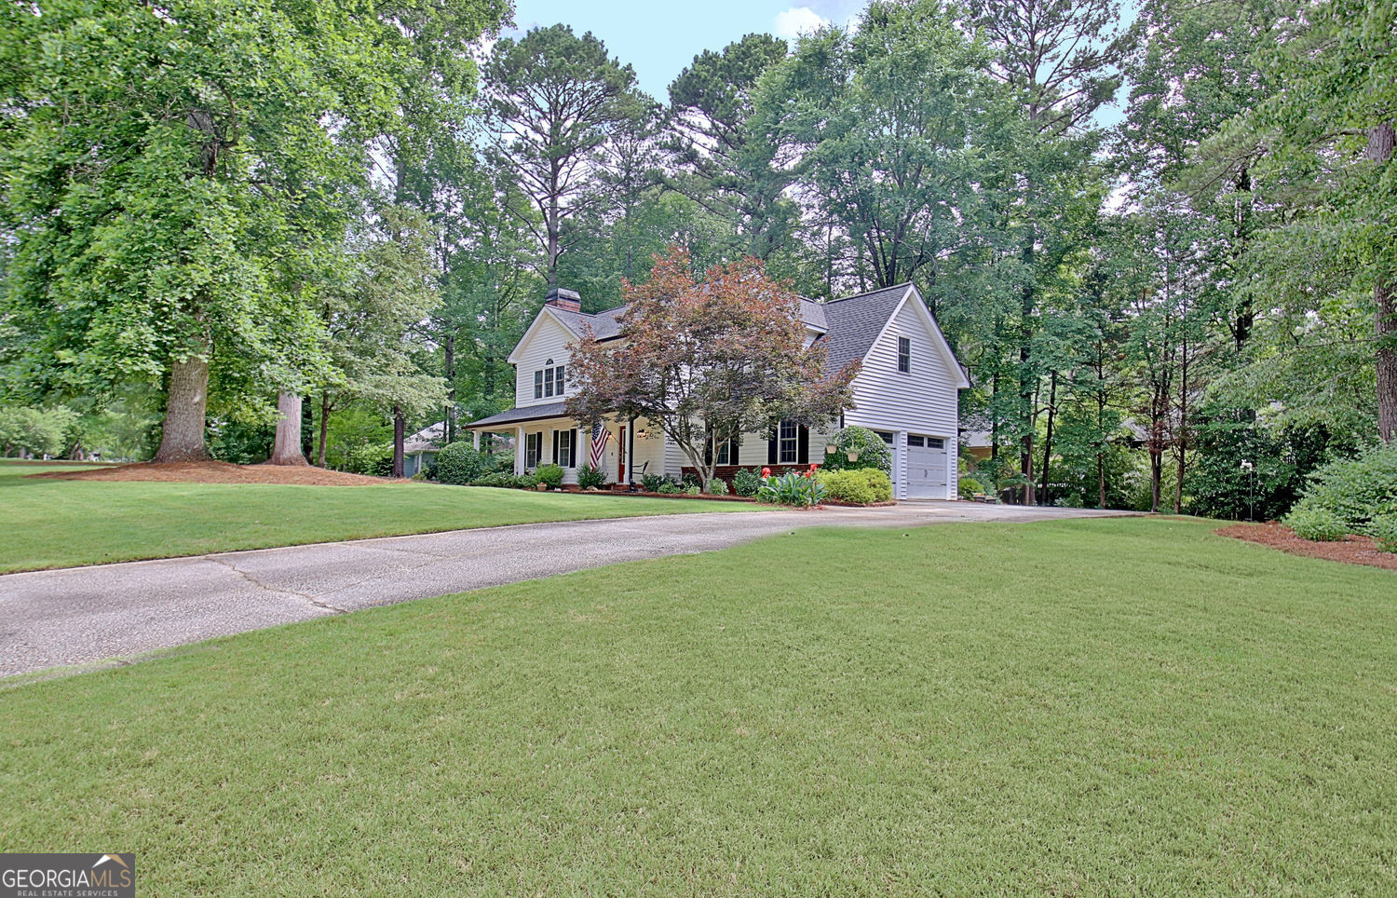
$2,464Located in the heart of Peachtree City's sought-after golf cart community, this beautifully maintained 4-bedroom, 2.5-bath home features a large, screened porch and deck addition, spacious corner lot, and numerous thoughtful updates throughout. Meticulously cared for by its original owners, the home offers a comfortable blend of timeless charm, functional living space, and modern improvements - all in a lovely subdivision with no HOA. Inside, you'll find updated LVP flooring throughout the main and upper levels, custom living room built-ins, and a redesigned fireplace with gas logs that creates a warm focal point for the main living area. The renovated kitchen and baths feature granite countertops and updated finishes designed for both style and everyday living. Just off the kitchen, the sunroom features vaulted ceilings and expansive windows overlooking the backyard, offering a versatile space ideal for a music room, playroom, home office, or additional living area. Four bedrooms are located on the second floor, including the spacious primary suite with vaulted ceilings and a beautifully updated ensuite bath featuring a soaking tub, glass-enclosed shower, updated vanity, granite countertops, and new flooring. One of the home's standout features is the impressive outdoor living space. The 200-square-foot screened porch with vaulted ceiling and fan/light offers an eastern exposure for comfort in warmer weather - the perfect place to enjoy game day gatherings and relax year-round. The multi-level deck provides plenty of room for grilling, entertaining and enjoying the landscaped backyard. Additional improvements include Simonton insulated windows, insulated garage doors, upgraded plumbing, black gutters, refreshed landscaping, and a newer roof with GAF Timberline HDZ 50 yr shingle with warranty. Conveniently located with golf cart access to schools, shopping, dining, parks, and recreation, this move-in ready home offers the space, updates, and peaceful surroundings that make Peachtree City such a desirable place to call home. The owners have invested more than $100,000 in quality improvements and upgrades over the years, reflecting the exceptional care and pride of ownership found throughout the property. Together with its combination of location, functionality, and timeless appeal, this is a wonderful opportunity to enjoy the unique lifestyle and sense of community that Peachtree City is known for. Call to schedule your private showing today.
| 6 hours ago | Listing first seen on site | |
| 6 hours ago | Listing updated with changes from the MLS® |

Information deemed reliable but not guaranteed. The data relating to real estate for sale on this web site comes in part from the Broker Reciprocity Program of Georgia MLS. Real estate listings held by brokerage firms other than this office are marked with the Broker Reciprocity logo and detailed information about them includes the name of the listing brokers. Copyright © 2020-present Georgia MLS. All rights reserved.
Last checked: 2026-05-29 07:17 PM UTC