
157 Crawford AVEAthens, GA 30601
Mortgage Calculator
Monthly Payment (Est.)
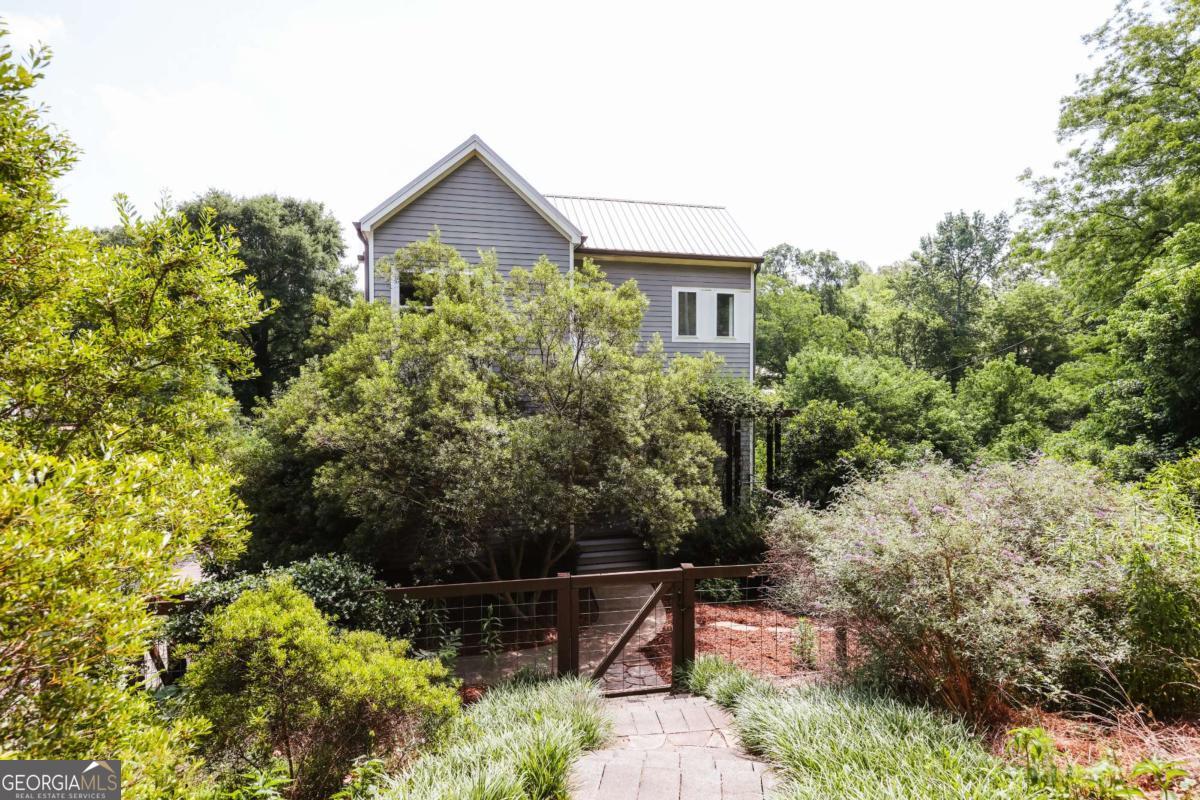
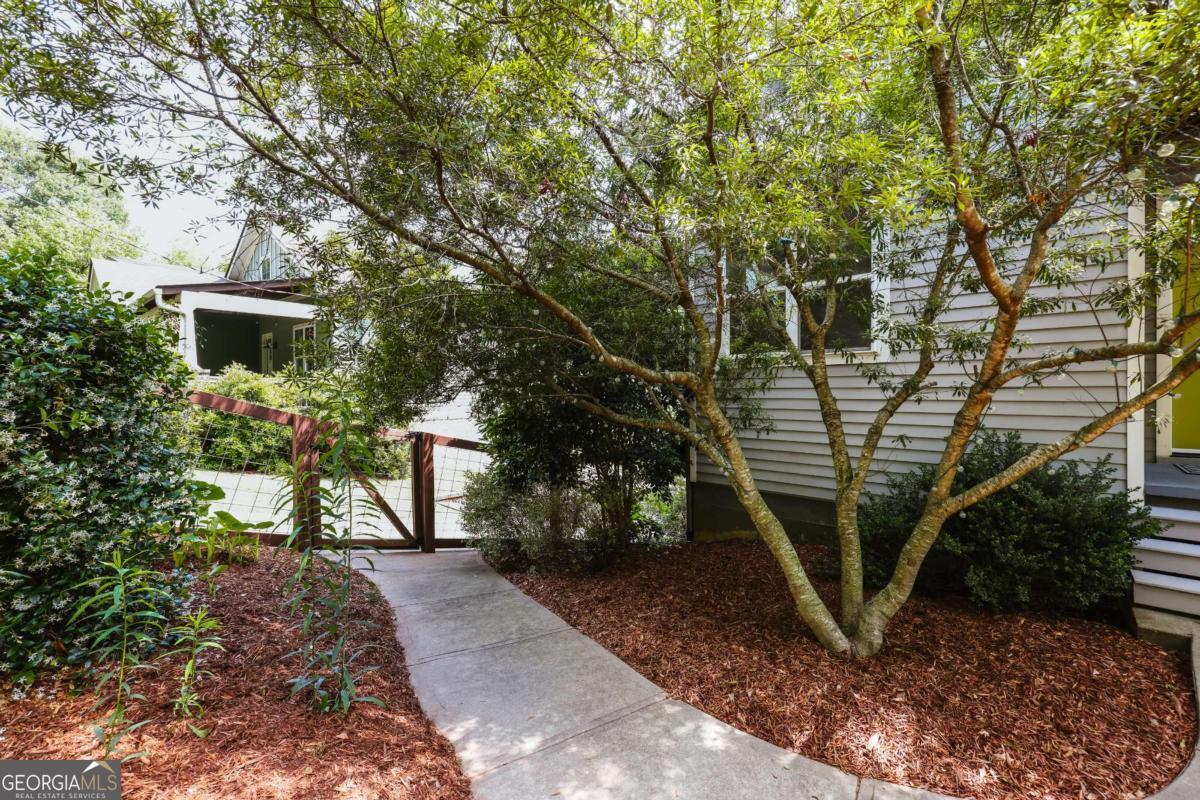
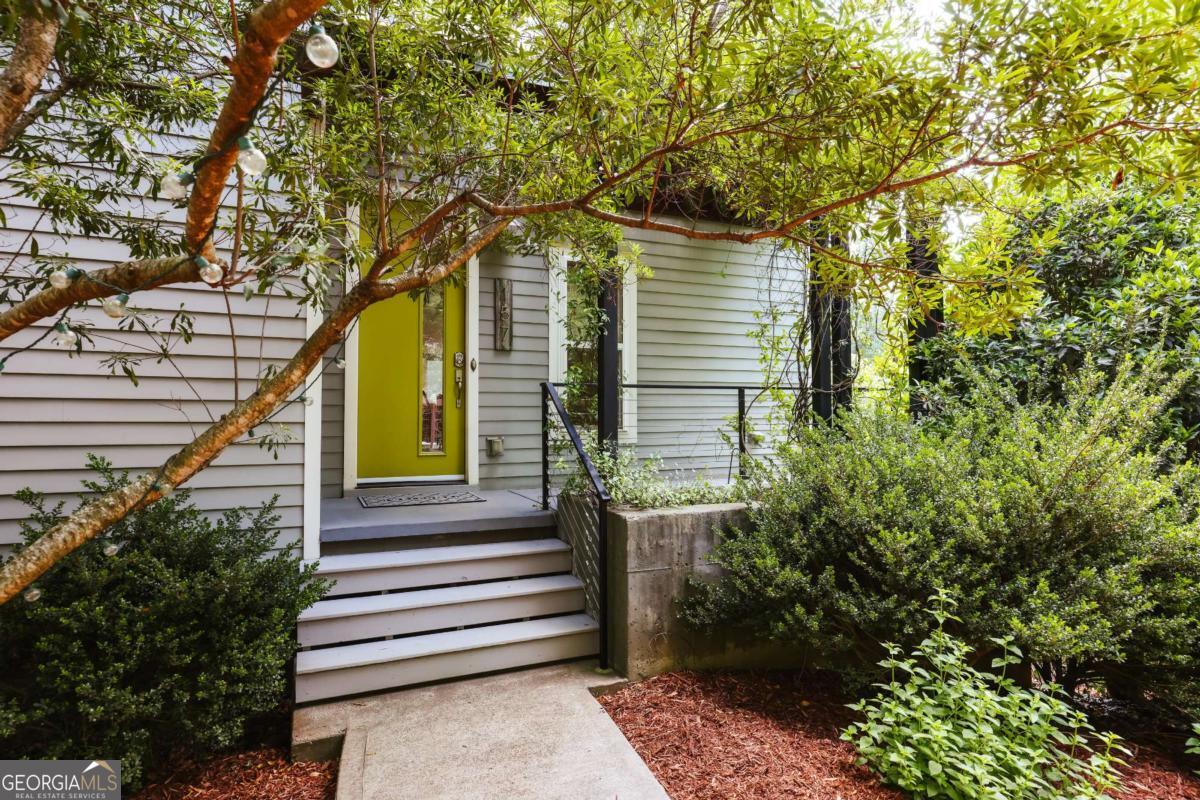
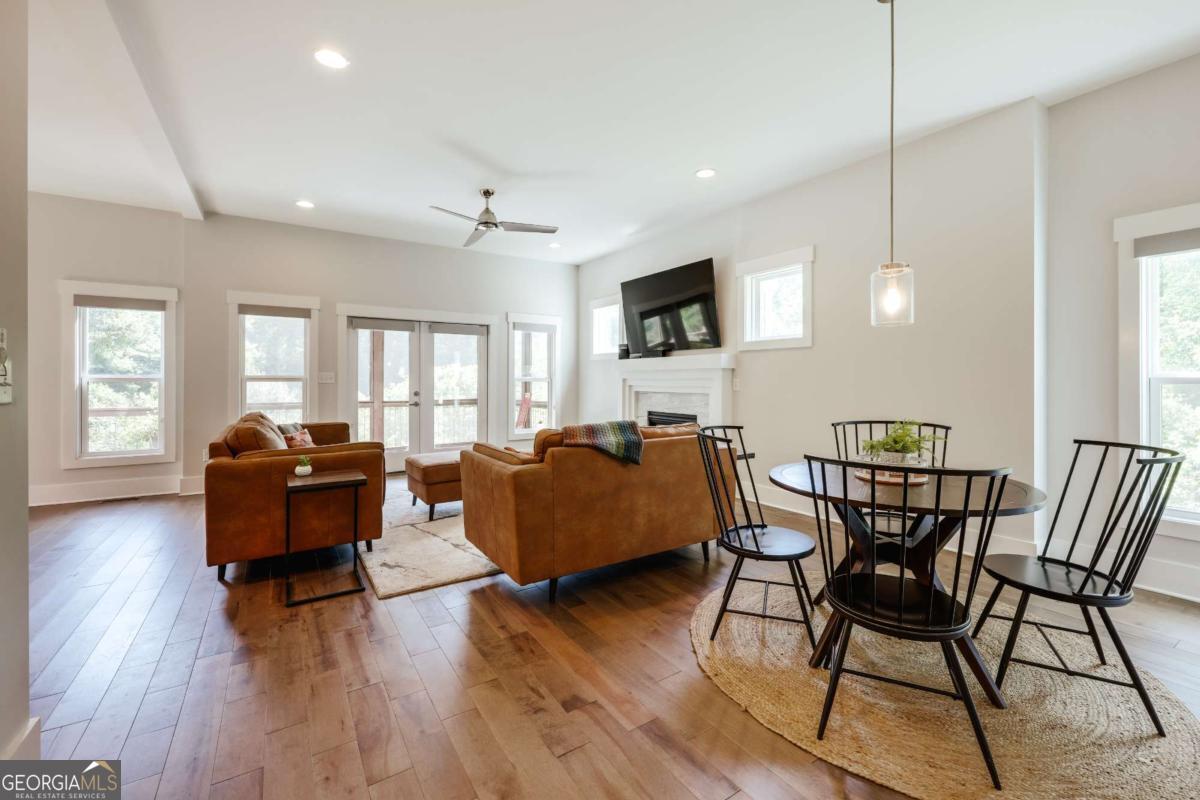
$3,764Cool house. Even cooler in-town location. 157 Crawford Ave sits in a pocket neighborhood between Pulaski Heights and the Historic Boulevard District, placing you in one of Athens most connected areas. Walk or bike to downtown dinner spots, shops at the Leathers Building, coffee in the Chase Street Warehouse District, or a nightcap in Normaltown. Positioned just minutes from downtown Athens and UGA, the location offers that coveted blend of convenience and neighborhood charm that's hard to beat. The home's bright, open floor plan is complemented by maple hardwood flooring and a clean, modern design that balances style with livability. The dining and living spaces flow seamlessly together, anchored by a kitchen featuring quartz countertops, custom cabinetry, a spacious island, subway tile backsplash, under-cabinet lighting, gas range, and stainless appliances. Just off the main living area, an elevated screened porch and deck extend from the back of the home, creating the perfect spot to start your morning or end the day. The fully fenced backyard includes a fire pit, play area, and drought-tolerant landscaping that pulls it all together. One of the four bedrooms is tucked away on the main level with access to a full en suite bath, ideal for guests, a home office, or flexible living needs. Upstairs, the owners suite is spacious with vaulted ceilings, hardwood floors, and abundant natural light. The bath offers a double vanity and frameless glass spa-style shower. Two additional bedrooms share a hall bath, with laundry conveniently located nearby. Additional features include an attached two-car garage and a finished lower-level space ready to serve as a gym, workshop, or extra storage. If your dream home checklist includes in-town convenience, modern comfort, and easy access to some of Athens most beloved spots, then this is it.
| 10 hours ago | Listing first seen on site | |
| 10 hours ago | Listing updated with changes from the MLS® |

Information deemed reliable but not guaranteed. The data relating to real estate for sale on this web site comes in part from the Broker Reciprocity Program of Georgia MLS. Real estate listings held by brokerage firms other than this office are marked with the Broker Reciprocity logo and detailed information about them includes the name of the listing brokers. Copyright © 2020-present Georgia MLS. All rights reserved.
Last checked: 2026-05-30 01:38 AM UTC