AI Home Broker

1511 Summerset DR, Dunwoody, GA, 30338

Save
Ask
Tour
Hide
Share
$985,000
New Listing

1511 Summerset DR
Dunwoody, GA 30338

Single Family Residence|Coming Soon
5
Beds
3.5
Total Baths
3
Full Baths
1
Partial Bath
3,987
SqFt
$247
/SqFt
1978
Built
Subdivision:
DUNWOODY CLUB FOREST WEST
County:
DeKalb
Call Now: (478) 335-0702
Is this the listing for you? We can help make it yours.
(478) 335-0702
1511 Summerset DR1511 Summerset DR1511 Summerset DR1511 Summerset DR
Save
Ask
Tour
Hide
Share

Mortgage Calculator

Monthly Payment (Est.)

$4,494
Calculator powered by Showcase IDX, a Constellation1 Company. Copyright ©2026 Information is deemed reliable but not guaranteed.

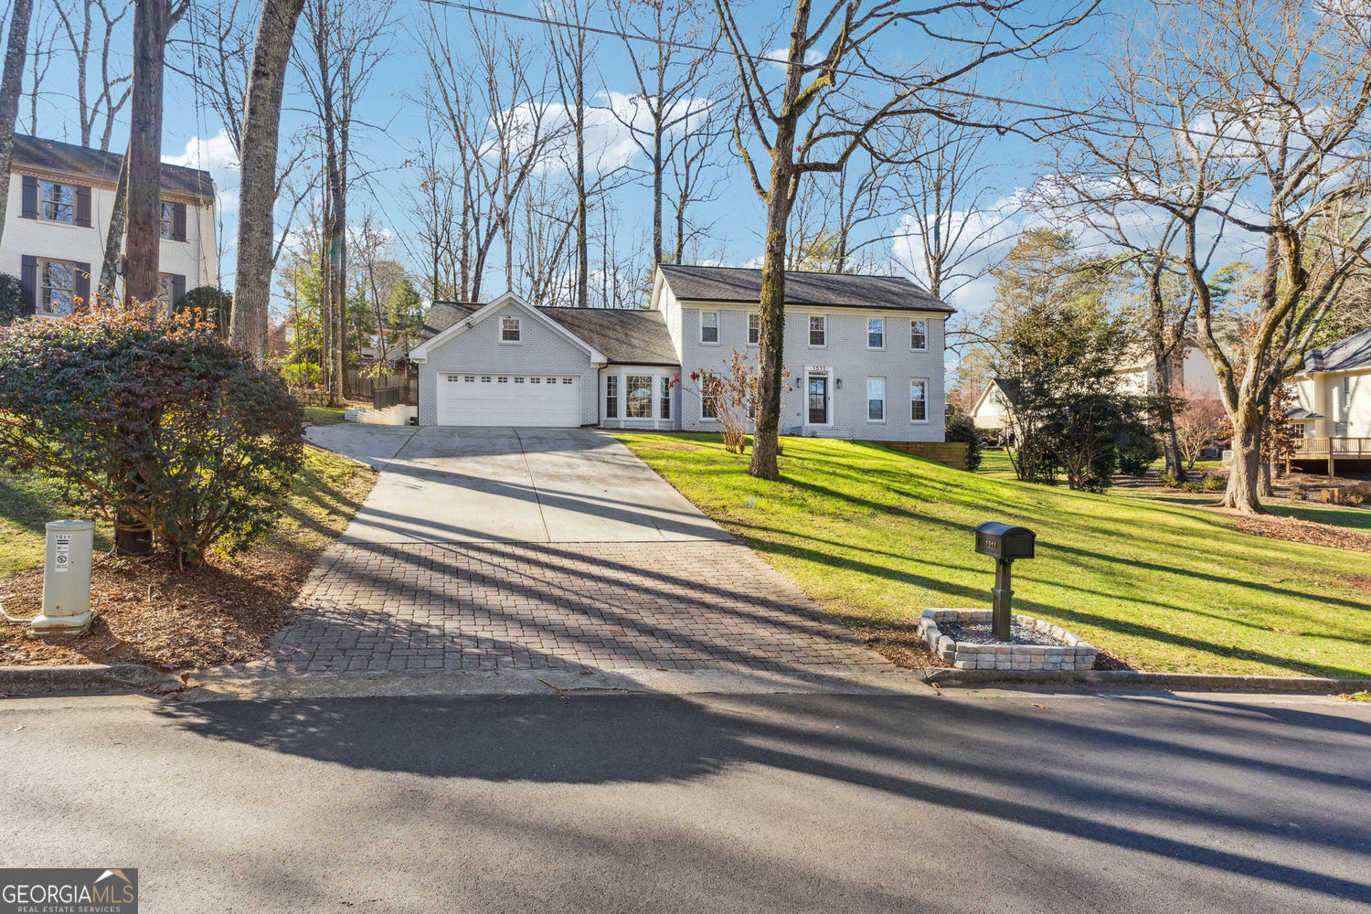
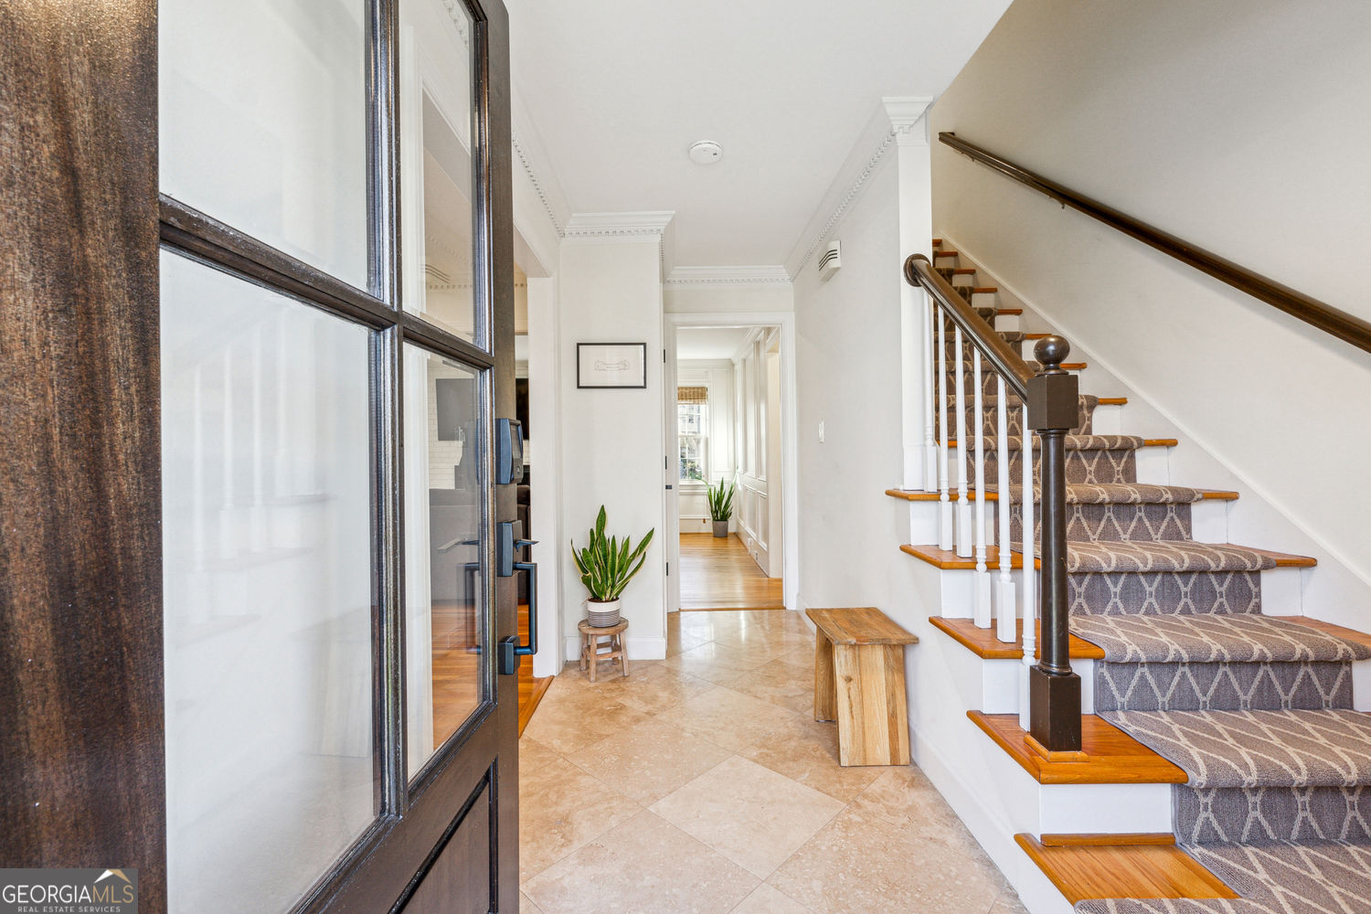
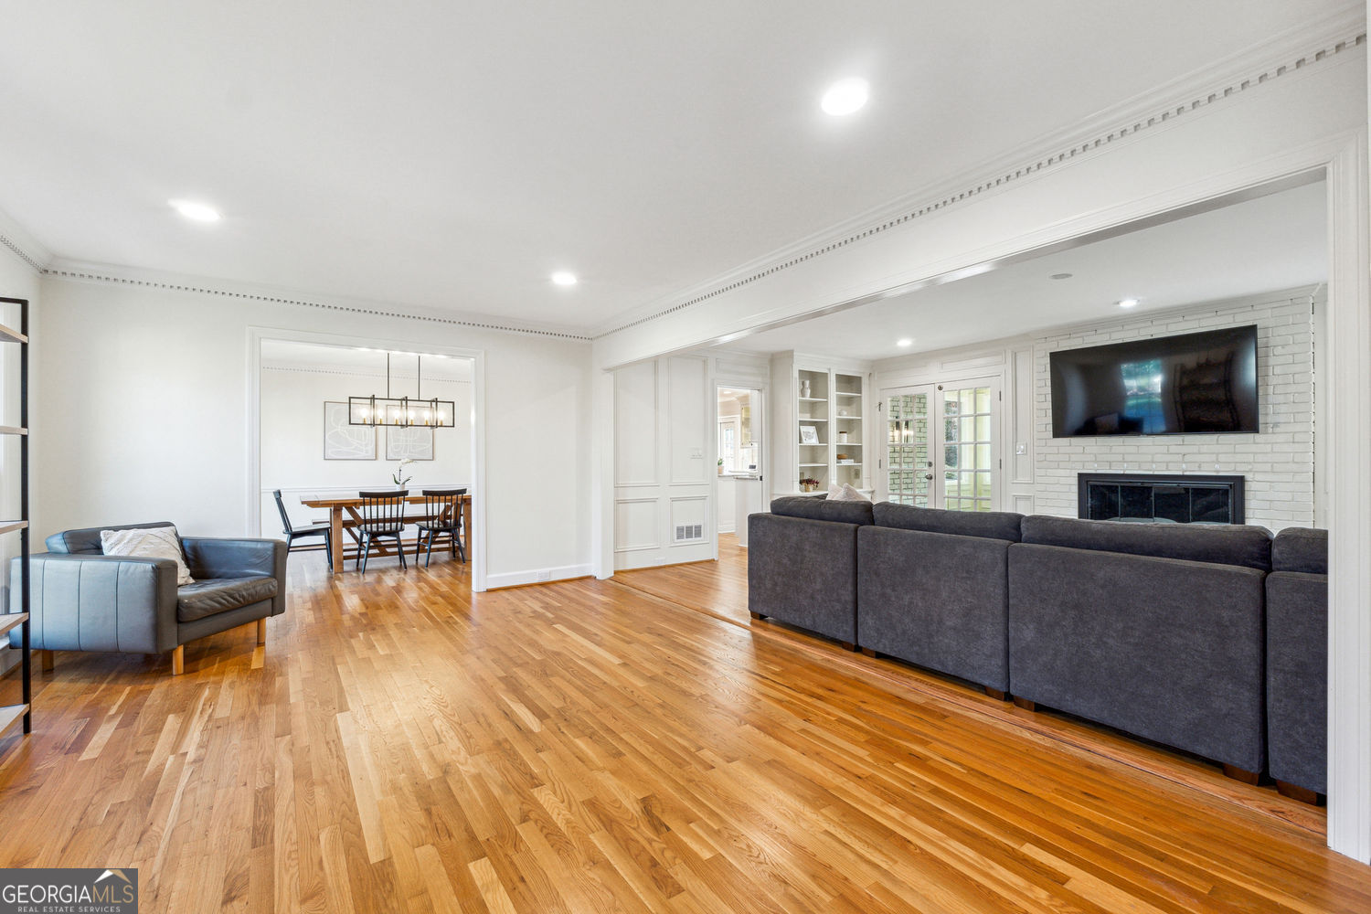
Beautifully updated Dunwoody home in sought-after Dunwoody Club Forest West featuring a rare dual primary suite floorplan and exceptional indoor/outdoor living. Fresh white exterior, lush landscaping, updated front entry, and extensive exterior improvements create standout curb appeal. Inside, hardwood floors, built-ins, a cozy fireplace, and an opened-up main level create the perfect blend of character and modern flow. The kitchen features a Wolf range, high-end appliances, custom white cabinetry, granite countertops, and prep island with beverage fridge. Rare dual primary suites offer exceptional flexibility with a main-level suite ideal for guests, multigenerational living, or au pair space, plus an oversized upstairs primary retreat with two walk-in closets. Spacious secondary bedrooms, bonus/flex space, and a finished terrace level wired for entertainment provide room for everyone. Outdoor living includes a glassed-in sunroom, brick patio, refreshed deck, walk-out backyard, and playable sport court. Prime location in a friendly neighborhood community with frequent social events and convenient access to top-rated schools, shopping, dining, parks, Dunwoody Country Club, and Perimeter amenities. Homes offering this combination of layout, updates, and lifestyle rarely last long.

Save
Ask
Tour
Hide
Share
Listing Snapshot
Price 
$985,000
Days On Site 
0 Days
Bedrooms 
5
Inside Area (SqFt) 
3,987 sqft
Total Baths 
3.5
Full Baths 
3
Partial Baths 
1
Lot Size 
0.4 Acres
Year Built 
1978
MLS® Number 
10774153
Status 
Coming Soon
Property Tax 
$9,145
HOA/Condo/Coop Fees 
N/A
Sq Ft Source 
Owner
Friends & Family
Recent Activity
2 hours agoListing first seen on site
2 hours agoListing updated with changes from the MLS®
General Features
Acres 
0.4
Attached Garage 
Yes
Garage 
Yes
Garage Spaces 
4
Green Energy Efficient 
ThermostatWindows
Land Lease 
No
Levels 
Three Or More
Parking 
AttachedGarageGarage Door OpenerKitchen Level
Parking Spaces 
4
Property Condition 
Updated/Remodeled
Property Sub Type 
Single Family Residence
Sewer 
Public Sewer
SqFt Above 
2867
SqFt Below 
1120
Style 
Traditional
Utilities 
Cable AvailableElectricity AvailableNatural Gas AvailableSewer AvailableWater Available
Water Source 
Public
Interior Features
Appliances 
DishwasherDisposalGas Water HeaterMicrowaveRefrigeratorDryerWasher
Basement 
DaylightExterior EntryFinishedFullInterior Entry
Cooling 
Central AirCeiling Fan(s)Electric
Electric 
220 Volts
Fireplace 
Yes
Fireplace Features 
Family RoomGas Starter
Fireplaces 
1
Flooring 
CarpetHardwoodTile
Heating 
CentralNatural Gas
Interior 
Kitchen IslandPantryBookcasesDouble VanityWalk-In Closet(s)
Laundry Features 
Laundry RoomIn Kitchen
Main Level Bedrooms 
1
Window Features 
Insulated WindowsDouble Pane WindowsBay Window(s)
Kitchen 
Save
Ask
Tour
Hide
Share
Exterior Features
Construction Details 
Other
Lot Features 
Private
Other Structures 
Shed(s)
Roof 
Composition
Windows/Doors 
Insulated WindowsDouble Pane WindowsBay Window(s)
Community Features
Community Features 
Street Lights
Financing Terms Available 
CashConventionalFHAVA Loan
Schools
School District
Unknown
Elementary School
Vanderlyn
Middle School
Peachtree
High School
Dunwoody
Listing courtesy of Harry Norman Realtors


Information deemed reliable but not guaranteed. The data relating to real estate for sale on this web site comes in part from the Broker Reciprocity Program of Georgia MLS. Real estate listings held by brokerage firms other than this office are marked with the Broker Reciprocity logo and detailed information about them includes the name of the listing brokers. Copyright © 2020-present Georgia MLS. All rights reserved.
Last checked: 2026-05-29 05:44 PM UTC

Neighborhood & Commute
Source: Walkscore
Save
Ask
Tour
Hide
Share