AI Home Broker

250 Pharr RD NE 701, Atlanta, GA, 30305

Save
Ask
Tour
Hide
Share
$273,500
New Listing

250 Pharr RD NE 701
Atlanta, GA 30305

Condominium|Coming Soon
1
Bed
1
Total Bath
1
Full Bath
827
SqFt
$331
/SqFt
2004
Built
Subdivision:
Eclipse Residential
County:
Fulton
Call Now: (478) 335-0702
Is this the listing for you? We can help make it yours.
(478) 335-0702
250 Pharr RD NE 701250 Pharr RD NE 701250 Pharr RD NE 701250 Pharr RD NE 701
Save
Ask
Tour
Hide
Share

Mortgage Calculator

Monthly Payment (Est.)

$1,248
Calculator powered by Showcase IDX, a Constellation1 Company. Copyright ©2026 Information is deemed reliable but not guaranteed.

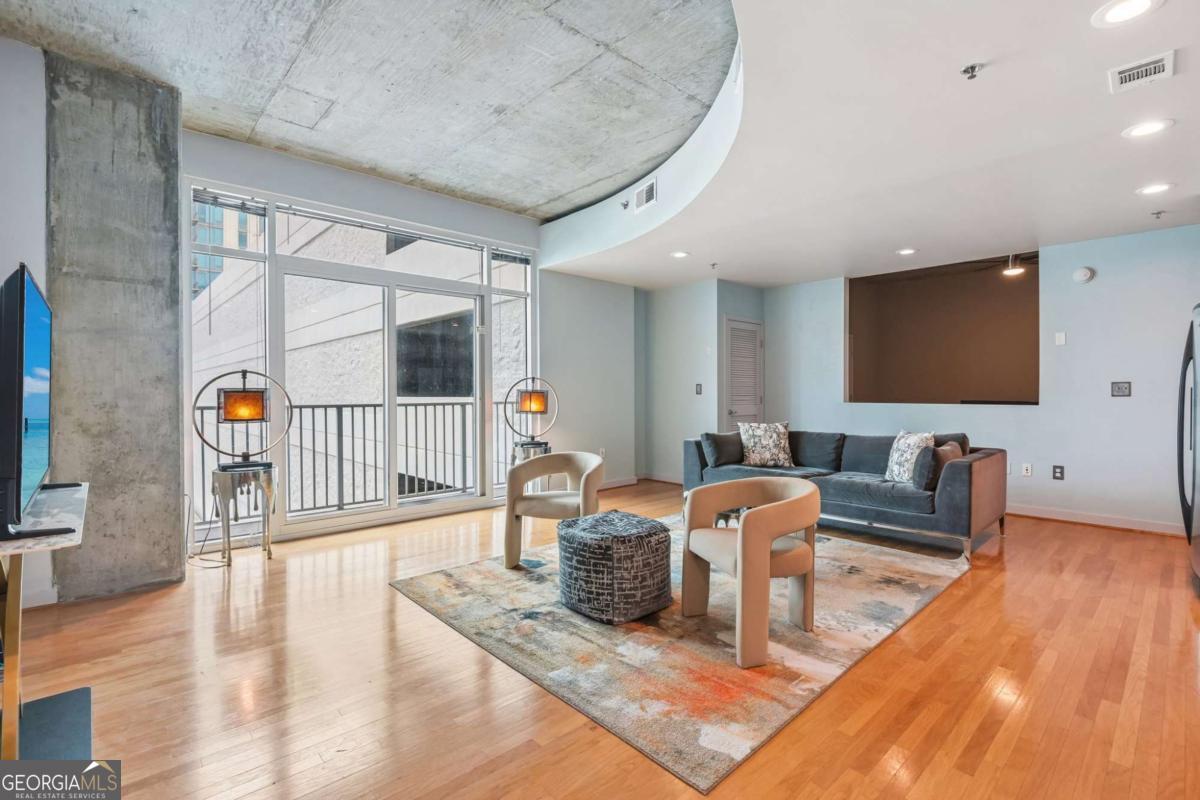
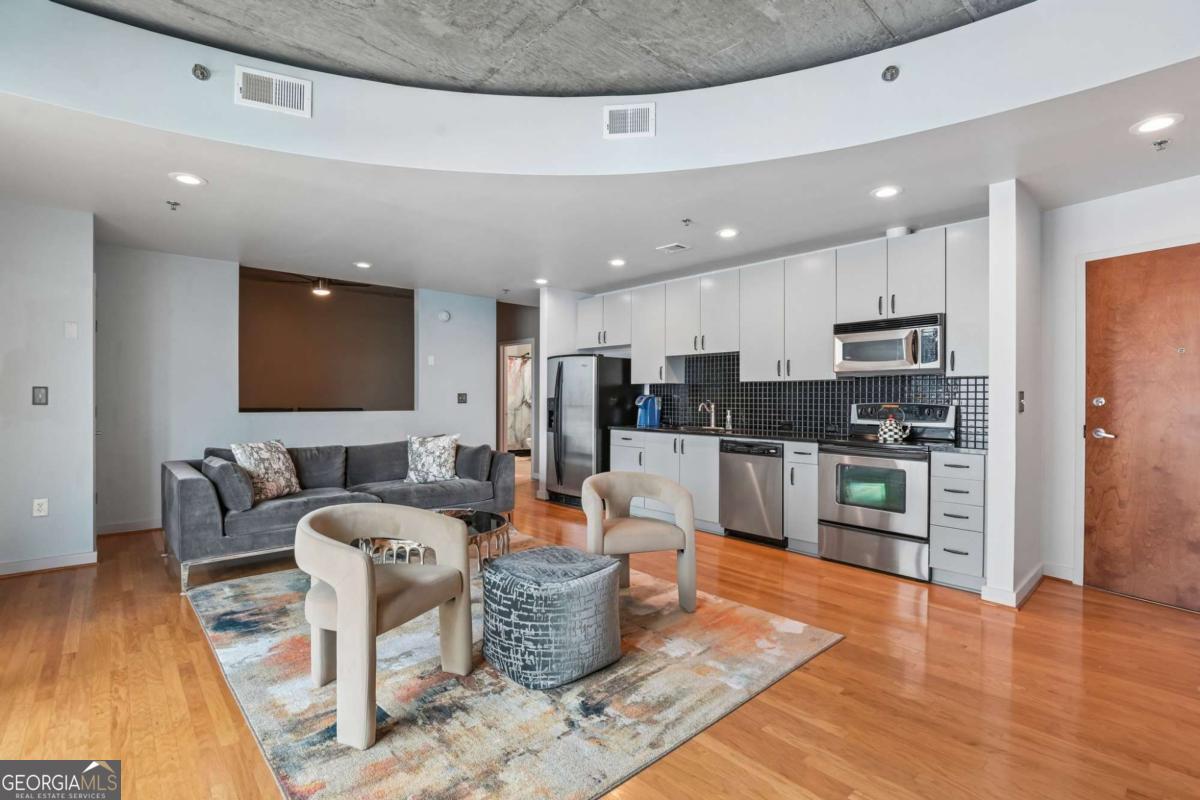
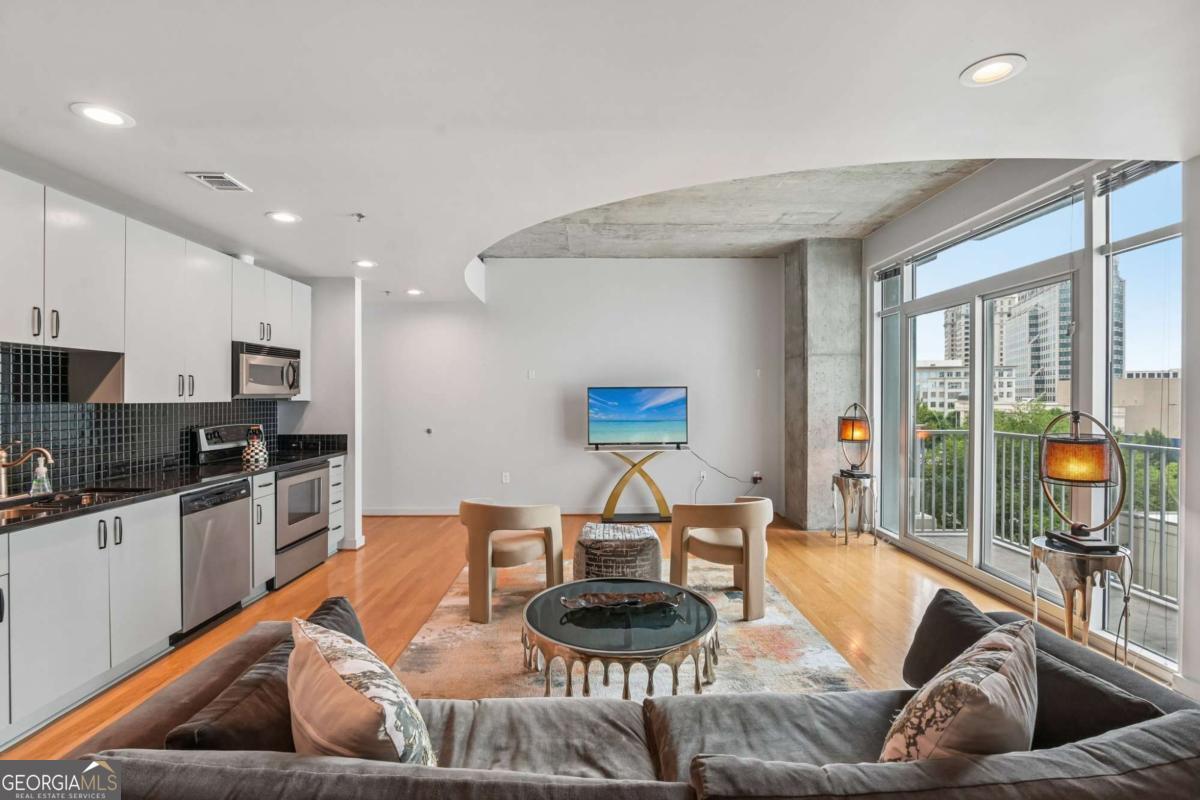
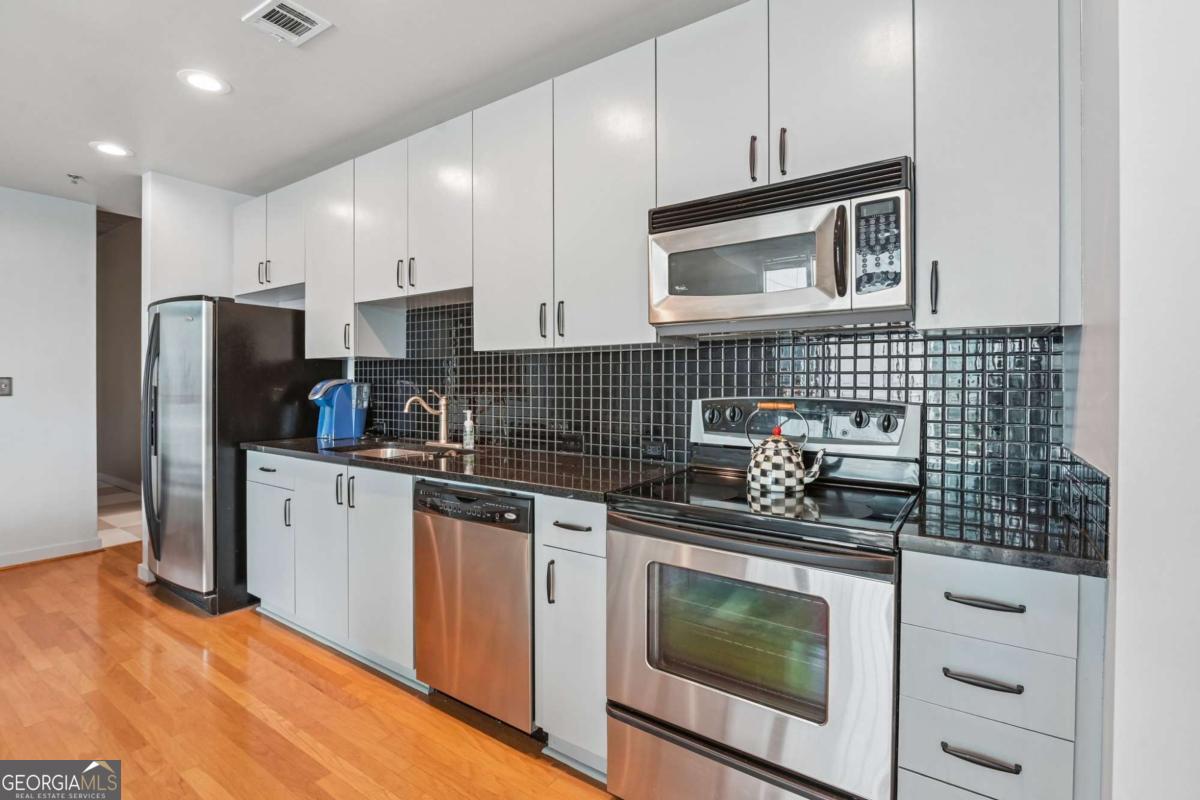
Experience elevated city living in this gorgeous condo at The Eclipse, where bright open spaces, a dramatic wall of windows, and graceful curving architectural details create a truly stunning atmosphere. The open-concept living area flows seamlessly to a private balcony, perfect for enjoying morning coffee or evening city views. The stylish kitchen is beautifully appointed with on-trend cabinetry, granite countertops, tile backsplash, and stainless steel appliances. The spacious bedroom features a pass-through opening to the living room, allowing natural light to pour throughout the home, while the bathroom showcases a sleek granite vanity. An in-unit laundry room adds everyday convenience. Home includes a storage unit! Residents of The Eclipse enjoy exceptional amenities including a 24/7 concierge, resort-style pool, fitness center, dog park, and sophisticated resident lounges. With an impressive walkability score of 94, you're just moments from Buckhead's premier dining, shopping, and entertainment. This is luxury, convenience, and vibrant city living all in one remarkable home!

Save
Ask
Tour
Hide
Share
Listing Snapshot
Price 
$273,500
Days On Site 
0 Days
Bedrooms 
1
Inside Area (SqFt) 
827 sqft
Total Baths 
1
Full Baths 
1
Partial Baths 
N/A
Lot Size 
0.019 Acres
Year Built 
2004
MLS® Number 
10774160
Status 
Coming Soon
Property Tax 
$5,110
HOA/Condo/Coop Fees 
$462 monthly
Sq Ft Source 
Public Records
Friends & Family
Recent Activity
7 hours agoListing first seen on site
7 hours agoListing updated with changes from the MLS®
General Features
Acres 
0.019
Foundation 
Slab
Garage 
Yes
Garage Spaces 
1
Land Lease 
No
Levels 
One
Parking 
AssignedGarage
Parking Spaces 
1
Property Condition 
Updated/Remodeled
Property Sub Type 
Condominium
Security 
Smoke Detector(s)
Sewer 
Public Sewer
SqFt Above 
827
Style 
Other
Utilities 
Electricity AvailableSewer AvailableWater Available
Water Source 
Public
Interior Features
Appliances 
Other
Basement 
None
Cooling 
Central Air
Flooring 
CarpetHardwoodTile
Heating 
Central
Interior 
OtherWalk-In Closet(s)Master Downstairs
Laundry Features 
Laundry RoomOther
Main Level Bedrooms 
1
Window Features 
Insulated WindowsDouble Pane Windows
Save
Ask
Tour
Hide
Share
Exterior Features
Construction Details 
Other
Exterior 
Balcony
Lot Features 
Other
Roof 
Composition
View 
City
Waterfront Features 
NONE
Waterview 
City
Windows/Doors 
Insulated WindowsDouble Pane Windows
Community Features
Association Dues 
5544
Community Features 
Fitness CenterPool
HOA Fee Frequency 
Annually
Schools
School District
Unknown
Elementary School
Garden Hills
Middle School
Sutton
High School
North Atlanta
Listing courtesy of Redfin Corporation


Information deemed reliable but not guaranteed. The data relating to real estate for sale on this web site comes in part from the Broker Reciprocity Program of Georgia MLS. Real estate listings held by brokerage firms other than this office are marked with the Broker Reciprocity logo and detailed information about them includes the name of the listing brokers. Copyright © 2020-present Georgia MLS. All rights reserved.
Last checked: 2026-05-29 11:07 PM UTC

Neighborhood & Commute
Source: Walkscore
Save
Ask
Tour
Hide
Share