AI Home Broker

3484 Hidden Shoals RD, Buford, GA, 30519

Save
Ask
Tour
Hide
Share
$1,075,000
New Listing

3484 Hidden Shoals RD
Buford, GA 30519

For Sale|Single Family Residence|Active
6
Beds
5
Total Baths
5
Full Baths
8,765
SqFt
$123
/SqFt
2005
Built
Subdivision:
Hidden Falls
County:
Gwinnett
Call Now: (478) 335-0702
Is this the listing for you? We can help make it yours.
(478) 335-0702
Upcoming Open Houses
Sat, May 30, 2:00 PM - 4:00 PM
3484 Hidden Shoals RD3484 Hidden Shoals RD3484 Hidden Shoals RD3484 Hidden Shoals RD
Save
Ask
Tour
Hide
Share

Mortgage Calculator

Monthly Payment (Est.)

$4,905
Calculator powered by Showcase IDX, a Constellation1 Company. Copyright ©2026 Information is deemed reliable but not guaranteed.

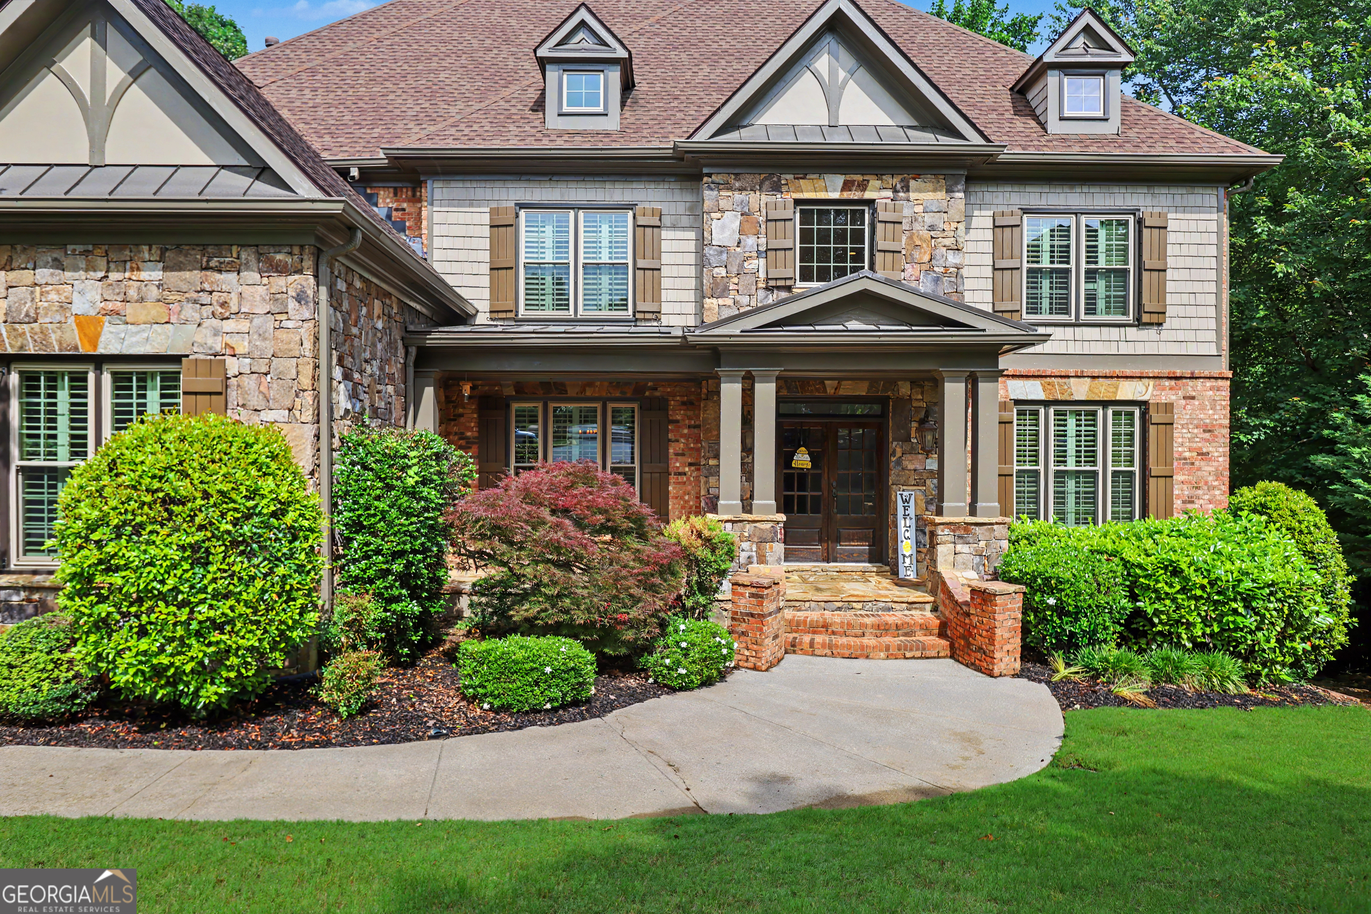
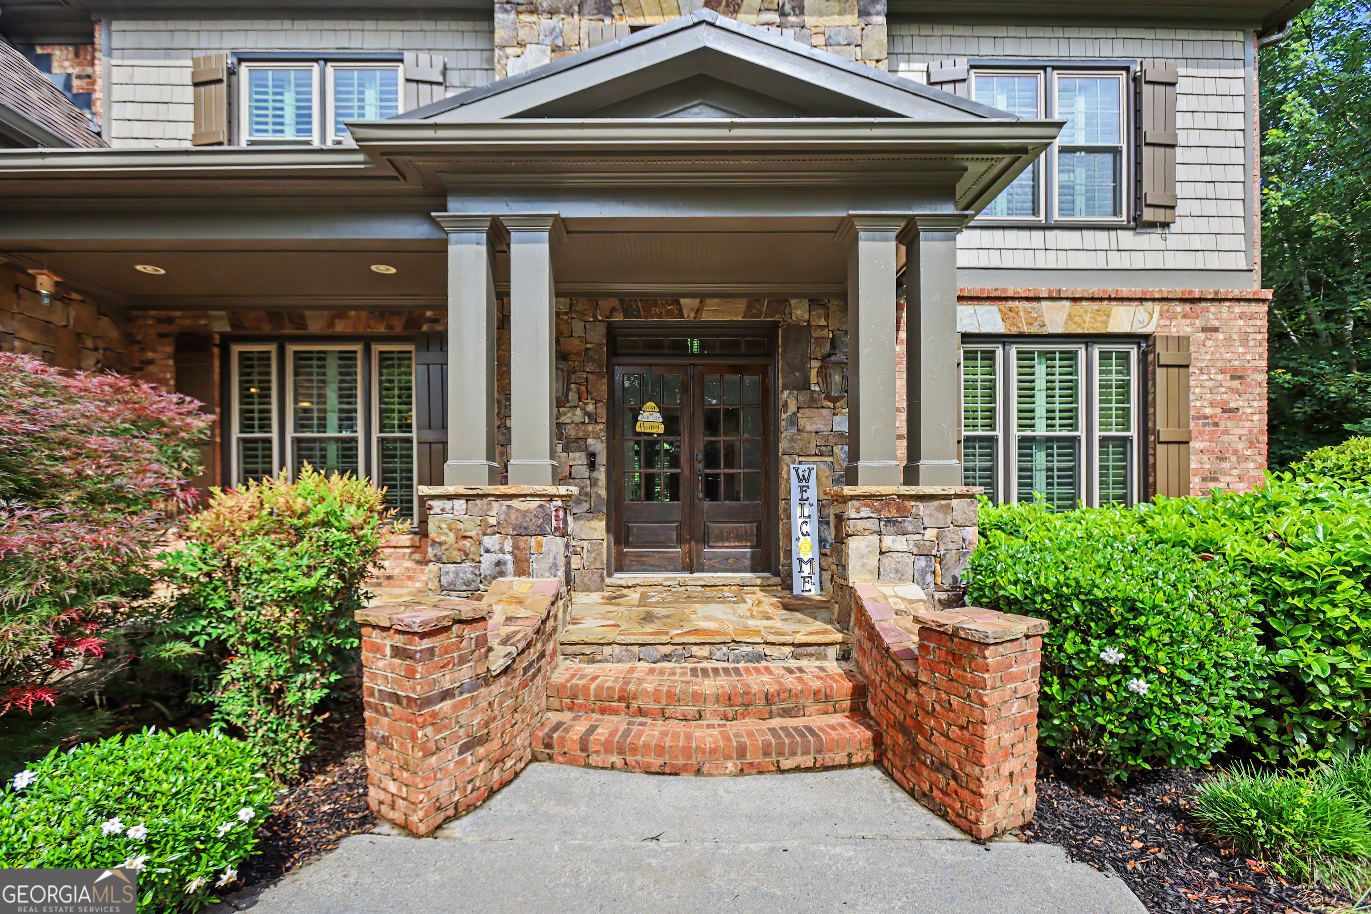
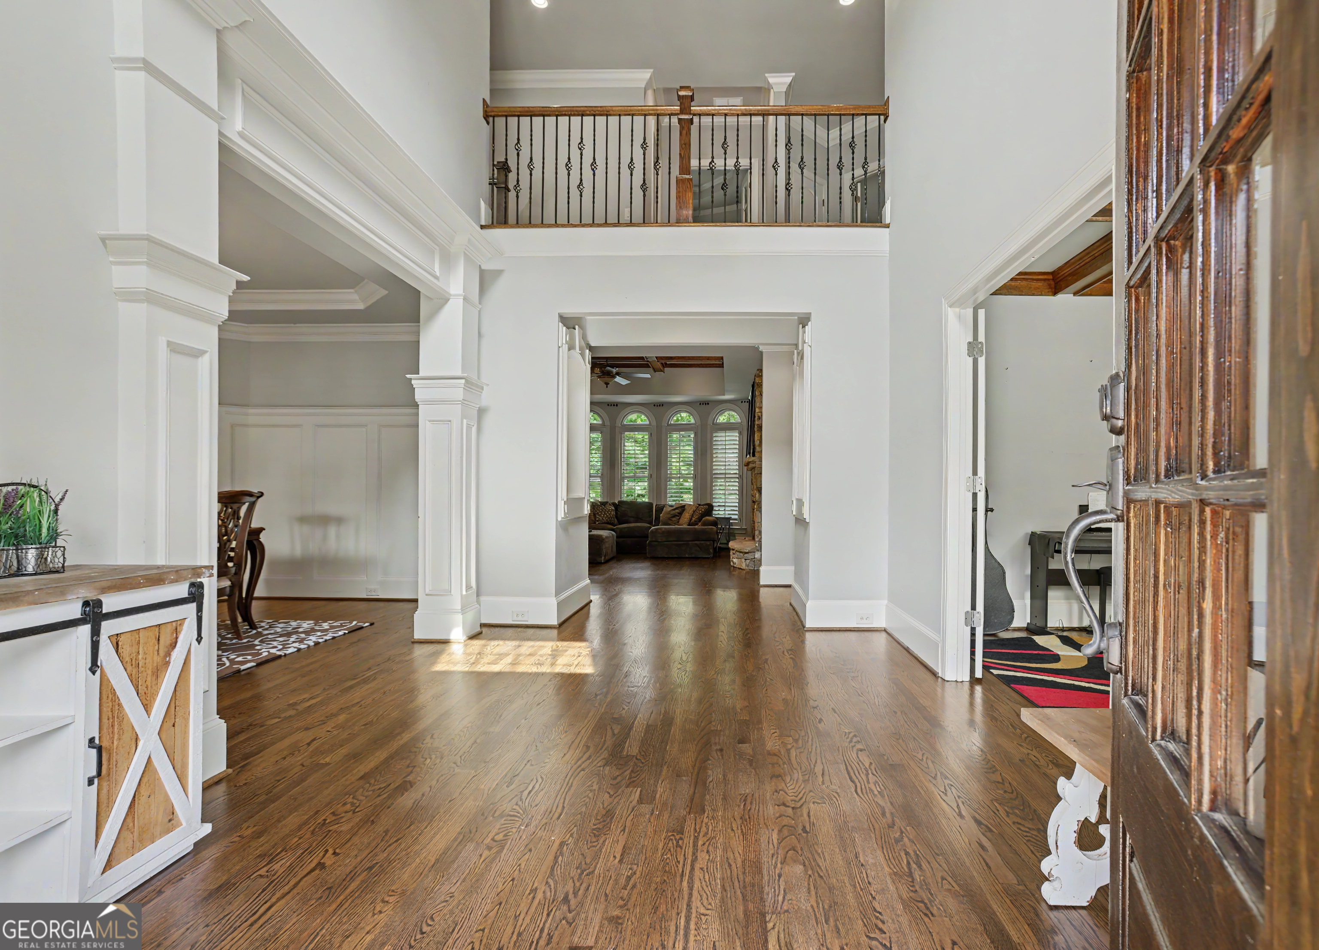
Immaculate, three-story luxury residence in Hidden Falls - a true entertainer's showcase with 6 bedrooms, 5 full baths and resort-style outdoor living. Sited at the end of a quiet cul-de-sac in the coveted Seckinger High School cluster (currently the nation's first high school dedicated to teaching AI), this home blends grand scale with exceptional finishes and abundant natural light. Enter a dramatic two-story foyer into the light-filled main level featuring a formal dining room, private study with built-ins, a main-level guest suite with full bath, and an expansive living room anchored by a new custom stone fireplace and wall of windows. The chef's kitchen is appointed with a large island, breakfast bar, sunny breakfast area, walk-in pantry with custom shelving and an adjoining keeping room with stone fireplace. Upper levels include four additional bedrooms and an enormous primary suite with sitting room, trey ceiling, dual-vanity en suite with granite counters, garden tub, separate tile shower, linen tower and oversized walk-in closet. Two secondary bedrooms share a Jack-and-Jill bath; one bedroom enjoys a private bath. A bright third-floor bonus overlooks the gorgeous backyard and pool, and a convenient upstairs laundry completes the level. The fully finished terrace level is an entertainer's dream - custom theater, billiard room, wet bar, bedroom with full bath, exercise room and abundant storage. Outdoor oasis features a Gunite pool with waterfall and tanning ledge, Belgard pavers, large covered patio with grilling station, custom stone fireplace and private fenced yard. Hidden Falls amenities include community pool, tennis courts, clubhouse and playgrounds. Prime Buford location close to shopping, dining and Lake Lanier with easy access to I85 and I985. A spectacular luxury offering - must see.

Save
Ask
Tour
Hide
Share
Listing Snapshot
Price 
$1,075,000
Days On Site 
0 Days
Bedrooms 
6
Inside Area (SqFt) 
8,765 sqft
Total Baths 
5
Full Baths 
5
Partial Baths 
N/A
Lot Size 
0.4 Acres
Year Built 
2005
MLS® Number 
10774179
Status 
Active
Property Tax 
N/A
HOA/Condo/Coop Fees 
$137.5 monthly
Sq Ft Source 
Public Records
Friends & Family
Recent Activity
4 hours agoListing first seen on site
4 hours agoListing updated with changes from the MLS®
General Features
Acres 
0.4
Attached Garage 
Yes
Garage 
Yes
Garage Spaces 
3
Land Lease 
No
Levels 
Three Or More
Parking 
AttachedGarage Door OpenerKitchen Level
Parking Spaces 
3
Property Sub Type 
Single Family Residence
Security 
Carbon Monoxide Detector(s)Smoke Detector(s)
Sewer 
Public Sewer
SqFt Above 
6646
SqFt Below 
2119
Style 
Brick 4 Side
Utilities 
Cable AvailableElectricity AvailableNatural Gas AvailablePhone AvailableSewer ConnectedWater Available
Water Source 
Public
Interior Features
Appliances 
DishwasherDisposalDouble OvenGas Water HeaterIce MakerMicrowaveStainless Steel Appliance(s)
Basement 
DaylightExterior EntryFinishedFullInterior Entry
Cooling 
Ceiling Fan(s)Central AirGasZoned
Fireplace 
Yes
Fireplace Features 
Family RoomGas LogGas StarterMaster BedroomOutside
Fireplaces 
4
Flooring 
CarpetHardwoodTile
Heating 
CentralForced AirNatural GasZoned
Interior 
Kitchen IslandPantryEntrance FoyerBeamed CeilingsBookcasesHigh CeilingsSoaking TubVaulted Ceiling(s)Walk-In Closet(s)High Speed Internet
Laundry Features 
Laundry RoomUpper Level
Main Level Bedrooms 
1
Dining Room 
Kitchen 
Save
Ask
Tour
Hide
Share
Exterior Features
Construction Details 
Stone
Exterior 
BalconyFire Pit
Fencing 
Back YardFenced
Lot Features 
Cul-De-SacPrivate
Patio And Porch 
DeckPatio
Pool Features 
In GroundSalt Water
Roof 
Composition
Community Features
Accessibility Features 
Therapeutic Whirlpool
Association Dues 
1650
Community Features 
ClubhouseFitness CenterParkPlaygroundPoolSidewalksTennis Court(s)
Financing Terms Available 
CashConventionalFHAUSDA LoanVA Loan
HOA Fee Frequency 
Annually
Schools
School District
Unknown
Elementary School
Patrick
Middle School
Glenn C Jones
High School
Seckinger
Listing courtesy of Keller Williams Realty Atl. Partners


Information deemed reliable but not guaranteed. The data relating to real estate for sale on this web site comes in part from the Broker Reciprocity Program of Georgia MLS. Real estate listings held by brokerage firms other than this office are marked with the Broker Reciprocity logo and detailed information about them includes the name of the listing brokers. Copyright © 2020-present Georgia MLS. All rights reserved.
Last checked: 2026-05-29 07:27 PM UTC

Neighborhood & Commute
Source: Walkscore
Save
Ask
Tour
Hide
Share