
2810 Shaw RDMarietta, GA 30066

Mortgage Calculator
Monthly Payment (Est.)
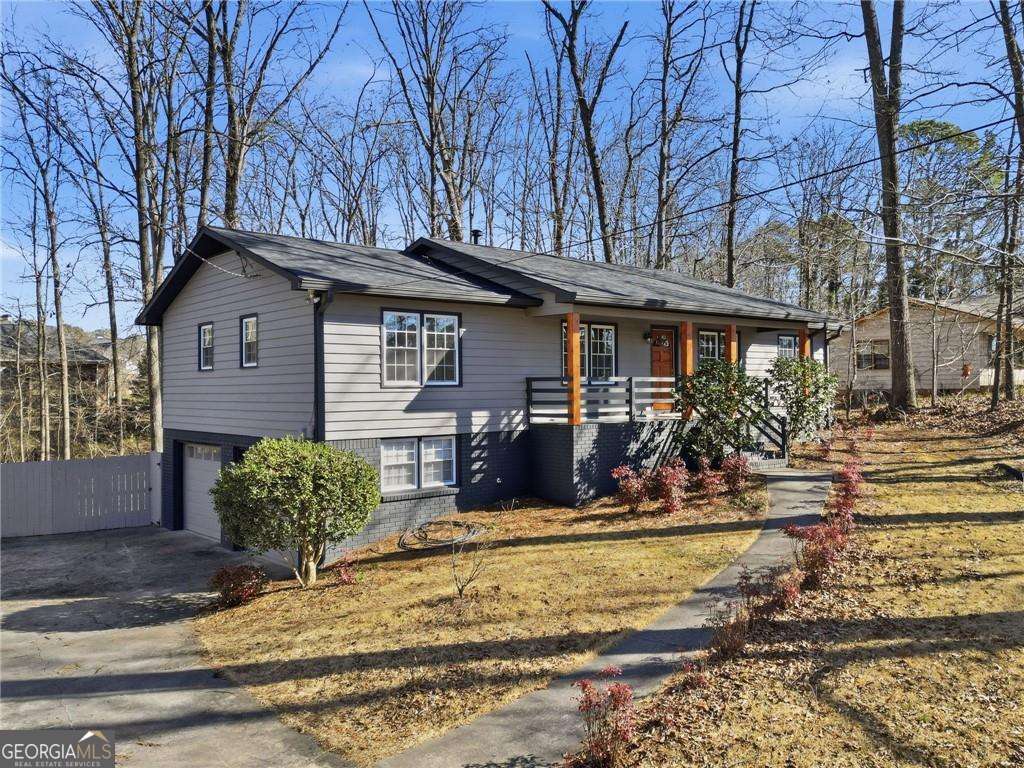
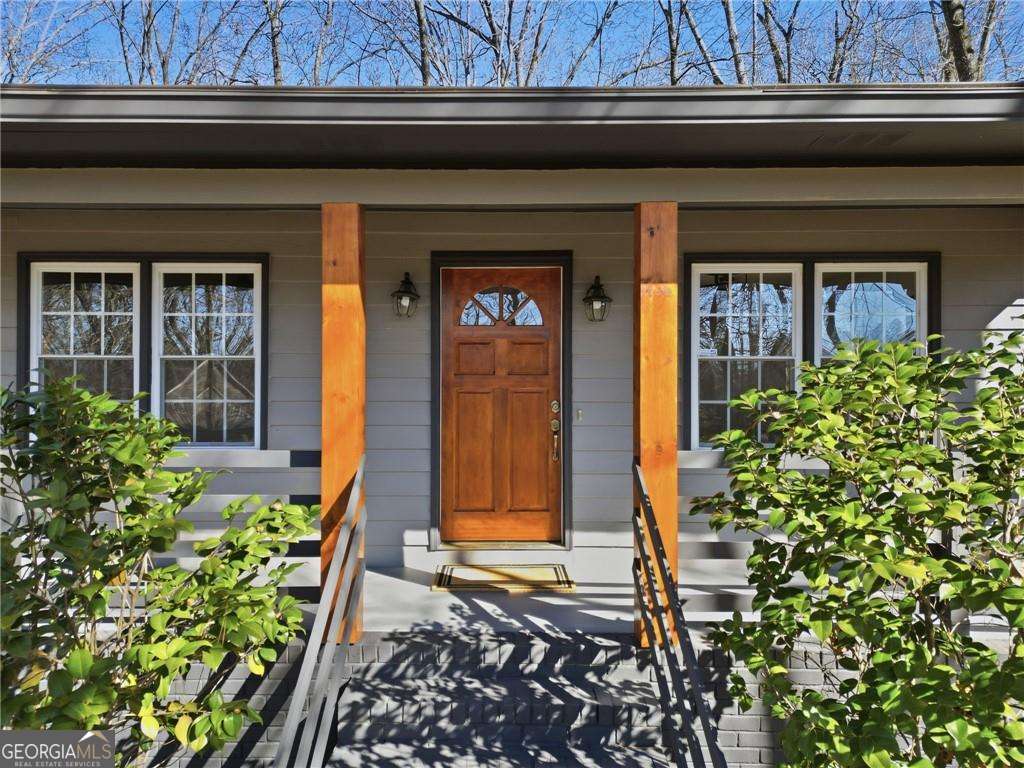
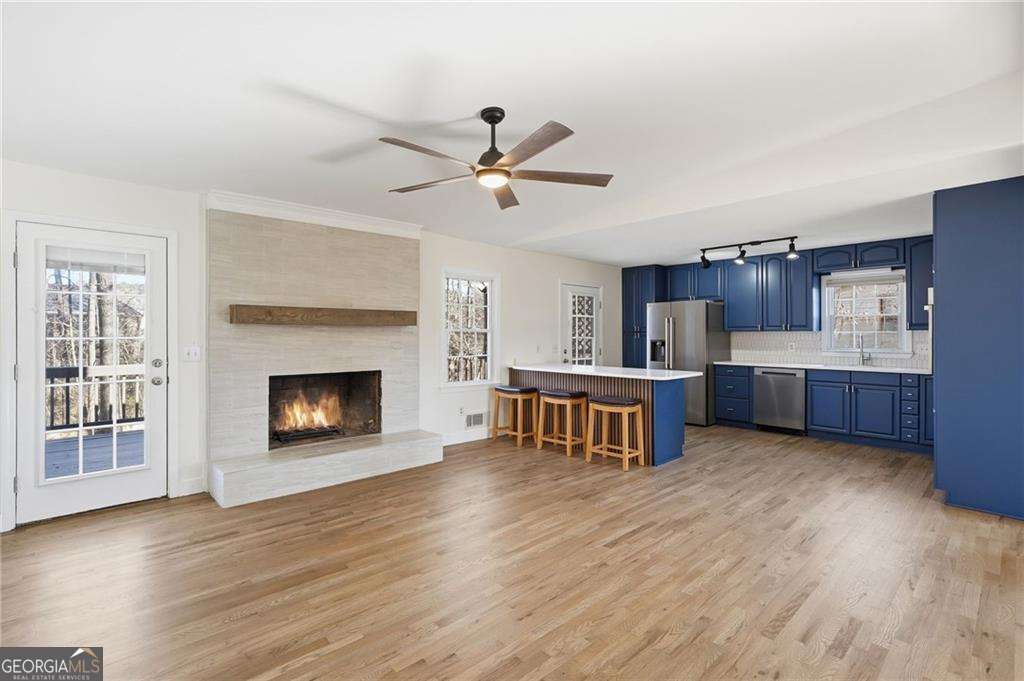
$2,372LISTED UNDER APPRAISED VALUE! Appraisal completed 3/24/26! Stunning Fully Renovated Ranch with Finished Basement Welcome home to this beautifully reimagined 3-bedroom, 3 full-bath ranch with a fully finished basement, perfectly located near schools, shopping, and convenient access to I-75. With no HOA and no rental restrictions, this home offers exceptional flexibility for homeowners and investors alike. Every detail has been thoughtfully curated, beginning with fresh interior and exterior paint, new hardwood flooring, and designer fixtures that elevate each living space. The bright, modern kitchen is a true centerpiece, boasting quartz countertops, a breakfast bar island, custom cabinetry, a new sink, and brand-new stainless appliances, including oven, microwave, dishwasher and refrigerator-perfect for both everyday living and entertaining. The elegant living area is anchored by a stunning stone fireplace, creating a warm and inviting atmosphere. Retreat to the completely renovated bathrooms, featuring upscale finishes and modern design. The fully finished basement expands your living space with a spacious bonus room, ideal as a stepless guest suite with a full bath, offering flexibility for guests, in-laws, or multigenerational living. Step outside to your newly renovated deck overlooking a private, expansive fenced backyard, perfect for outdoor entertaining, relaxation, and play. Major upgrades-including a new roof, and new water heater and a 2 year old HVAC-provide peace of mind and long-term value. Blending refined style, premium upgrades, and an unbeatable location, this exceptional residence delivers luxury, comfort, and investment potential in one extraordinary package.
| 2 hours ago | Listing first seen on site | |
| 3 hours ago | Listing updated with changes from the MLS® |

Information deemed reliable but not guaranteed. The data relating to real estate for sale on this web site comes in part from the Broker Reciprocity Program of Georgia MLS. Real estate listings held by brokerage firms other than this office are marked with the Broker Reciprocity logo and detailed information about them includes the name of the listing brokers. Copyright © 2020-present Georgia MLS. All rights reserved.
Last checked: 2026-05-29 06:30 PM UTC