
1575 Northridge RD NESandy Springs, GA 30350
Mortgage Calculator
Monthly Payment (Est.)
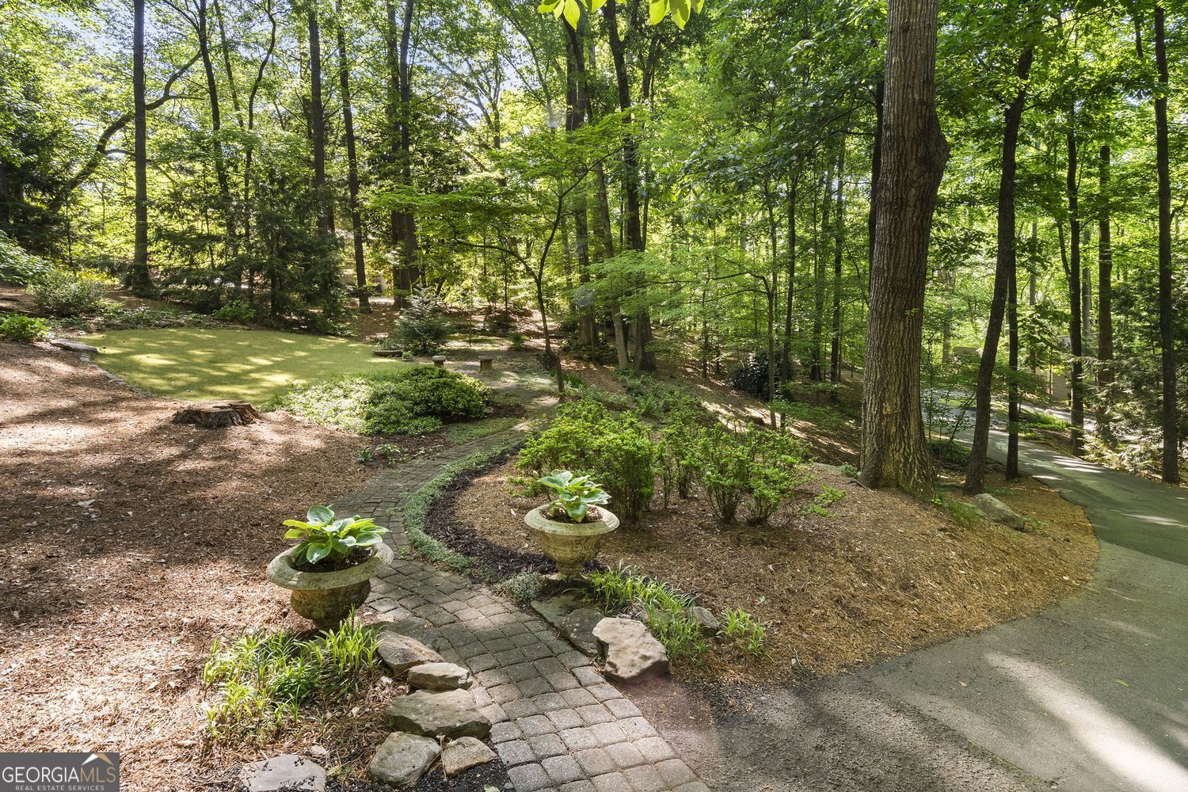
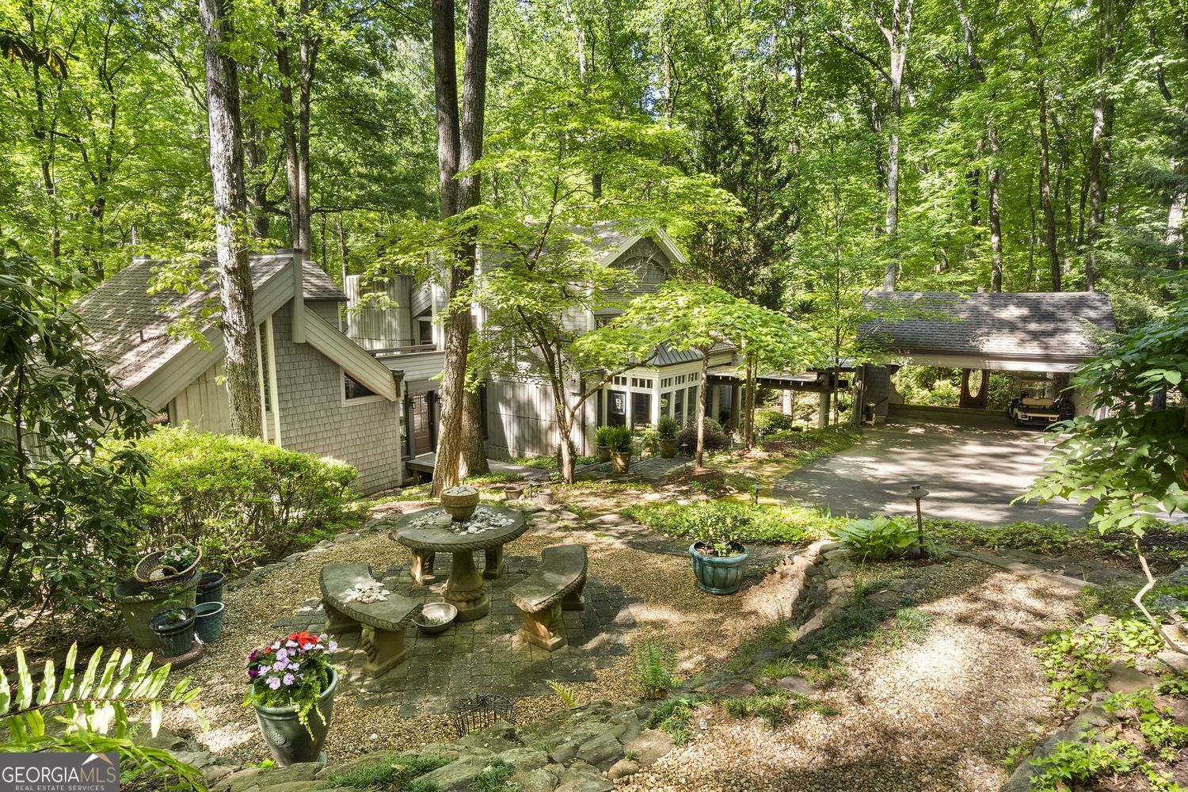
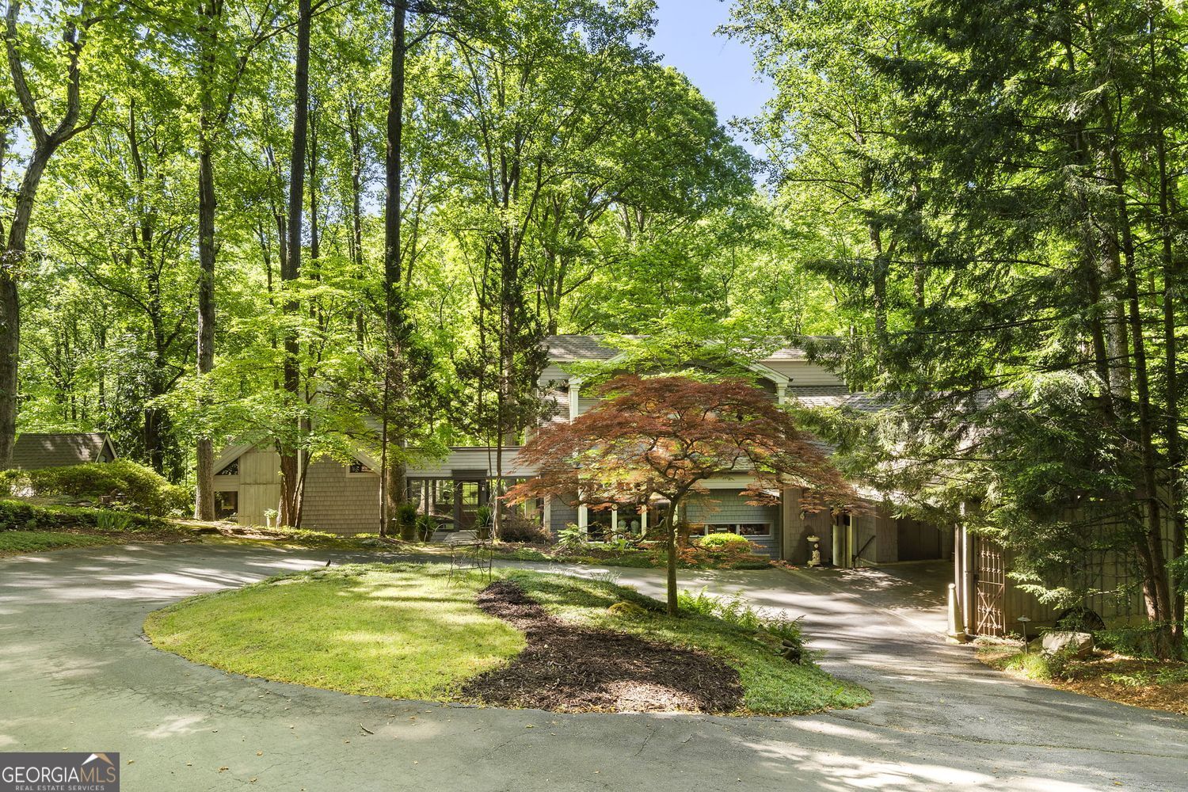
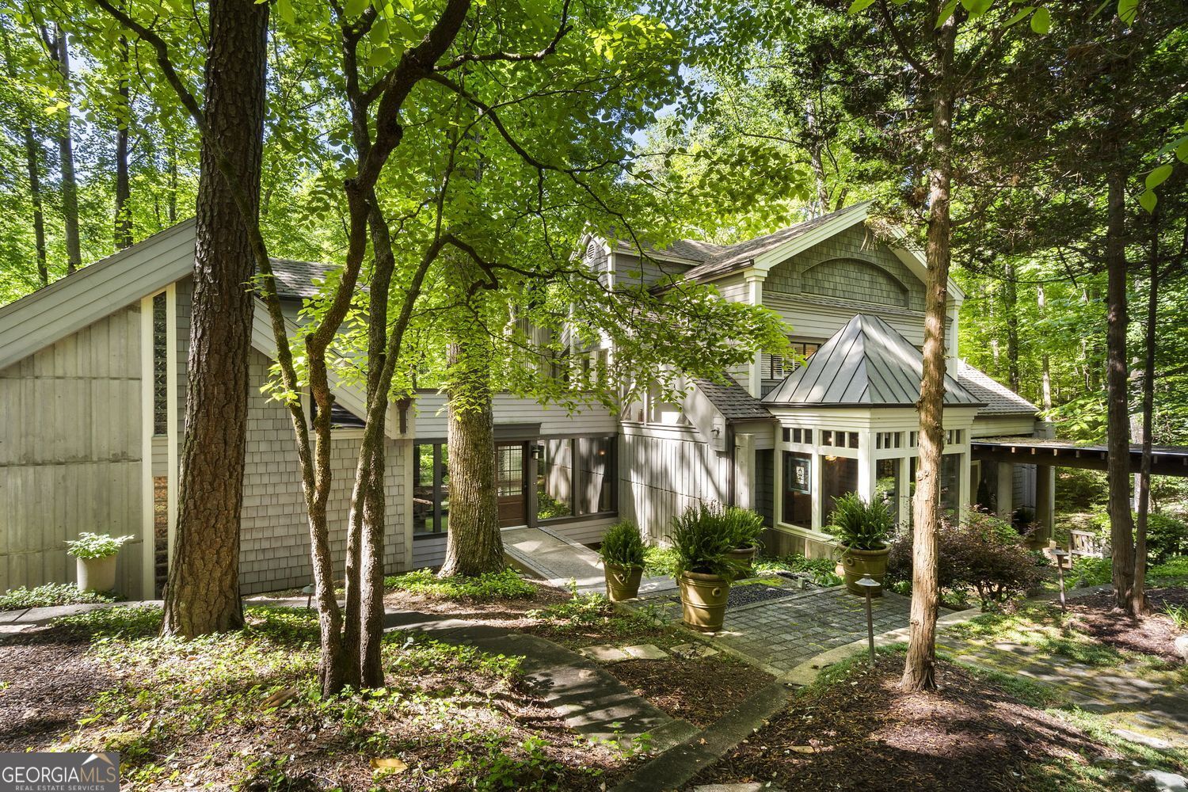
$5,361This home offers a rare, almost magical connection shared between its owner and nature. A winding driveway leads through wooded grounds dotted with myriad European-style gardens before arriving at a distinctive Frank Lloyd Wright inspired residence. Designed by its architect-owner, the home was created for those who appreciate nature, art, and eclectic details rather than the ordinary. Many rooms enjoy exceptional views. Thoughtfully crafted with poured concrete walls, shingles, copper roof accents, expansive glass, and soaring beamed ceilings, the home showcases distinctive architecture and one-of-a-kind design. The linear foyer, with stained concrete floors and a wall of glass, create the feeling of walking directly into the woods. The great room and formal dining room, each anchored by an impressive fireplace, provide inviting spaces for everyday living and gracious entertaining. Relax, unwind and refresh in the large sunporch with cathedral ceiling and three sides of floor to ceiling windows transporting you to the feel of being in a glorious treehouse. Influenced by Monet's early paintings with black-and-white floors, the galley kitchen and welcoming breakfast room feature striking flooring and beautifully detailed stained ceiling. Guests may never want to leave the spacious main-level suite, which includes a large bedroom and morning bar and is tucked away in a separate wing for comfort and privacy. Included within this area is an interesting iron spiral staircase purported to have once been in the Atlanta home of a United States congressman and ambassador, leads to a perfect office/study or art studio. Two secondary bedrooms with extensive custom built-ins and adjoining baths are on the upper level as well as the primary suite. Oversized double antique doors open to the gorgeous owner's sanctuary with third fireplace and expansive beamed ceiling and large dressing area. Truly an elegant place to retreat from today's hurried lifestyle. A chic open staircase on all levels. Once entering the terrace level, the mood and decor transition to the feel of an English pub or drawing room for engaging conversations or playing games with family and friends. This warm atmosphere is accented with pickled pine beams, a fourth fireplace and billiard area. So special is the electric train which traverses around the upper edge of the ceiling in the room for added interest. Hobbyists and gardeners will enjoy the lower-level workshop and the quaint outdoor potting shed for enthusiastic endeavors. The central location offers the best of all worlds to three booming areas-Sandy Springs, Dunwoody Historic Roswell and the Chattahoochee National Recreation Area--complete with all amenities that make life convenient and exciting. Proximity to both public and numerous private schools and ultimate access to 400 for downtown, Midtown, Marta and the airport. This is the quintessential home for those desiring to live in a place with an incredible 1.8 acre setting that elevates your mind and sets your spirit free.
| 2 hours ago | Listing first seen on site | |
| 2 hours ago | Listing updated with changes from the MLS® |

Information deemed reliable but not guaranteed. The data relating to real estate for sale on this web site comes in part from the Broker Reciprocity Program of Georgia MLS. Real estate listings held by brokerage firms other than this office are marked with the Broker Reciprocity logo and detailed information about them includes the name of the listing brokers. Copyright © 2020-present Georgia MLS. All rights reserved.
Last checked: 2026-05-29 06:30 PM UTC