
3208 Winding Wood PLAugusta, GA 30907
Mortgage Calculator
Monthly Payment (Est.)
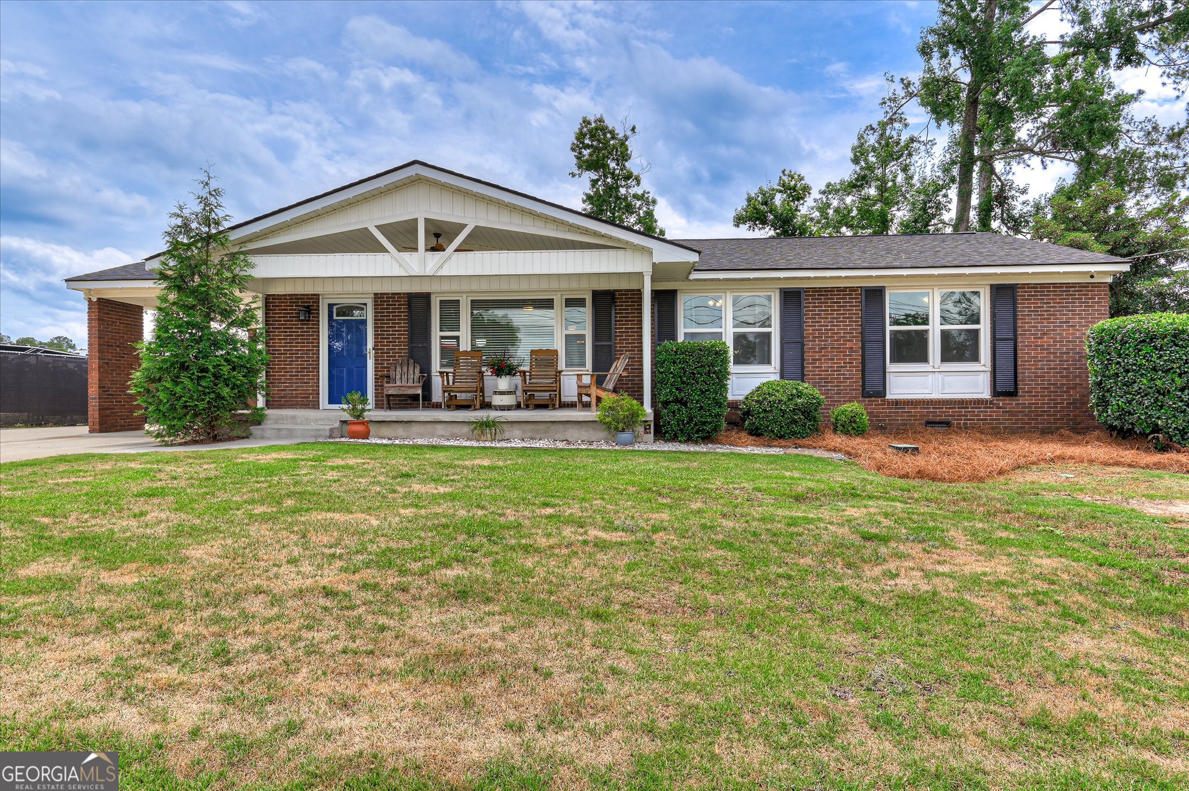
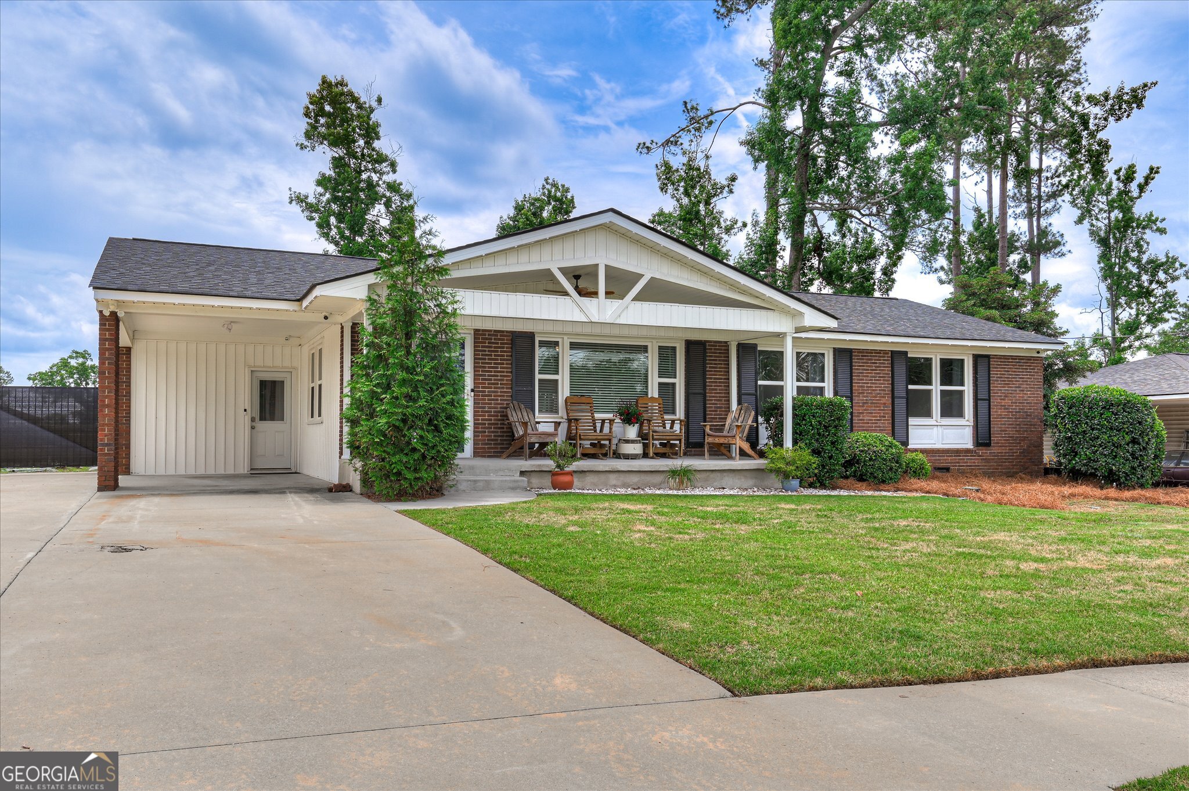
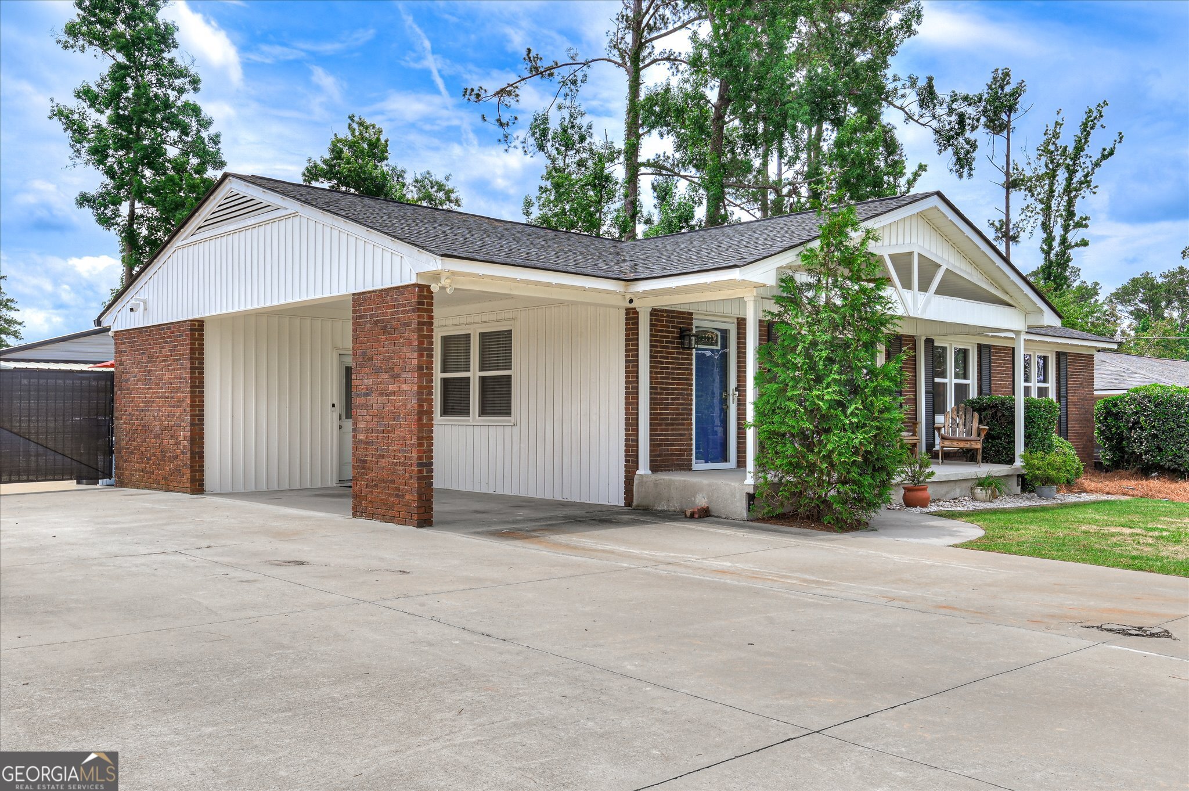
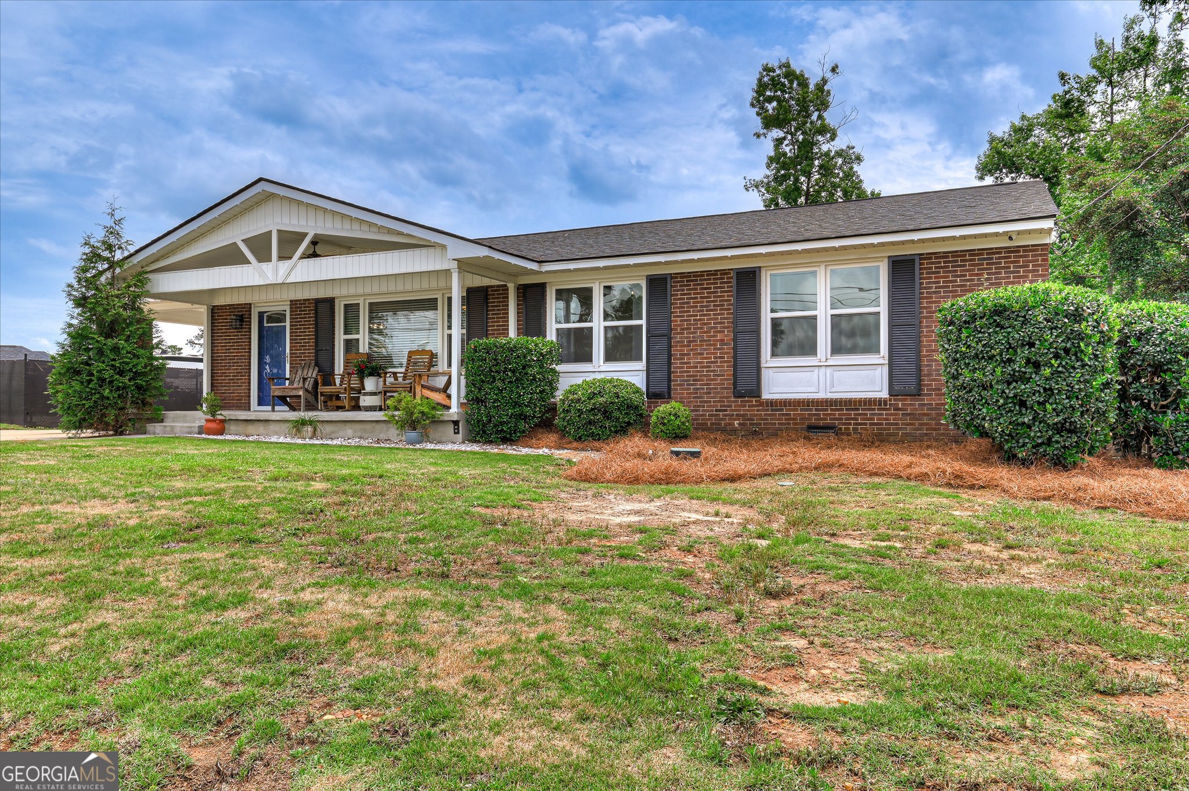
$1,825Welcome home to this beautifully updated 3-bedroom, 2-bath brick ranch in the highly desirable Montclair neighborhood! Perfectly positioned directly across from the neighborhood pool, park, and playground, you'll enjoy the rare opportunity to relax on the large covered front porch while watching the neighborhood come alive with family fun and community activities. From the thoughtfully updated interior to the impressive workshop and outdoor entertaining spaces, this property offers the perfect blend of comfort, character, convenience, and functionality. With extensive updates throughout, everything feels fresh, modern, and move-in ready, allowing you to enjoy the home from day one. Inside, you'll find warm hardwood flooring, spacious living areas, and an open-concept layout designed for everyday living and entertaining. The beautifully renovated kitchen is truly magazine-worthy, showcasing custom wood cabinetry, stainless steel appliances, a farmhouse sink, and an oversized island perfect for gathering. Rich granite countertops are complemented by a stunning full-height granite backsplash that extends all the way to the upper cabinets, creating a luxurious, custom feel and making this kitchen a true centerpiece of the home. An extended wall of custom built-in cabinetry with glass-front doors provides the perfect space for a coffee/bar area, buffet, or entertaining station and flows seamlessly into a spacious family room complete with a beautiful stone fireplace and wood-burning stove, creating a cozy gathering space year-round. One of the standout features of this home is the incredible owner's suite. Tucked away from the rest of the home, this private retreat truly feels like its own wing. The spacious bedroom boasts cathedral ceilings, creating an open and airy feel, while while beautiful French doors open directly onto the back deck, creating a perfect spot to enjoy your morning coffee or unwind at the end of the day. With its generous size, peaceful setting, and luxurious feel, this is more than just a primary bedroom --i t's a true sanctuary within the home. The ensuite bathroom is equally impressive, featuring dual vanities, a private water closet, and a beautifully tiled walk-in shower. Together, the bedroom and bath create a true owner's retreat designed for both relaxation and everyday luxury. Outside you'll enjoy the expansive patio, covered entertaining areas, and plenty of room for hosting family and friends. Need space for hobbies, projects, or storage? You'll love the 20' x 25' workshop featuring 10-foot eaves, a 9-foot roll-up door, and an attached covered area, providing additional space for outdoor projects or gathering with friends and family. If you've been searching for a move-in ready ranch with workshop space that's hard to find in Montclair, this one checks all the boxes! You really need to see this incredible home to appreciate all it offers, schedule your showing today!
| 3 hours ago | Listing first seen on site | |
| 3 hours ago | Listing updated with changes from the MLS® |

Information deemed reliable but not guaranteed. The data relating to real estate for sale on this web site comes in part from the Broker Reciprocity Program of Georgia MLS. Real estate listings held by brokerage firms other than this office are marked with the Broker Reciprocity logo and detailed information about them includes the name of the listing brokers. Copyright © 2020-present Georgia MLS. All rights reserved.
Last checked: 2026-05-29 07:17 PM UTC