AI Home Broker

278 Turner RD, Jasper, GA, 30143

Save
Ask
Tour
Hide
Share
$669,900
New Listing

278 Turner RD
Jasper, GA 30143

For Sale|Single Family Residence|Active
4
Beds
3.5
Total Baths
3
Full Baths
1
Partial Bath
3,467
SqFt
$193
/SqFt
2000
Built
Subdivision:
none
County:
Pickens
Call Now: (478) 335-0702
Is this the listing for you? We can help make it yours.
(478) 335-0702
278 Turner RD278 Turner RD278 Turner RD278 Turner RD
Save
Ask
Tour
Hide
Share

Mortgage Calculator

Monthly Payment (Est.)

$3,056
Calculator powered by Showcase IDX, a Constellation1 Company. Copyright ©2026 Information is deemed reliable but not guaranteed.

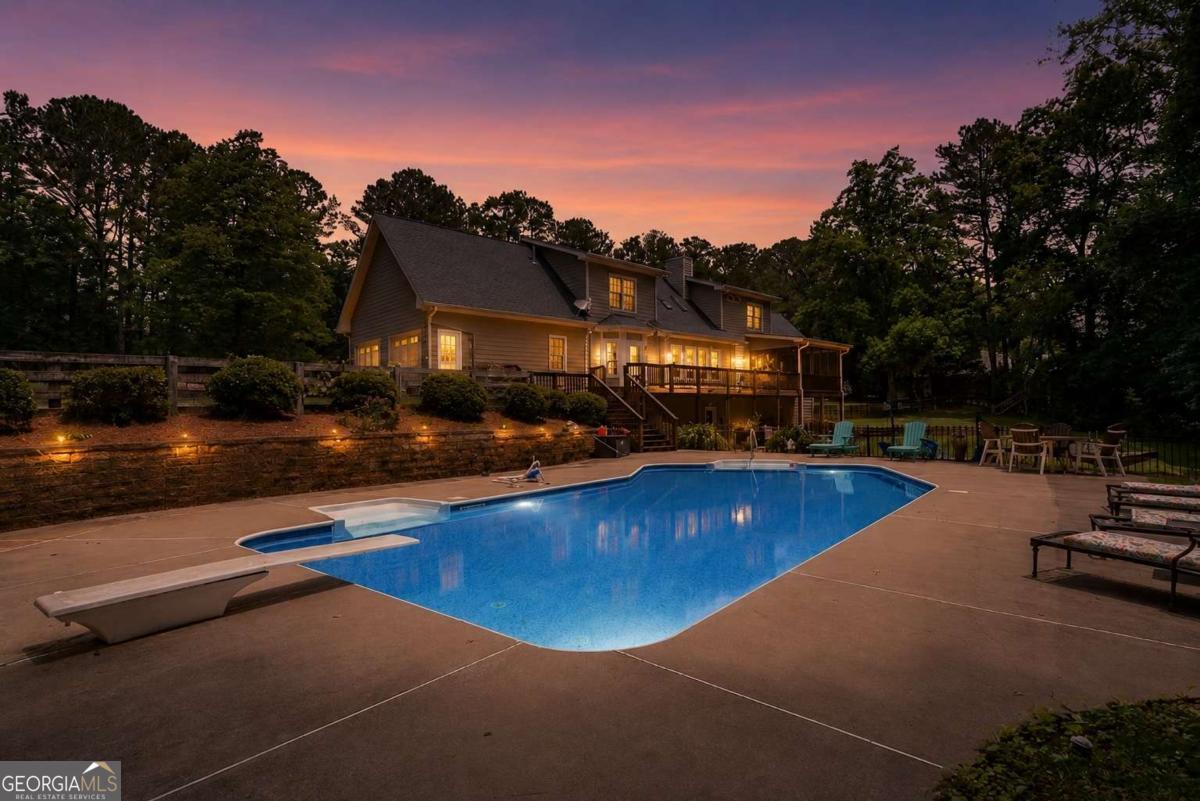
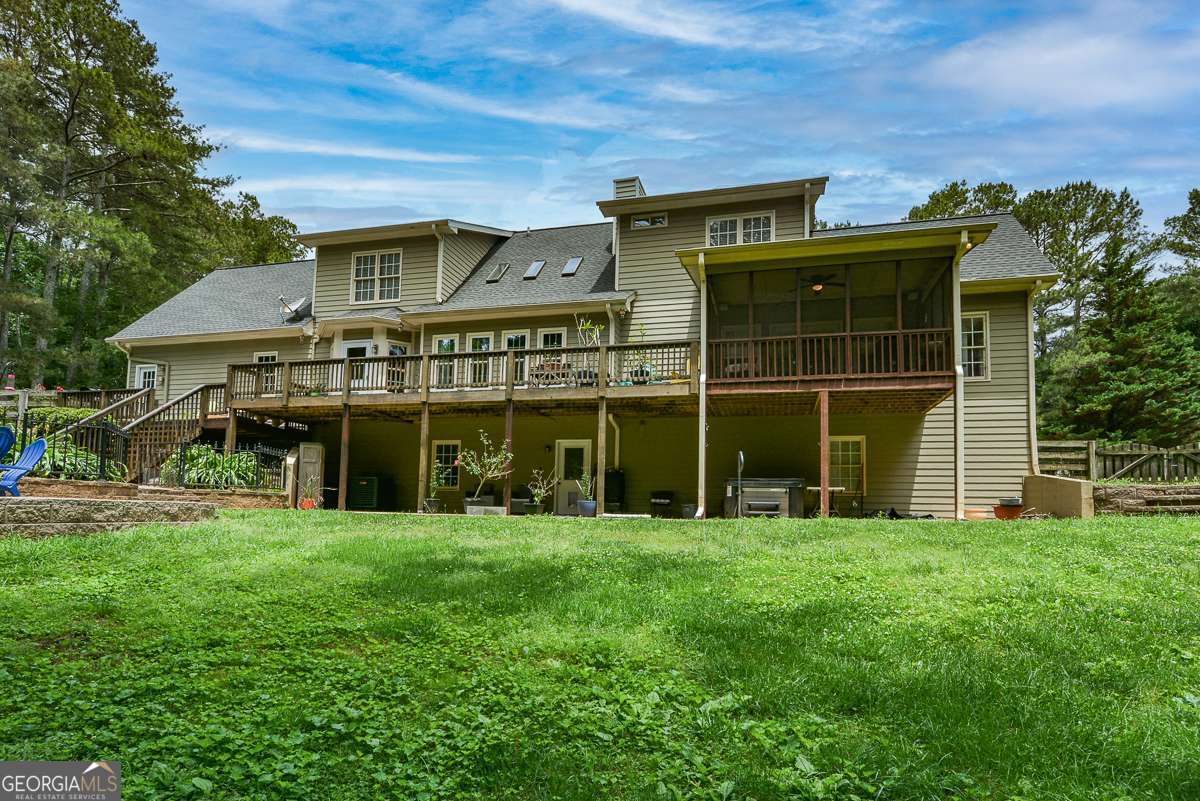
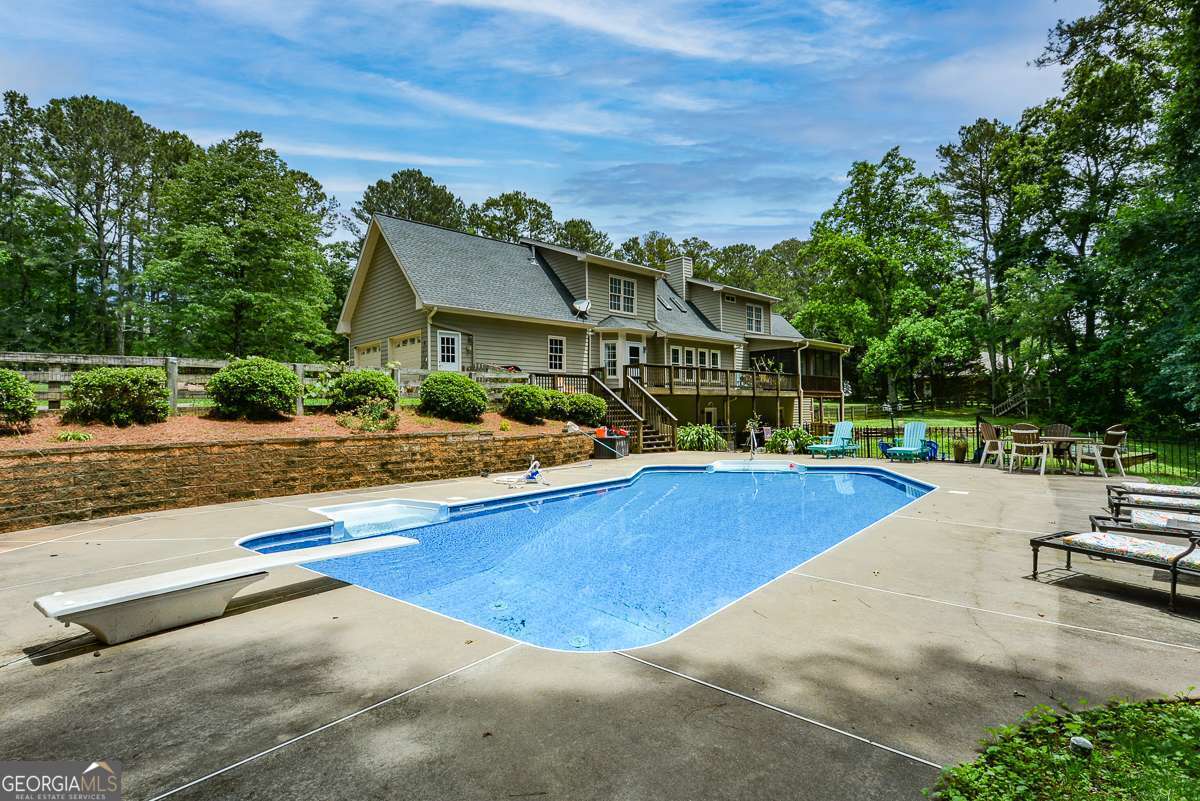
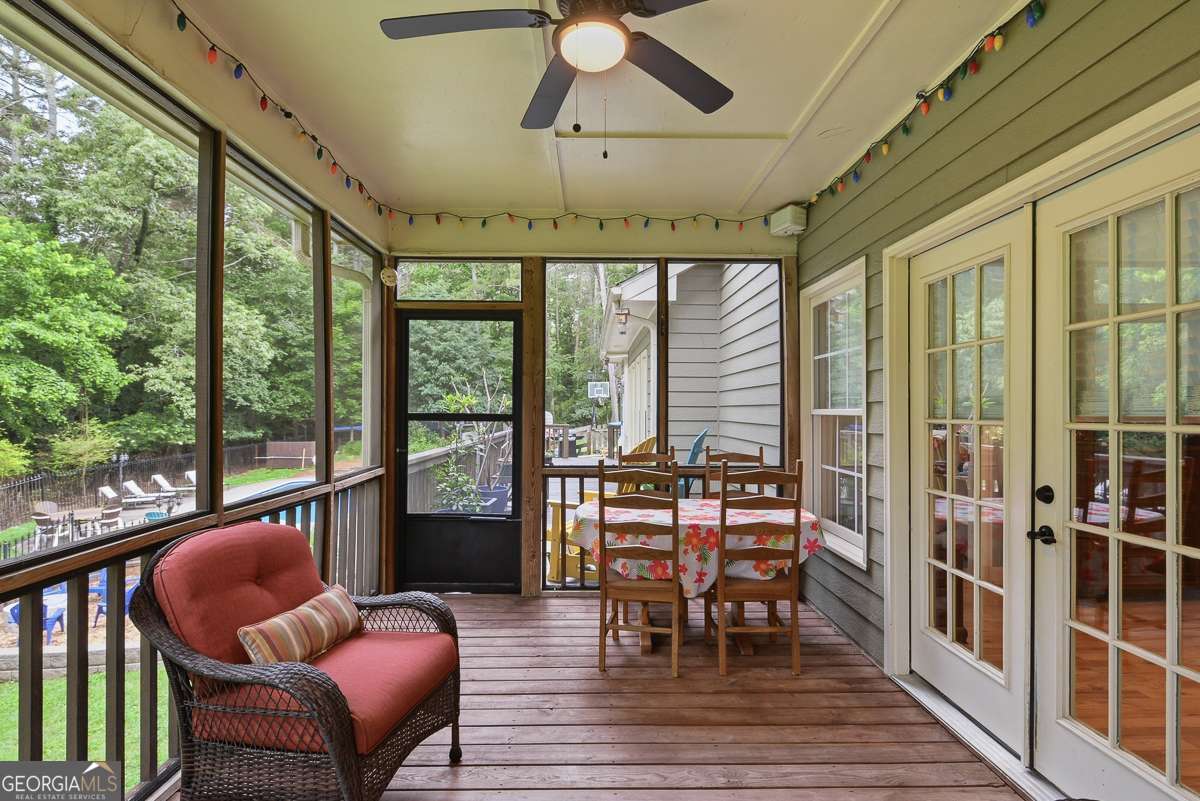
Welcome home to this stunning custom-built Southern Living retreat, perfectly situated on 2.96 private, unrestricted acres in a highly desirable location close to schools, downtown amenities, and convenient access to HWY 515. Offering 4 bedrooms, 3.5 bathrooms, this one-of-a-kind estate combines luxury, privacy, and flexibility. From the moment you arrive, you'll be captivated by the charming front porch and expansive front yard that create timeless curb appeal. Designed for both everyday living and entertaining, the outdoor spaces are exceptional. Enjoy a refreshing swim in the saltwater pool, relax on the spacious open deck overlooking the pool and fire pit area, unwind in the new hot tub, or retreat to the private screened porch off the primary suite. The large fenced backyard provides plenty of room for pets, play, and gatherings. Inside, the home features a welcoming open-concept layout with a spacious kitchen flowing seamlessly into the family room, creating the perfect space for hosting family and friends. The luxurious primary suite serves as a private sanctuary, highlighted by a completely renovated floor-to-ceiling spa-inspired bathroom. The finished terrace level offers additional living space, ideal for a recreation room, guest suite, home office, or multi-generational living. Recent upgrades include a new HVAC system, new water heater, totally renovated master suite and new hot tub providing peace of mind for years to come. Whether you're seeking a private family estate, room for future expansion, or an entertainer's dream property, this exceptional home offers the best of mountain-area living with the convenience of town just minutes away. 4 Bedrooms 3.5 Bathrooms 2.96 Unrestricted Acres Saltwater Pool Finished Terrace Level City Water

Save
Ask
Tour
Hide
Share
Listing Snapshot
Price 
$669,900
Days On Site 
0 Days
Bedrooms 
4
Inside Area (SqFt) 
3,467 sqft
Total Baths 
3.5
Full Baths 
3
Partial Baths 
1
Lot Size 
2.96 Acres
Year Built 
2000
MLS® Number 
10775111
Status 
Active
Property Tax 
$4,562
HOA/Condo/Coop Fees 
N/A
Sq Ft Source 
Public Records
Friends & Family
Recent Activity
10 hours agoListing first seen on site
10 hours agoListing updated with changes from the MLS®
General Features
Acres 
2.96
Garage 
Yes
Garage Spaces 
2
Land Lease 
No
Levels 
Two
Parking 
GarageGarage Door OpenerKitchen Level
Parking Spaces 
2
Property Sub Type 
Single Family Residence
Security 
Carbon Monoxide Detector(s)Smoke Detector(s)
Sewer 
Septic Tank
SqFt Above 
2350
SqFt Below 
1117
Style 
Traditional
Utilities 
Cable AvailableElectricity AvailableNatural Gas AvailablePhone AvailableSewer AvailableWater Available
Water Source 
Public
Interior Features
Appliances 
CooktopDishwasherMicrowaveRefrigerator
Basement 
DaylightExterior EntryFinishedInterior Entry
Cooling 
Central AirElectric
Fireplace 
Yes
Fireplace Features 
Family Room
Fireplaces 
1
Flooring 
HardwoodVinyl
Heating 
CentralHot WaterNatural Gas
Interior 
Breakfast BarKitchen IslandPantryBookcasesDouble VanityVaulted Ceiling(s)Walk-In Closet(s)Master DownstairsHigh Speed Internet
Laundry Features 
Laundry RoomOther
Main Level Bedrooms 
1
Window Features 
Insulated WindowsDouble Pane Windows
Dining Room 
Kitchen 
Save
Ask
Tour
Hide
Share
Exterior Features
Construction Details 
Concrete
Fencing 
Back Yard
Lot Features 
LevelPrivate
Patio And Porch 
DeckScreened
Pool Features 
In GroundSalt Water
Roof 
Composition
Waterfront Features 
NONE
Windows/Doors 
Insulated WindowsDouble Pane Windows
Community Features
Community Features 
None
Schools
School District
Unknown
Elementary School
Harmony
Middle School
Pickens
High School
Pickens
Listing courtesy of RE/MAX Town & Country Jasper


Information deemed reliable but not guaranteed. The data relating to real estate for sale on this web site comes in part from the Broker Reciprocity Program of Georgia MLS. Real estate listings held by brokerage firms other than this office are marked with the Broker Reciprocity logo and detailed information about them includes the name of the listing brokers. Copyright © 2020-present Georgia MLS. All rights reserved.
Last checked: 2026-05-31 11:38 PM UTC

Neighborhood & Commute
Source: Walkscore
Save
Ask
Tour
Hide
Share