
339 Habersham RDAugusta, GA 30907
Mortgage Calculator
Monthly Payment (Est.)
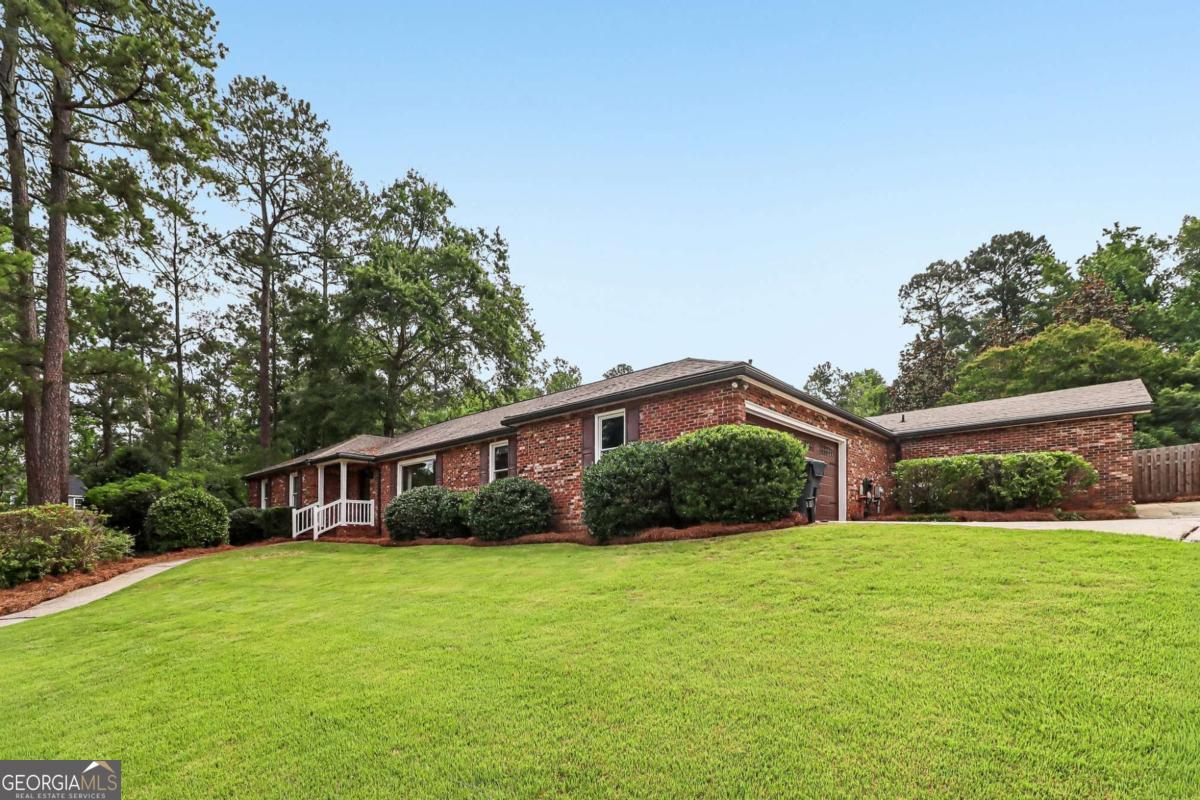
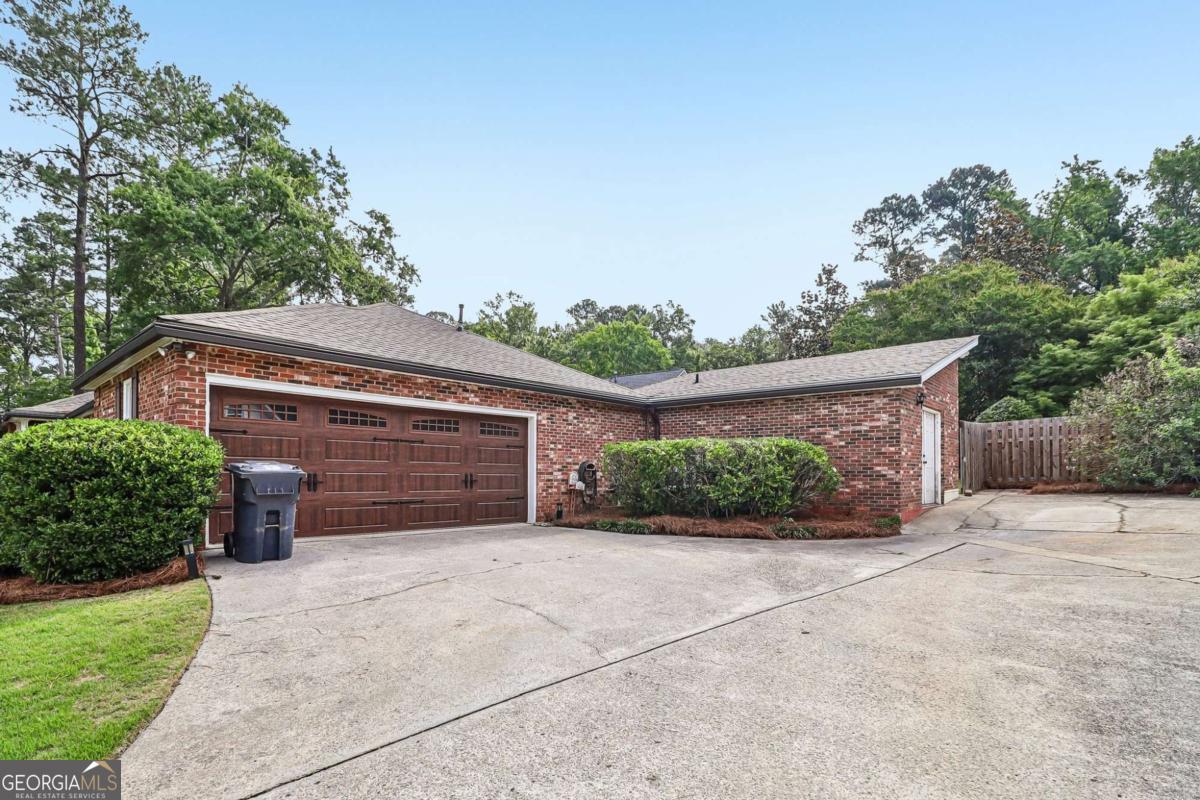
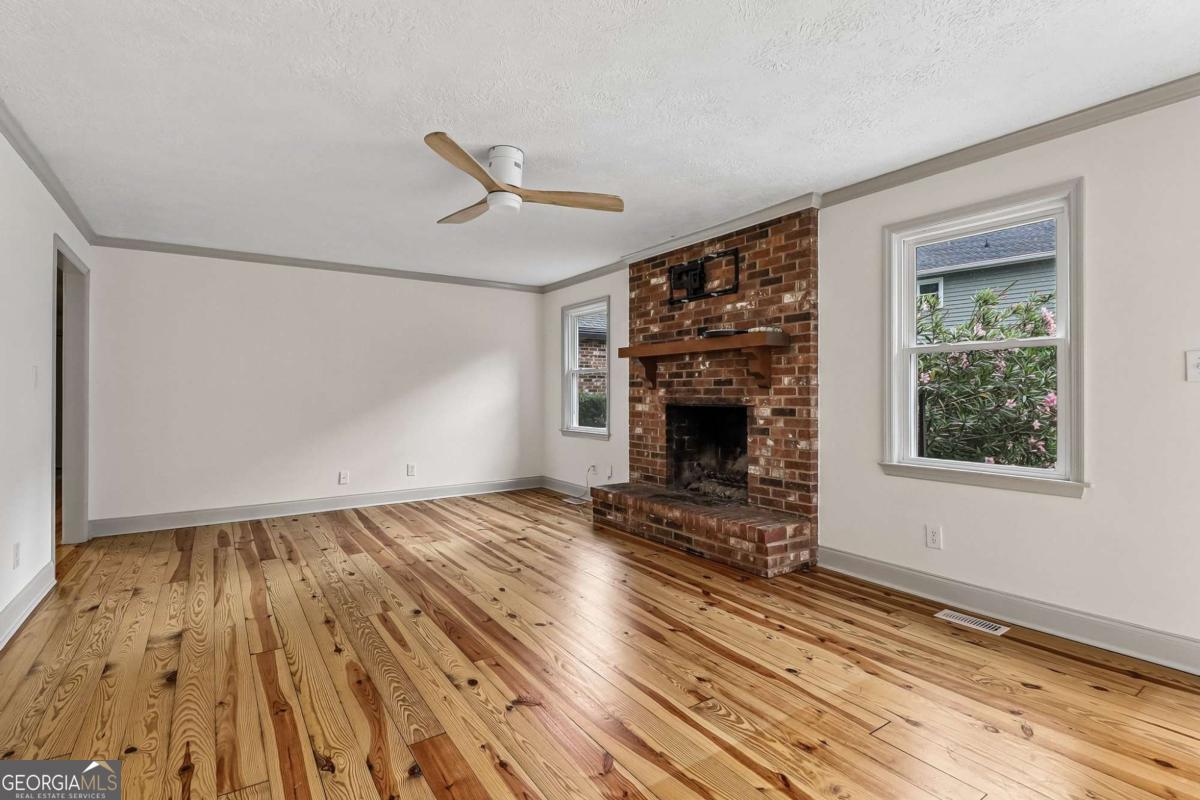
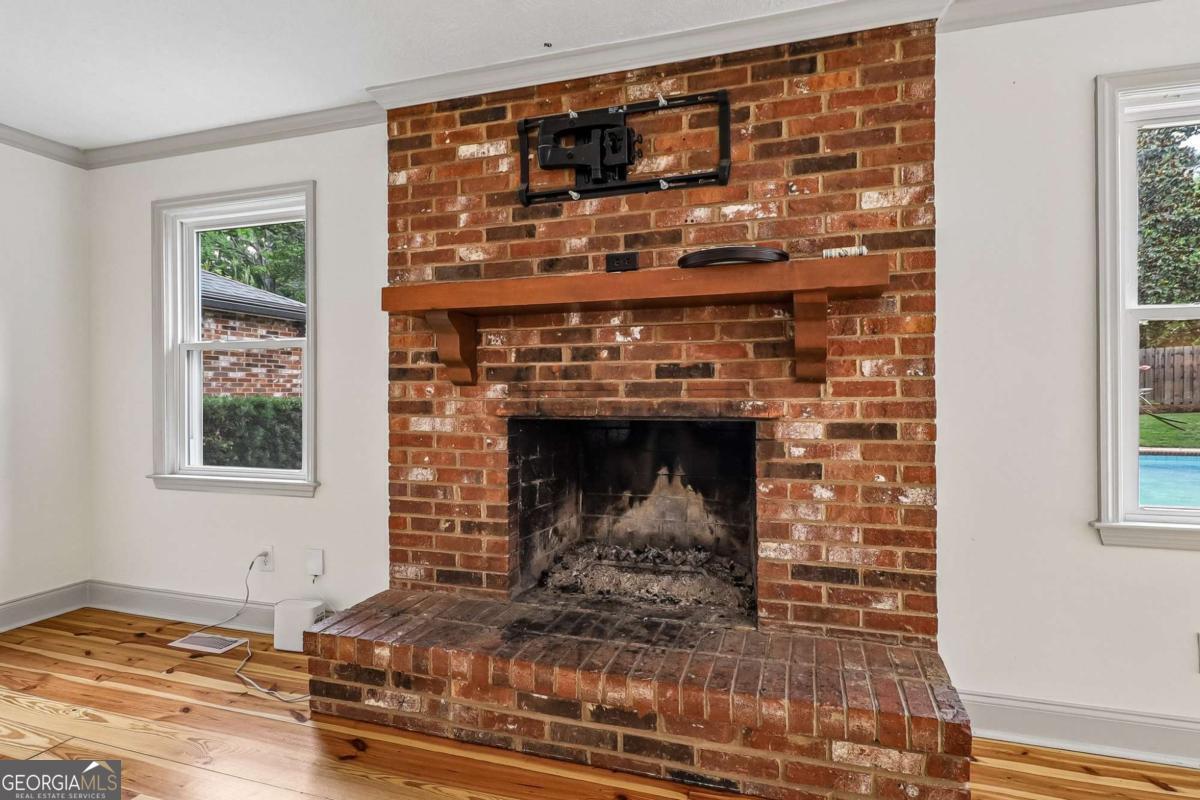
$1,916Welcome to this spacious and beautifully refreshed home in the heart of Martinez, offering nearly 3,000 square feet of living space on a generous half-acre lot. Thoughtfully updated with new pine flooring (2025), fresh interior paint, and new gutters, this move-in-ready property combines modern updates with the space and flexibility today's buyers are looking for. Featuring 5 bedrooms, 3 full bathrooms, and multiple living areas, the home offers a versatile floor plan designed for both everyday living and entertaining. Natural light fills the main living spaces, while the inviting family room with fireplace creates the perfect gathering place. The kitchen flows seamlessly into the breakfast nook and overlooks the backyard, making it ideal for family meals and hosting guests. The spacious primary suite provides a private retreat, while the additional bedrooms offer plenty of room for family, guests, home offices, or hobbies. A finished bonus area adds even more flexibility and can easily serve as a media room, game room, fitness space, or multi-generational living area. Step outside to enjoy your own backyard oasis. The large lot features a pool, patio area, and ample green space for entertaining, gardening, pets, or simply relaxing. With an attached garage and plenty of additional parking, there's room for everyone and everything. Located in sought-after Columbia County, this home is just minutes from shopping, dining, parks, medical facilities, and top-rated schools, including Stevens Creek Elementary, Stallings Island Middle, and Lakeside High School.
| yesterday | Status changed to Active | |
| yesterday | Price changed to $420,000 | |
| yesterday | Listing updated with changes from the MLS® | |
| 3 months ago | Listing first seen on site |

Information deemed reliable but not guaranteed. The data relating to real estate for sale on this web site comes in part from the Broker Reciprocity Program of Georgia MLS. Real estate listings held by brokerage firms other than this office are marked with the Broker Reciprocity logo and detailed information about them includes the name of the listing brokers. Copyright © 2020-present Georgia MLS. All rights reserved.
Last checked: 2026-09-15 02:26 PM UTC