
4032 Gramercy DRValdosta, GA 31605
Mortgage Calculator
Monthly Payment (Est.)
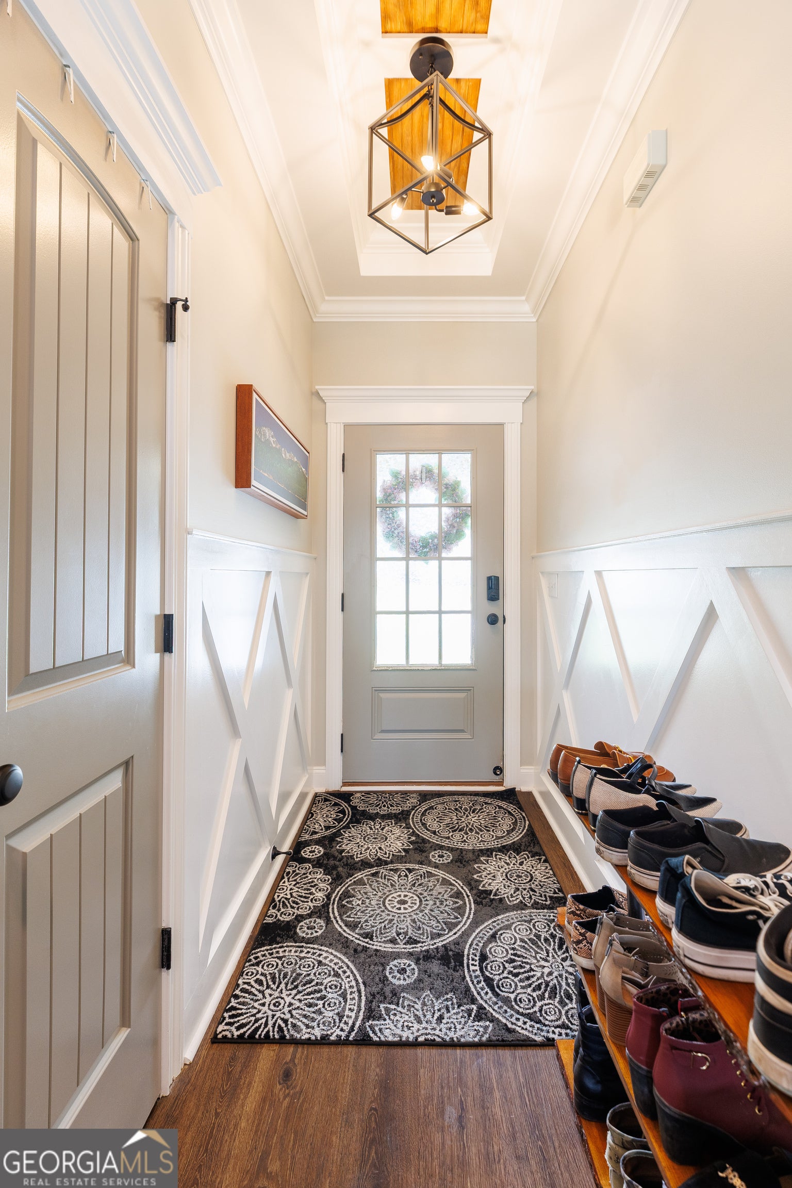
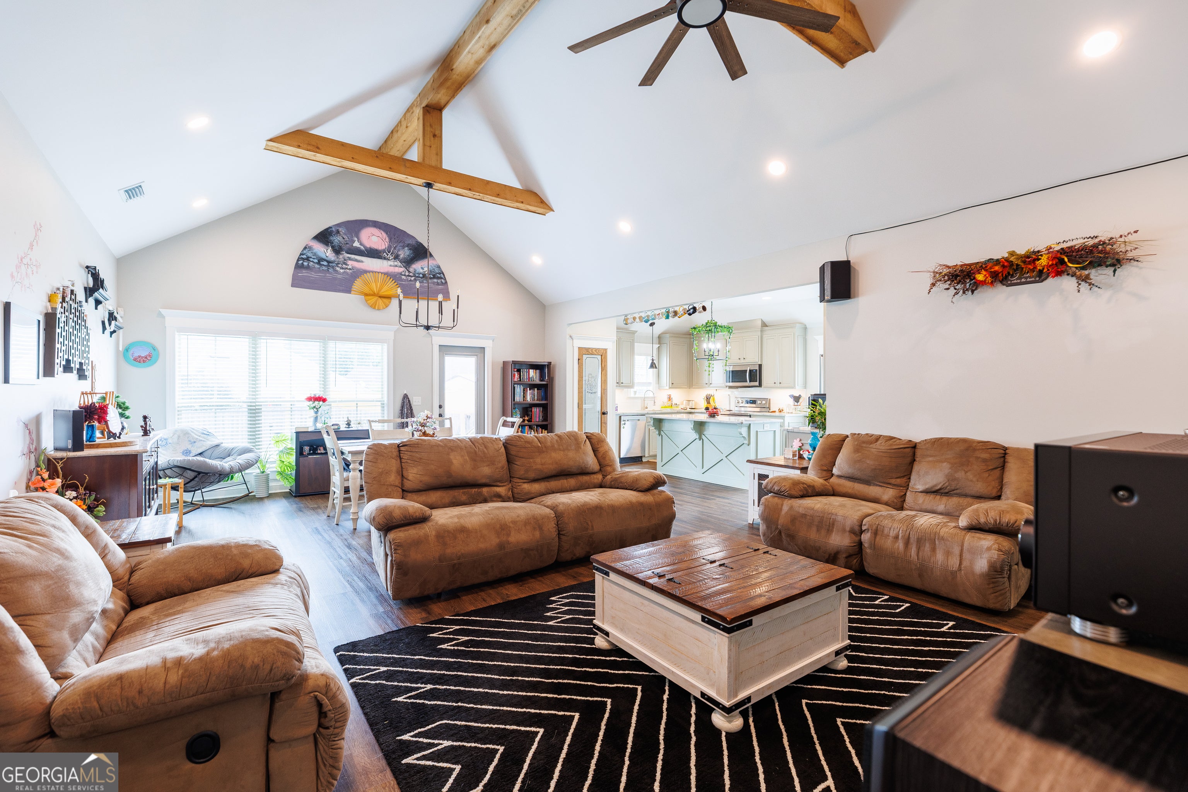
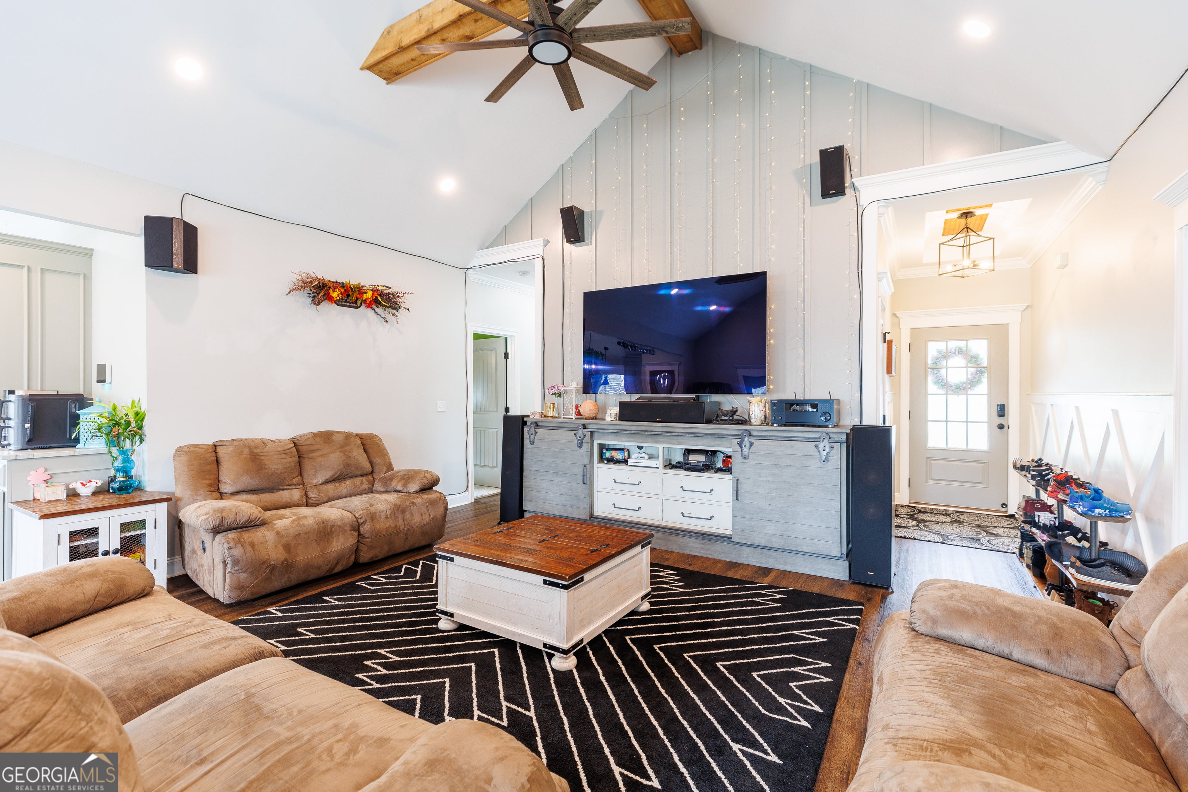
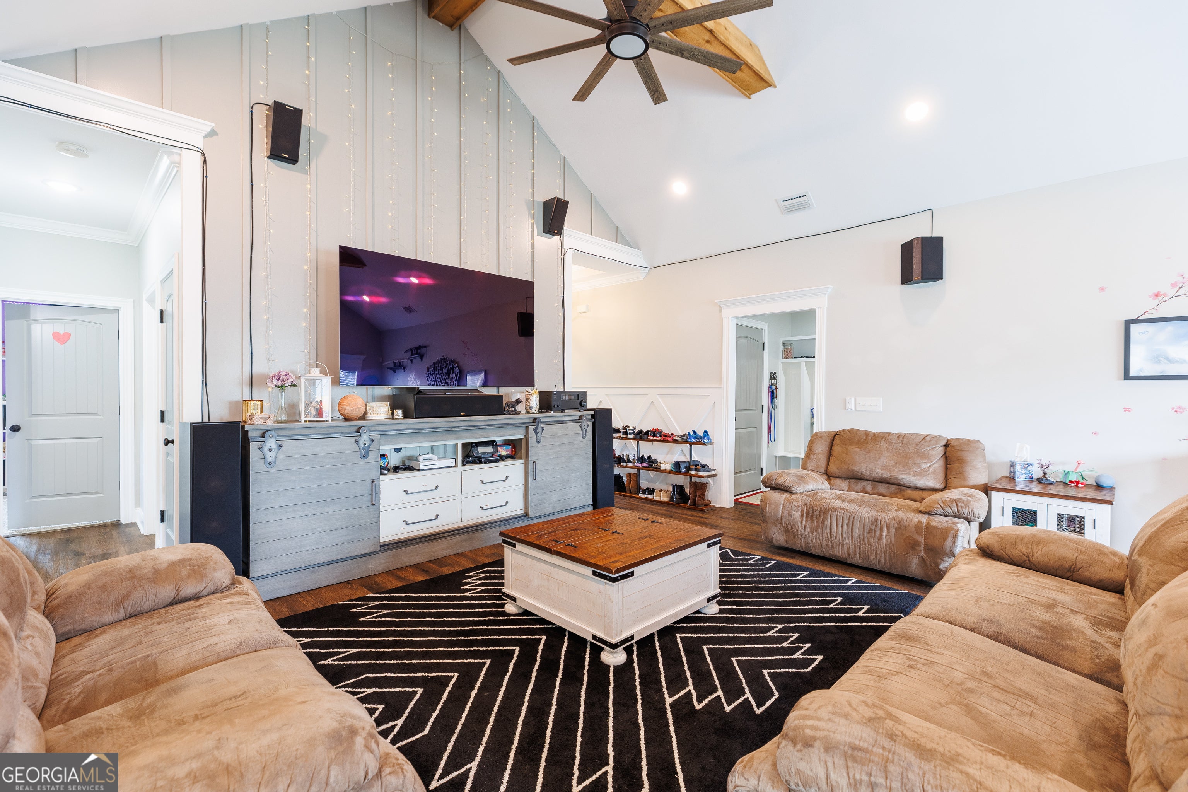
$1,483Just 7 minutes from Moody AFB and located in a neighborhood with no HOA, this home offers the perfect blend of character, functionality, and modern finishes. As you arrive, you'll immediately notice the charming curb appeal featuring beautiful wood shutter accents and a split two-car garage. Step inside to an inviting foyer showcasing elegant wood inlay, a chandelier, and detailed wainscoting that sets the tone for the craftsmanship found throughout the home. Durable LVP flooring flows through the main areas, leading you into a spacious open-concept layout. The living and dining spaces feature exposed wood beams, an eye-catching board and batten accent wall, and an abundance of natural light. Along the back of the home, large windows fill the dining area with sunshine while providing views of the backyard. The kitchen is the heart of the home, offering a functional layout with extensive cabinet storage, an accent-colored island, tiled backsplash, under-cabinet lighting, floor-to-ceiling windows, and a dedicated coffee bar. Designed with privacy in mind, the split floor plan places three generously sized guest bedrooms and a hall bathroom on one side of the home. The guest bathroom features a tile-detailed shower/tub combination, patterned tile flooring, and stylish finishes. On the opposite side of the home, the spacious primary suite serves as a private retreat featuring a stunning tray ceiling with rich wood inlay, a beautiful accent wall, and large windows that fill the room with natural light. The luxurious primary bathroom showcases herringbone-pattern tile flooring, dual vanities, a large soaking tub positioned beneath a window, a separate tiled shower, linen closet, and a walk-in closet. Step outside to enjoy the fully fenced backyard, offering plenty of room to relax, play, garden, or entertain. With thoughtful upgrades, beautiful architectural details, and a convenient location near Moody AFB, this home is ready for new owners!
| a month ago | Status changed to Pending | |
| a month ago | Listing updated with changes from the MLS® | |
| 3 months ago | Listing first seen on site |

Information deemed reliable but not guaranteed. The data relating to real estate for sale on this web site comes in part from the Broker Reciprocity Program of Georgia MLS. Real estate listings held by brokerage firms other than this office are marked with the Broker Reciprocity logo and detailed information about them includes the name of the listing brokers. Copyright © 2020-present Georgia MLS. All rights reserved.
Last checked: 2026-09-15 04:03 AM UTC