
5956 Spring WAYStonecrest, GA 30038
Mortgage Calculator
Monthly Payment (Est.)
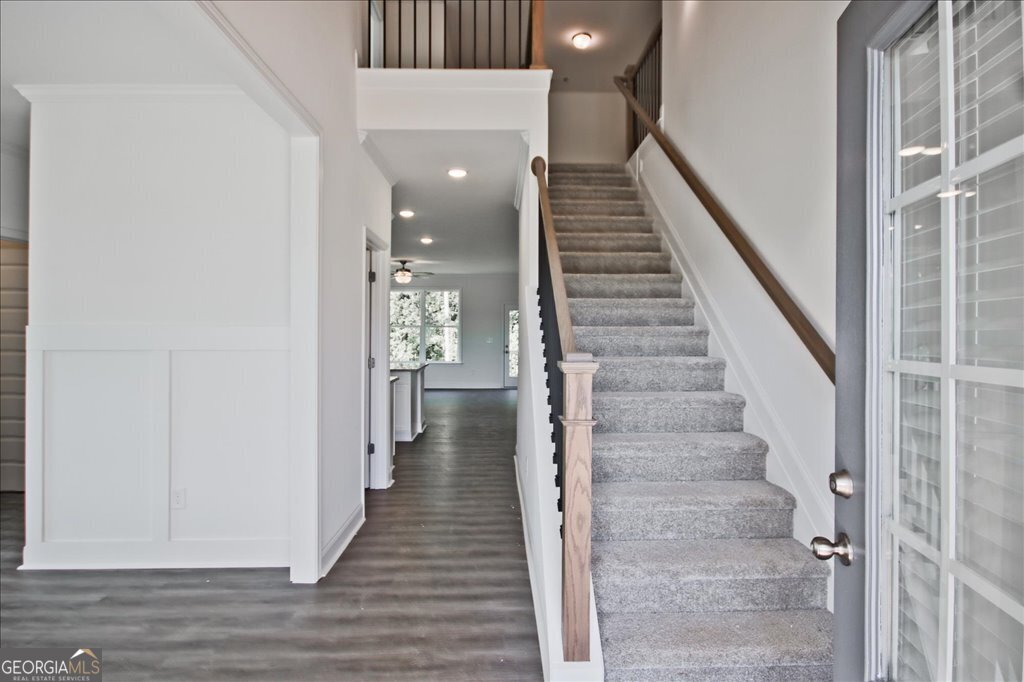
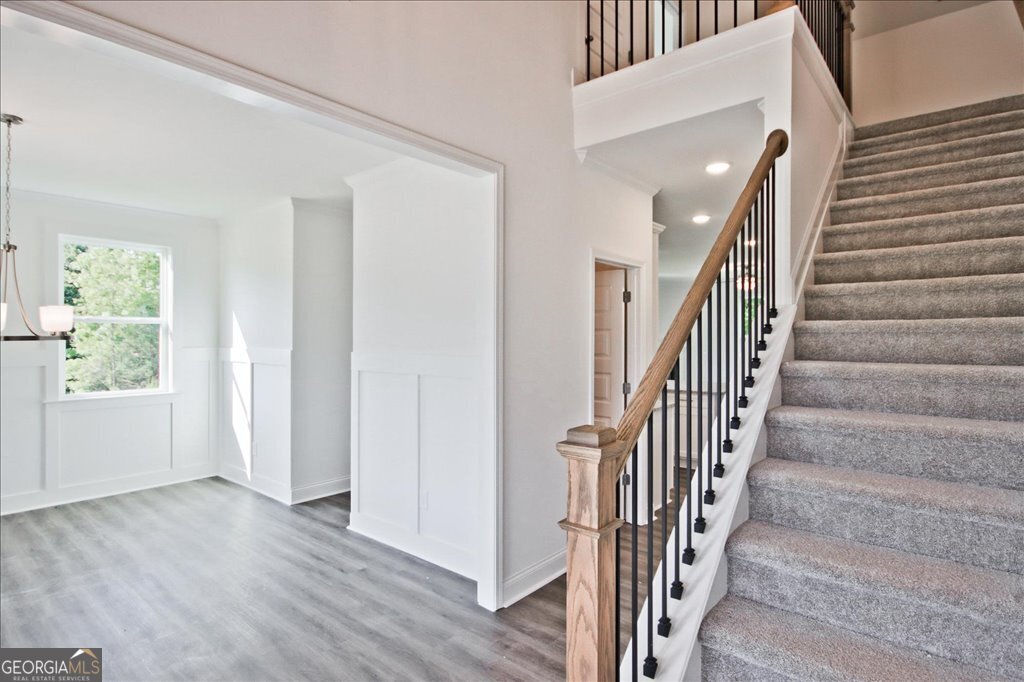
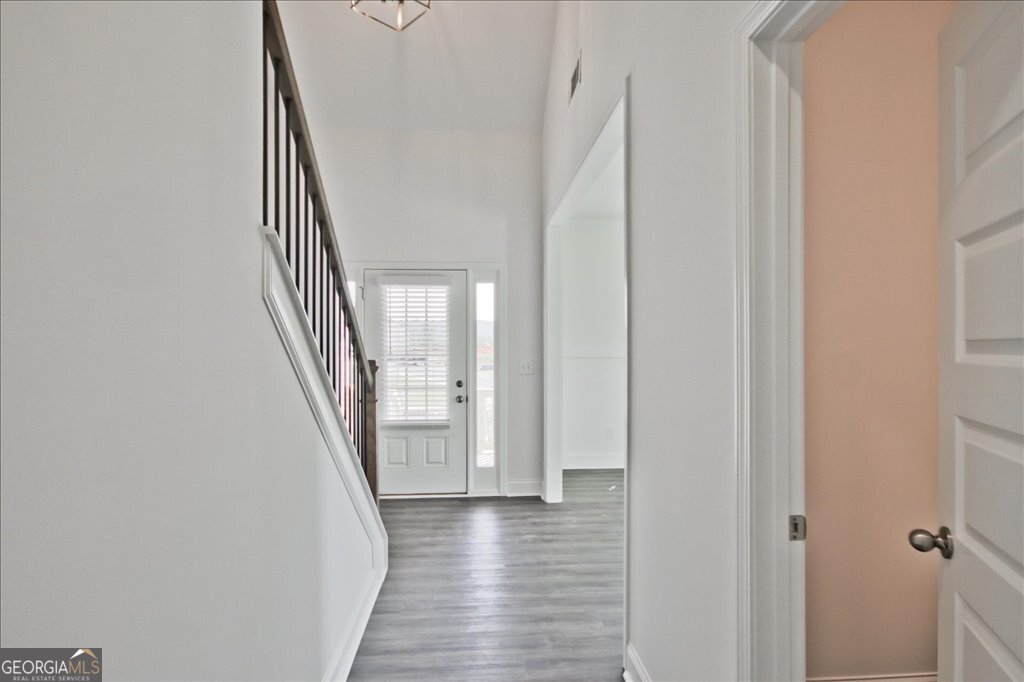
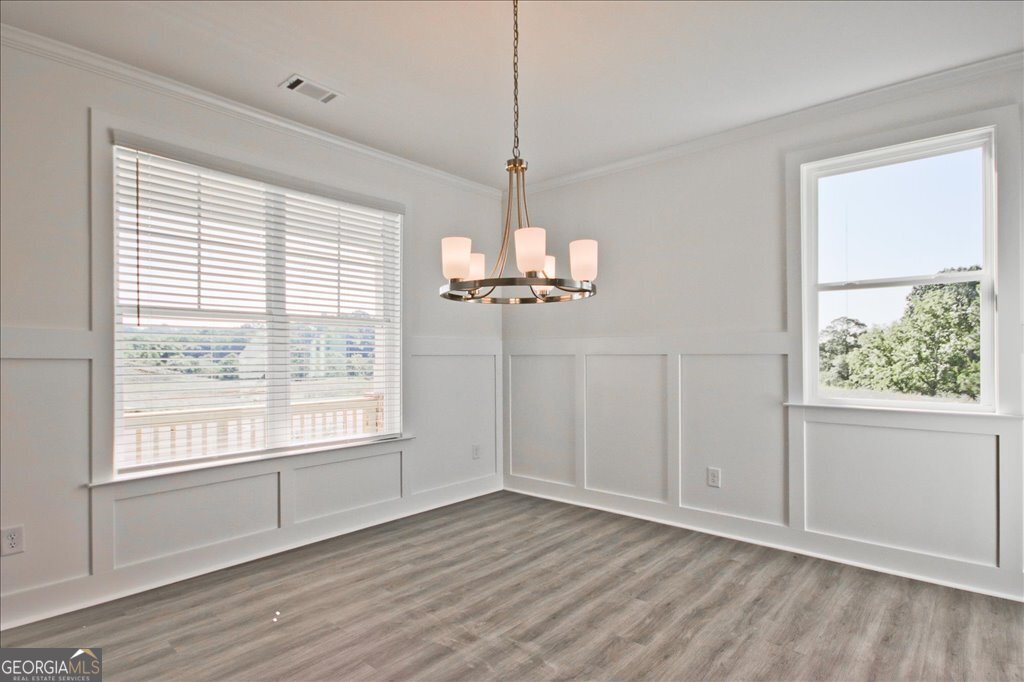
Enter an interest rate to see your estimated monthly payment.Welcome to Homesite 81. Located on spacious cul-de-sac lot, the Lancaster A floor plan features 4 bedrooms, 2.5 bathrooms, a versatile loft, a separate dining room, and a 2-car garage. The open-concept layout includes a chef-inspired kitchen with soft-close cabinetry, tile backsplash, Quartz countertops, stainless-steel appliances, LED lighting, and a generous island for meal prep and casual seating. The main-level Owner's Suite offers comfort and convenience, with two walk-in closets and a private bathroom featuring double vanities, a soaking tub, and a separate shower. Quality finishes include luxury SPC wood-grain flooring on the first floor, a first-floor laundry room with tile flooring, tile flooring in the bathrooms, and abundant storage throughout. Upstairs, you will find three additional bedrooms, a full bath with double vanities, and a flexible loft perfect for a media room, play area, study space, or home office. Located in sought-after Highland Park, this home is near shopping, golf, trails, parks, dining, entertainment, and everyday conveniences. Buyer incentives are available! Highland Park is open daily for tours. Actual Home and Builder stock images are used; actual features may vary.
| a week ago | Status changed to Pending | |
| a week ago | Listing updated with changes from the MLS® | |
| 3 months ago | Listing first seen on site |

Information deemed reliable but not guaranteed. The data relating to real estate for sale on this web site comes in part from the Broker Reciprocity Program of Georgia MLS. Real estate listings held by brokerage firms other than this office are marked with the Broker Reciprocity logo and detailed information about them includes the name of the listing brokers. Copyright © 2020-present Georgia MLS. All rights reserved.
Last checked: 2026-10-06 09:57 AM UTC