
Save
Ask
Tour
Hide
$139,900
74 Days On Site
2604 Massoit CTAugusta, GA 30906
For Sale|Single Family Residence|Active
3
Beds
2
Total Baths
2
Full Baths
1,300
SqFt
$108
/SqFt
1971
Built
Subdivision:
Christa Court
County:
Richmond
Call Now: (478) 335-0702
Is this the listing for you? We can help make it yours.
(478) 335-0702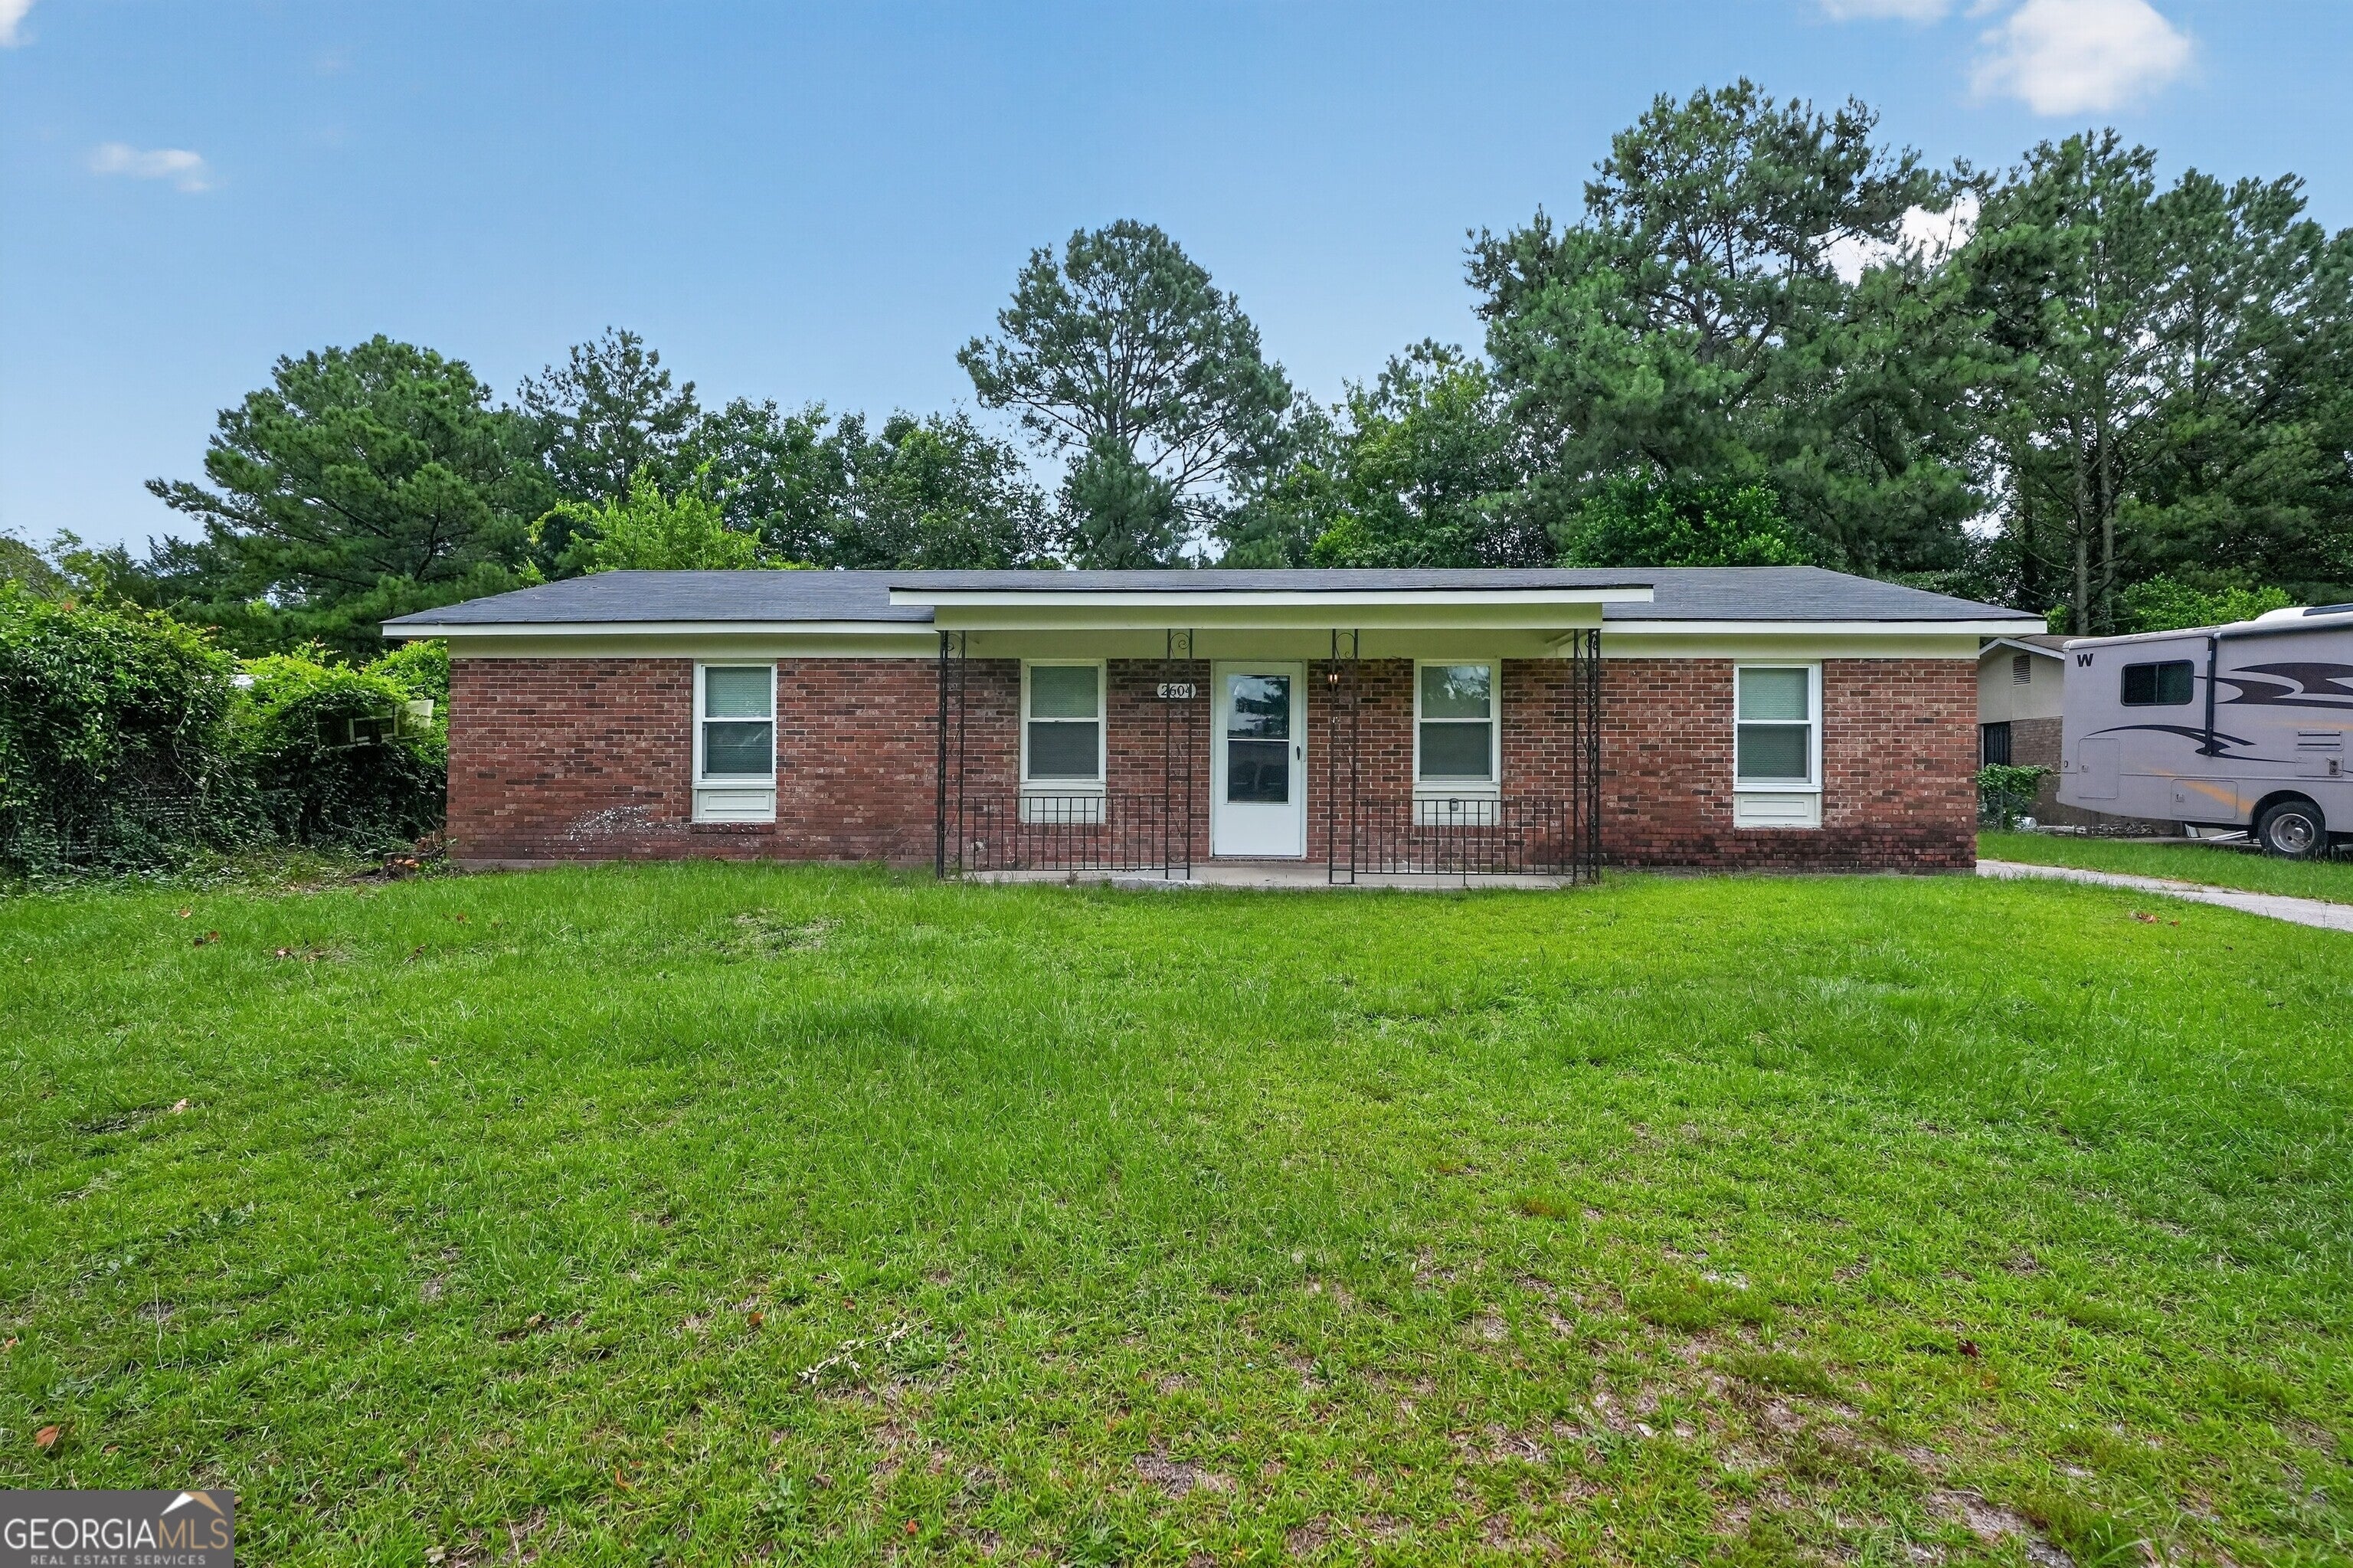
Save
Ask
Tour
Hide
Mortgage Calculator
Monthly Payment (Est.)
$638Calculator powered by Showcase IDX, a Constellation1 Company. Copyright ©2026 Information is deemed reliable but not guaranteed.
Discover this charming, well-maintained ranch-style home in the heart of Augusta! Perfectly situated on a quiet cul-de-sac in the established Christa Court neighborhood, this home offers a comfortable, single-level layout. Featuring a classic exterior with durable materials, the residence boasts a practical, efficient floor plan ideal for simple living. Enjoy the convenience of being just minutes away from local amenities, schools, and major transportation routes. Don't miss your chance to secure this lovely home-schedule your private showing today!
Save
Ask
Tour
Hide
Listing Snapshot
Price
$139,900
Days On Site
74 Days
Bedrooms
3
Inside Area (SqFt)
1,300 sqft
Total Baths
2
Full Baths
2
Partial Baths
N/A
Lot Size
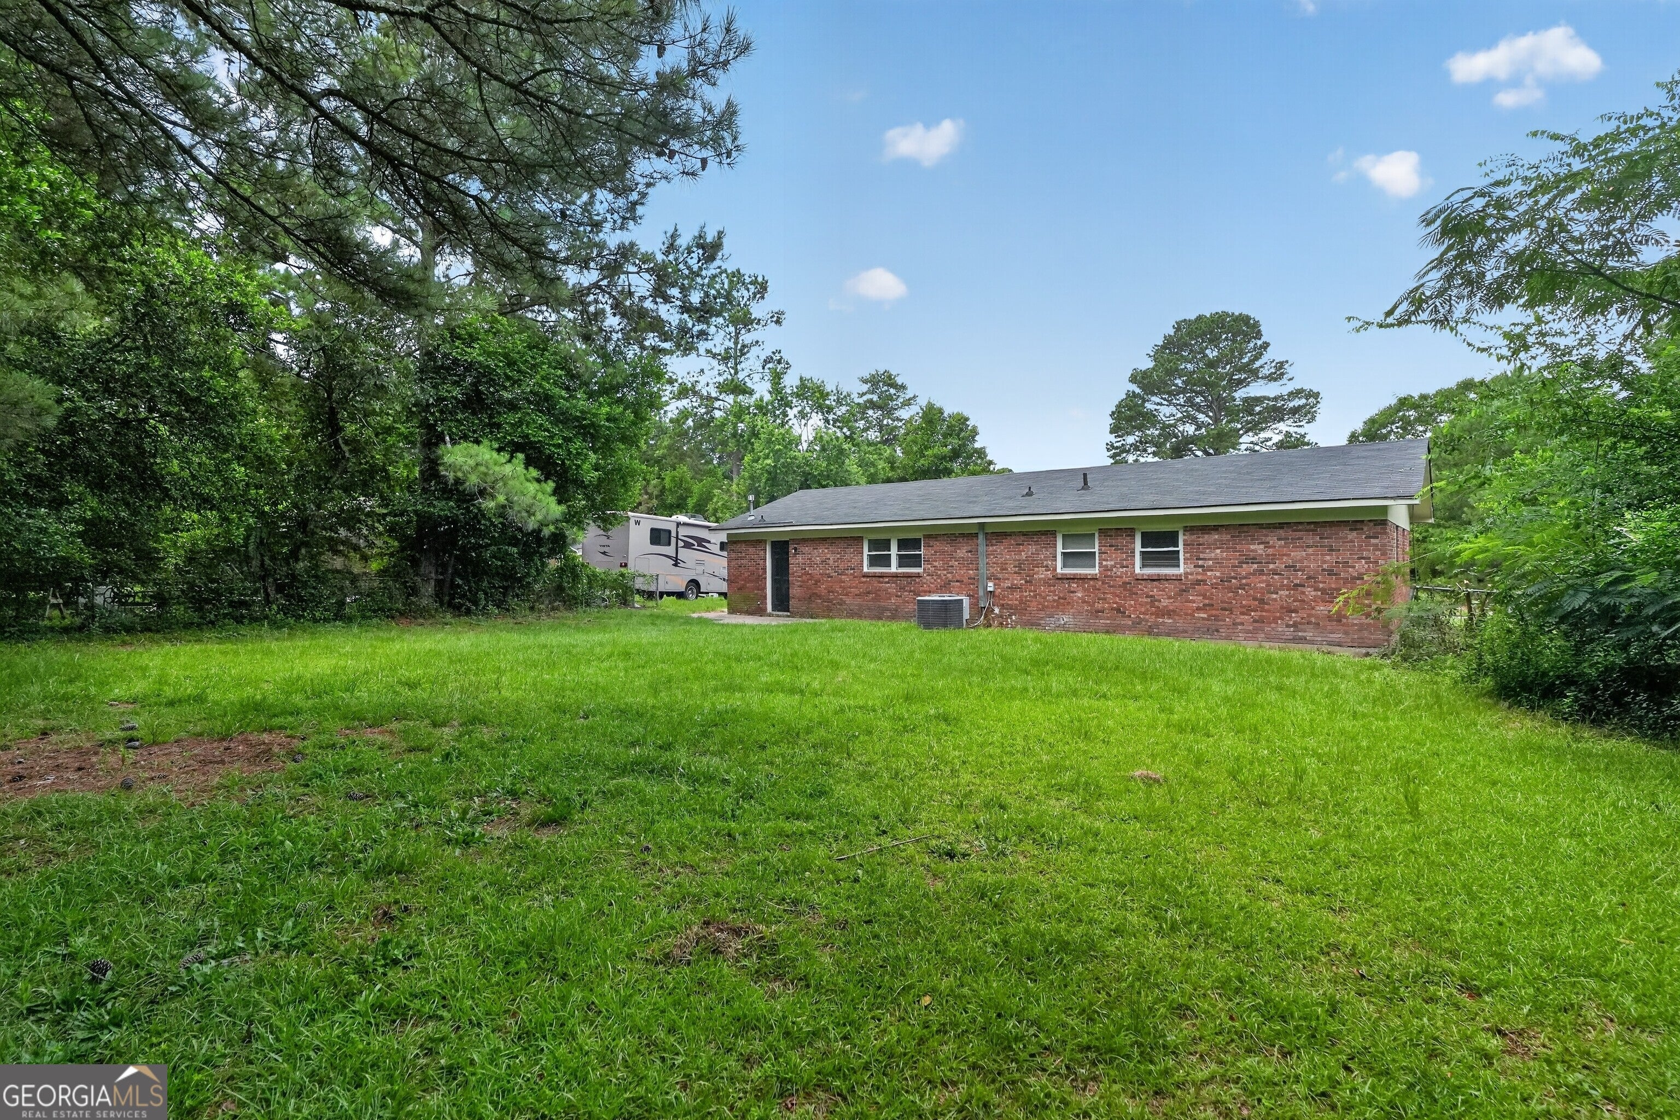
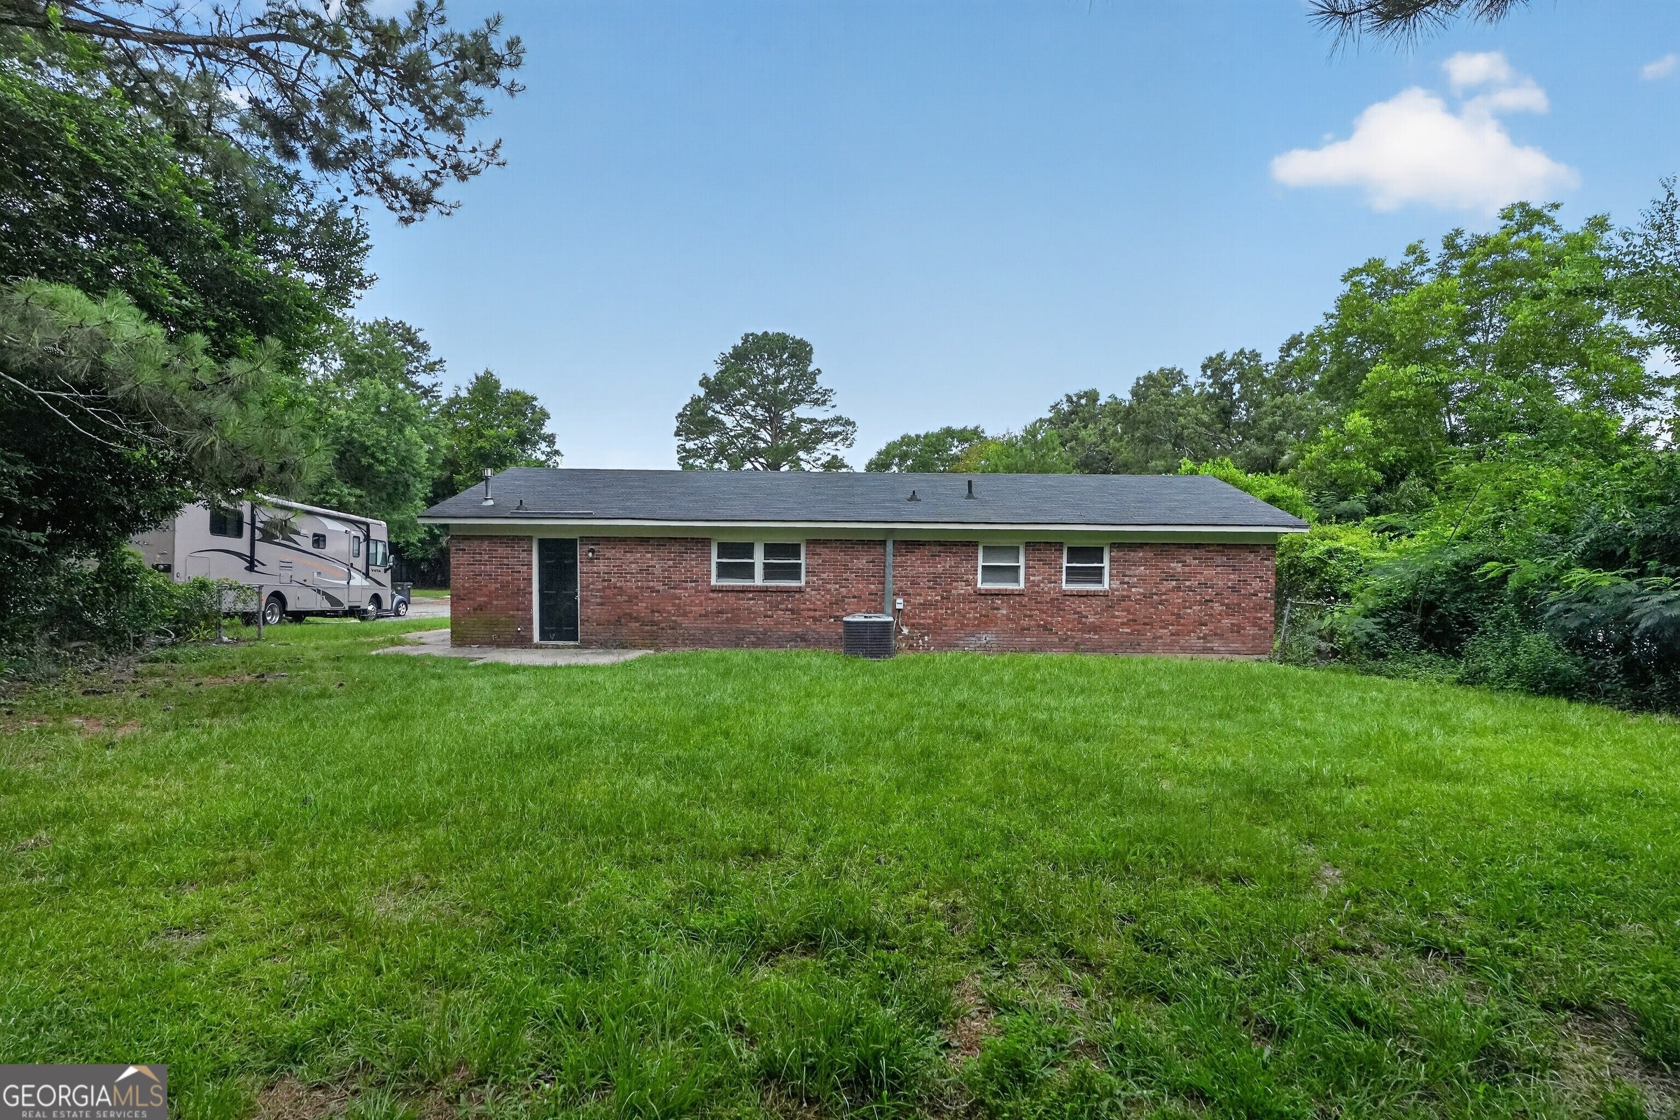
0.23 Acres
Year Built
1971
MLS® Number
10798257
Status
Active
Property Tax
$1,746.65
HOA/Condo/Coop Fees
N/A
Sq Ft Source
Public Records
Friends & Family
Recent Activity
| 2 weeks ago | Status changed to Active | |
| 2 weeks ago | Listing updated with changes from the MLS® | |
| 3 weeks ago | Price changed to $139,900 | |
| 2 months ago | Listing first seen on site |
General Features
Acres
0.23
Land Lease
No
Levels
One
Parking
Off Street
Property Sub Type
Single Family Residence
Sewer
Public Sewer
SqFt Above
1300
Style
Ranch
Utilities
Electricity AvailableSewer AvailableWater Available
Water Source
Public
Interior Features
Appliances
RangeOvenRefrigerator
Basement
None
Cooling
Central Air
Flooring
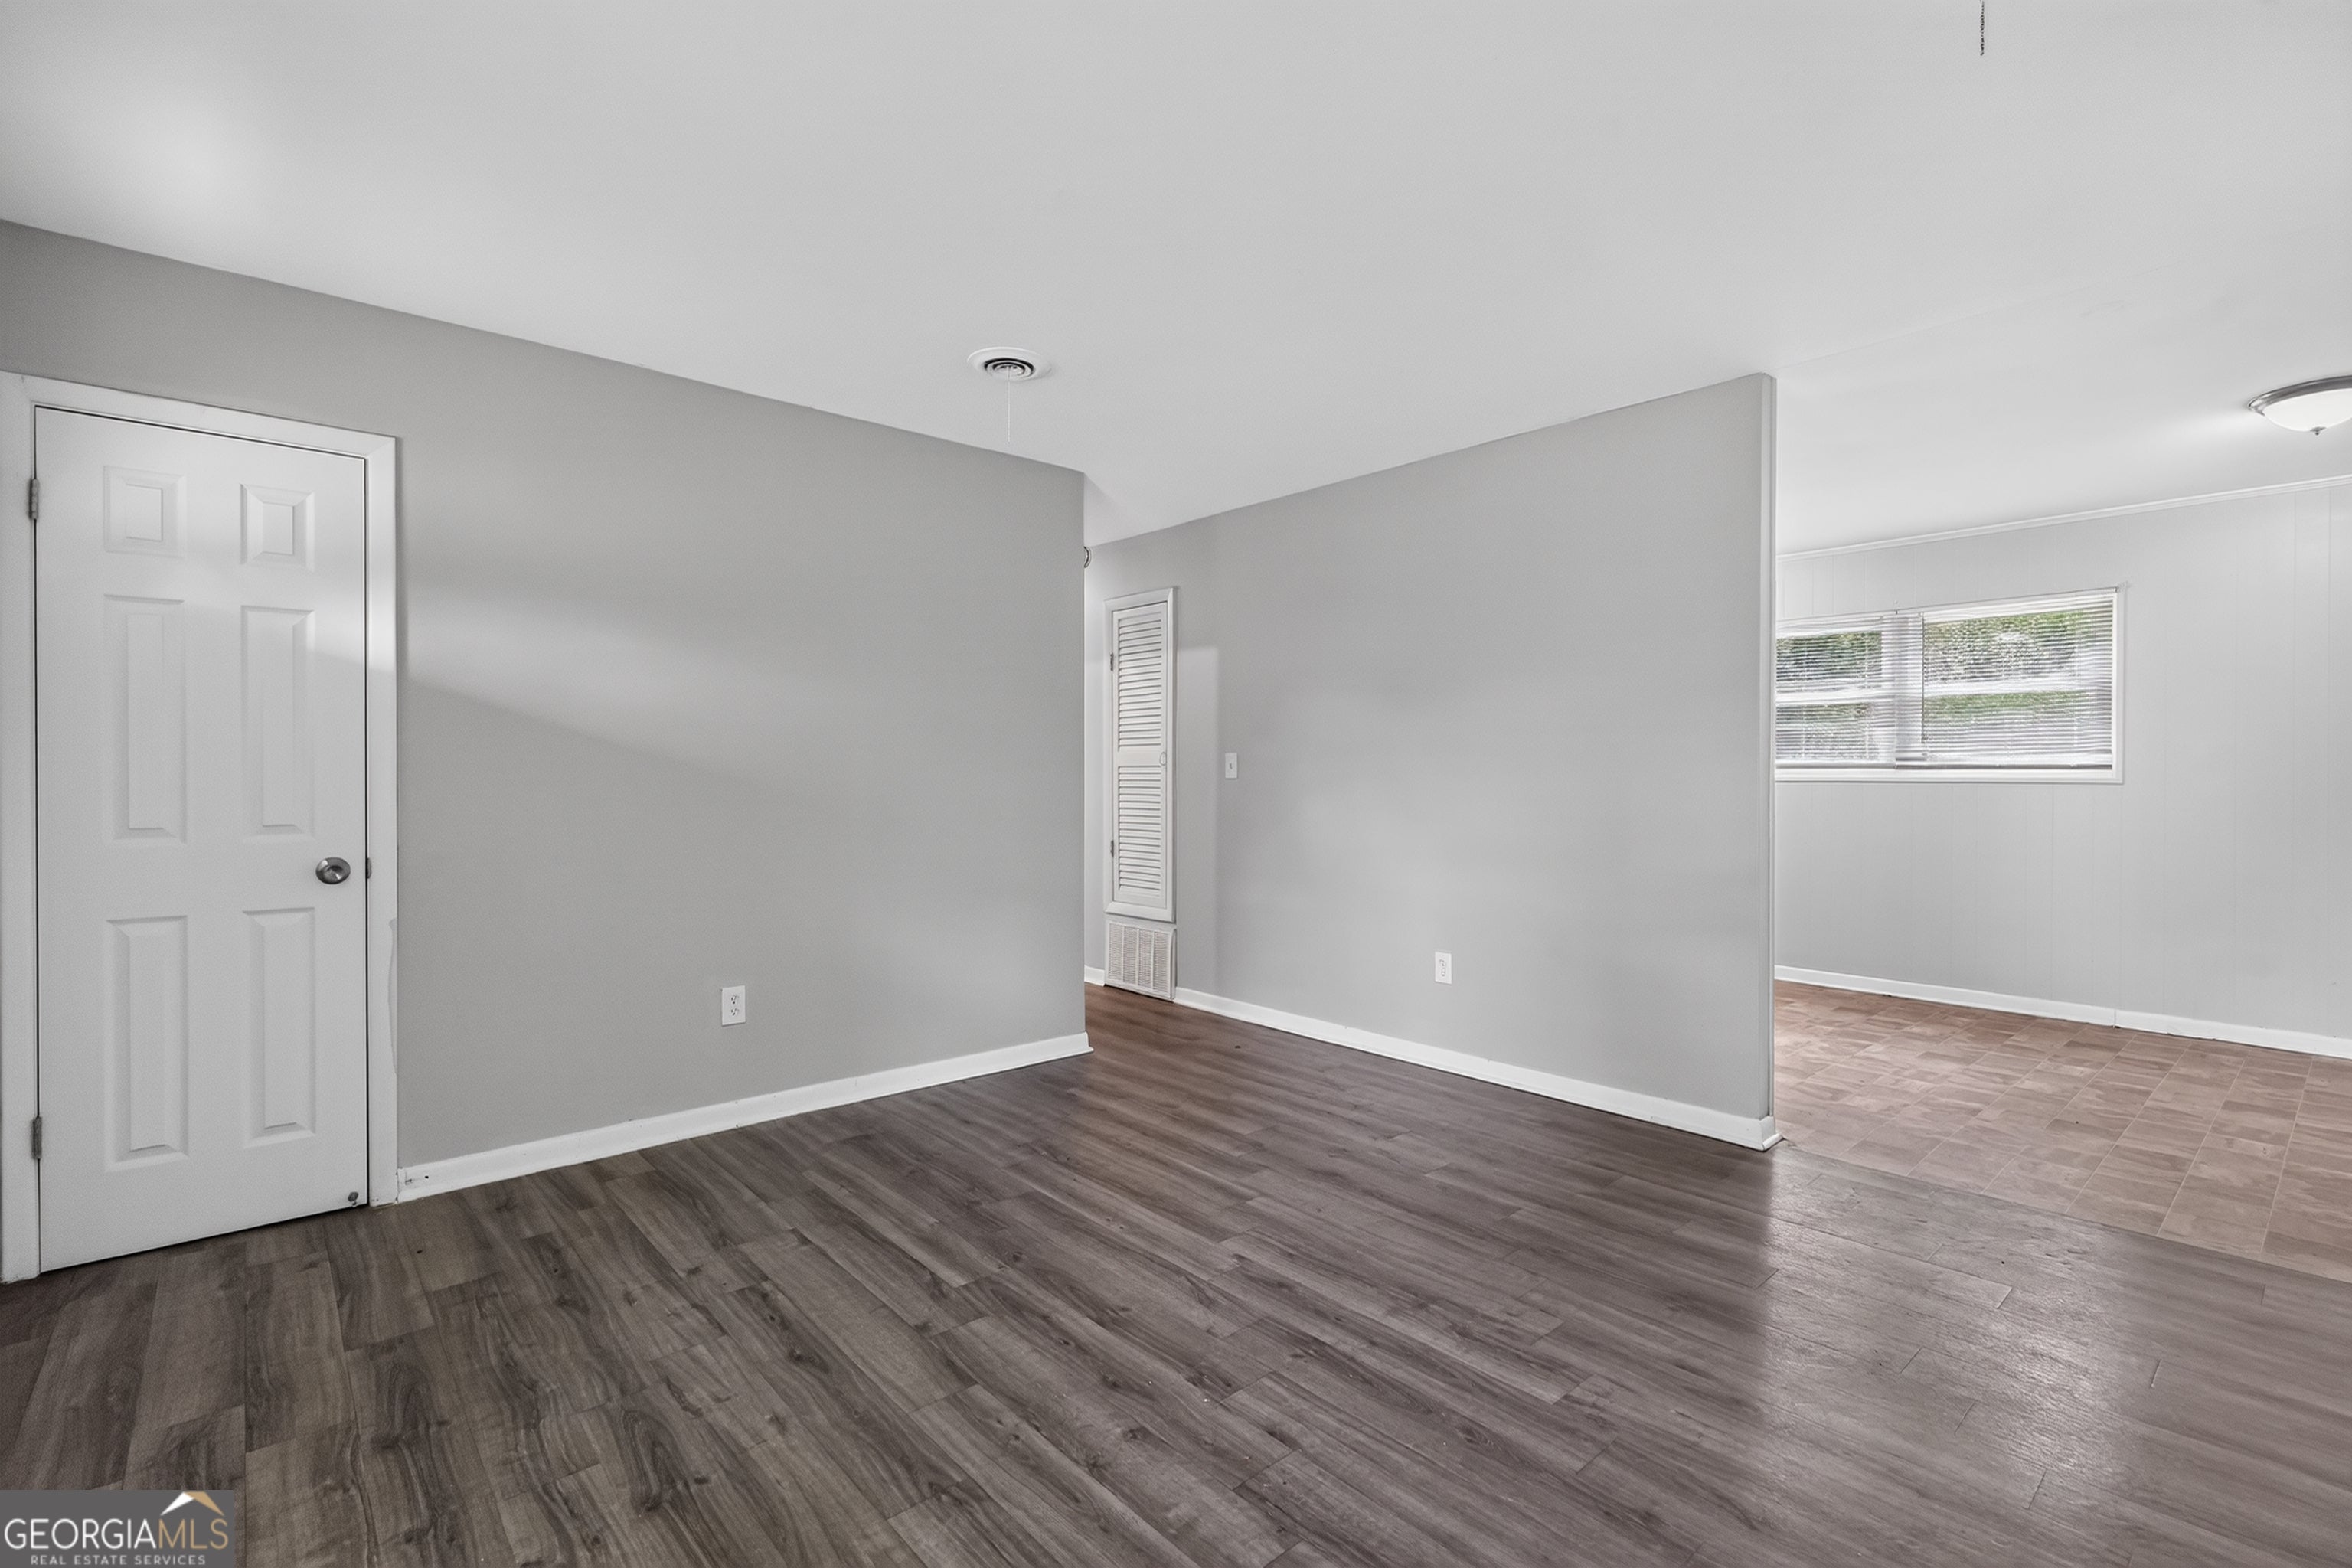
CarpetTileVinyl
Heating
CentralForced Air
Interior
Master Downstairs
Laundry Features
Laundry RoomCommon Area
Main Level Bedrooms
3
Save
Ask
Tour
Hide
Exterior Features
Construction Details
BrickVinyl Siding
Lot Features
Level
Patio And Porch
PatioPorch
Roof
Composition
Community Features
Community Features
None
Financing Terms Available
CashConventionalFHAVA Loan
Schools
School District
Unknown
Elementary School
Barton Chapel
Middle School
Glenn Hills
High School
Glenn Hills
Listing courtesy of Trelora Realty, Inc.

Information deemed reliable but not guaranteed. The data relating to real estate for sale on this web site comes in part from the Broker Reciprocity Program of Georgia MLS. Real estate listings held by brokerage firms other than this office are marked with the Broker Reciprocity logo and detailed information about them includes the name of the listing brokers. Copyright © 2020-present Georgia MLS. All rights reserved.
Last checked: 2026-09-15 04:08 PM UTC
Information deemed reliable but not guaranteed. The data relating to real estate for sale on this web site comes in part from the Broker Reciprocity Program of Georgia MLS. Real estate listings held by brokerage firms other than this office are marked with the Broker Reciprocity logo and detailed information about them includes the name of the listing brokers. Copyright © 2020-present Georgia MLS. All rights reserved.
Last checked: 2026-09-15 04:08 PM UTC
Neighborhood & Commute
Source: Walkscore
Save
Ask
Tour
Hide