
Save
Ask
Tour
Hide
$349,900
51 Days On Site
1995 Venetian DR SWAtlanta, GA 30311
For Sale|Single Family Residence|Active
4
Beds
3
Total Baths
3
Full Baths
2,350
SqFt
$149
/SqFt
1950
Built
Subdivision:
Centra Villa
County:
Fulton
Call Now: (478) 335-0702
Is this the listing for you? We can help make it yours.
(478) 335-0702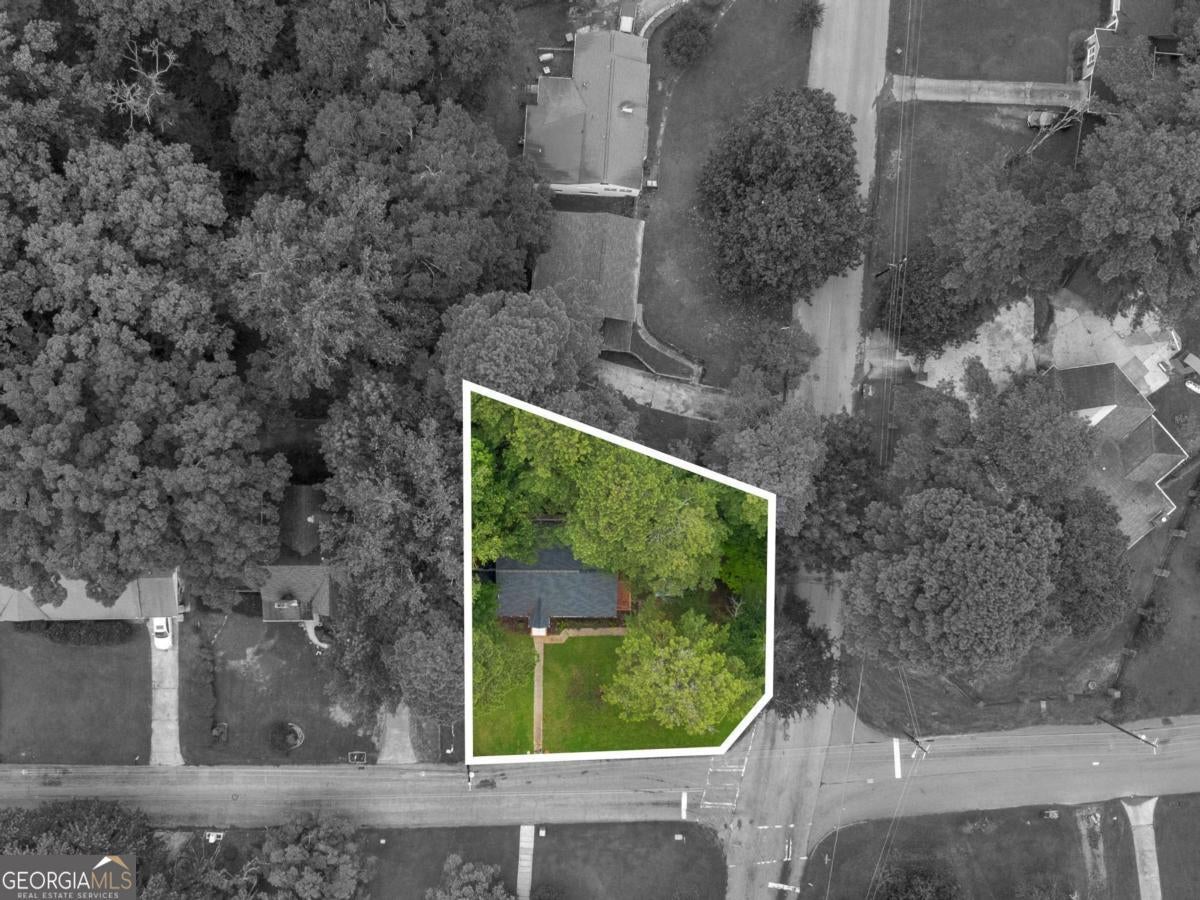
Save
Ask
Tour
Hide
Mortgage Calculator
Monthly Payment (Est.)
Enter an interest rate to see your estimated monthly payment.Calculator powered by Showcase IDX, a Constellation1 Company. Copyright ©2026 Information is deemed reliable but not guaranteed.
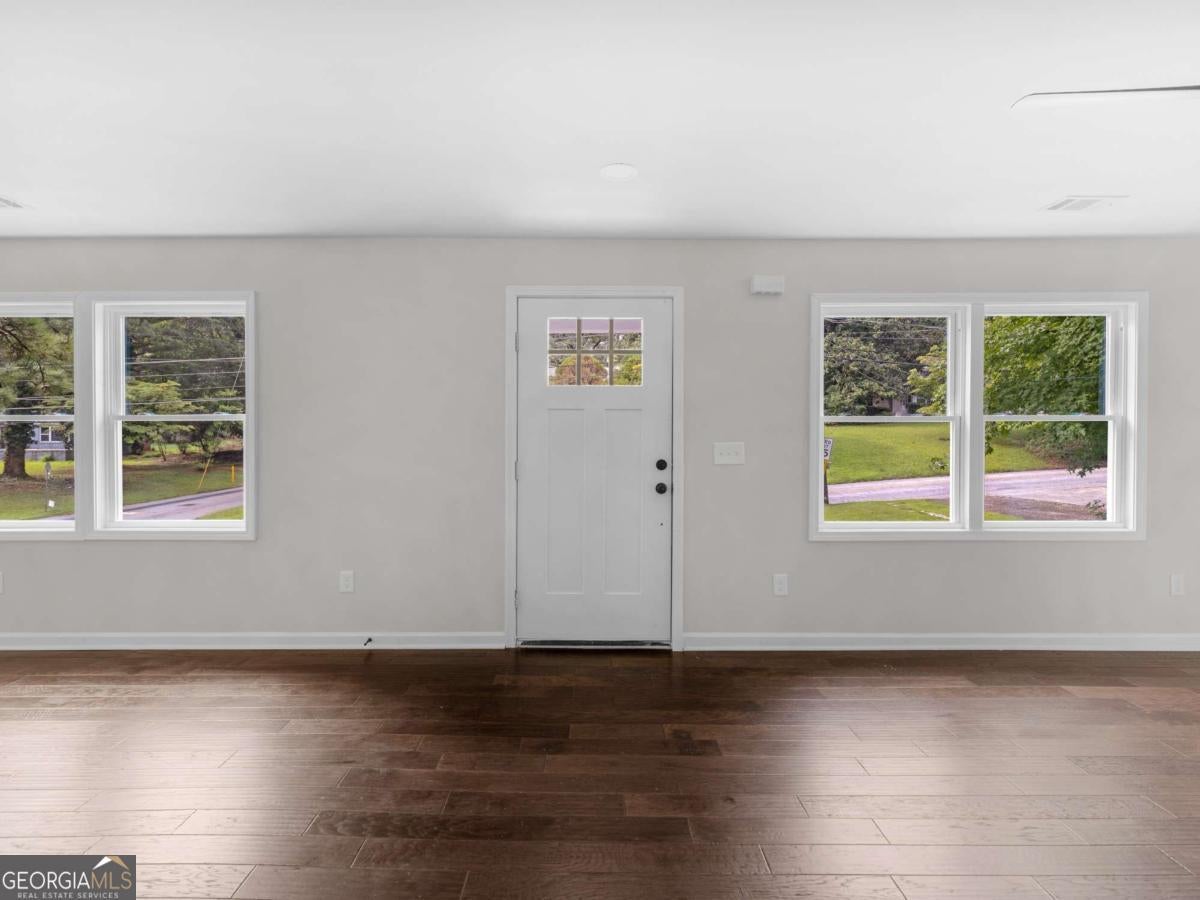
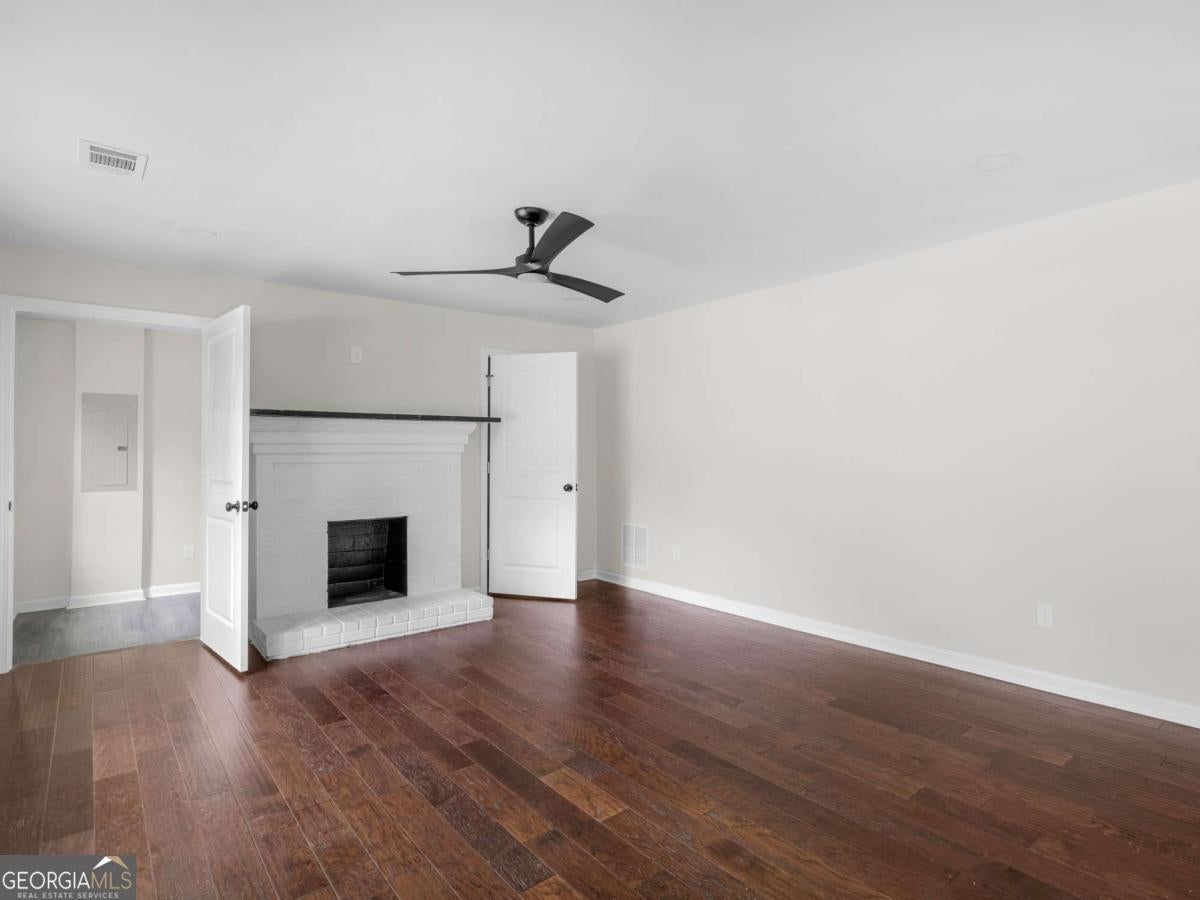
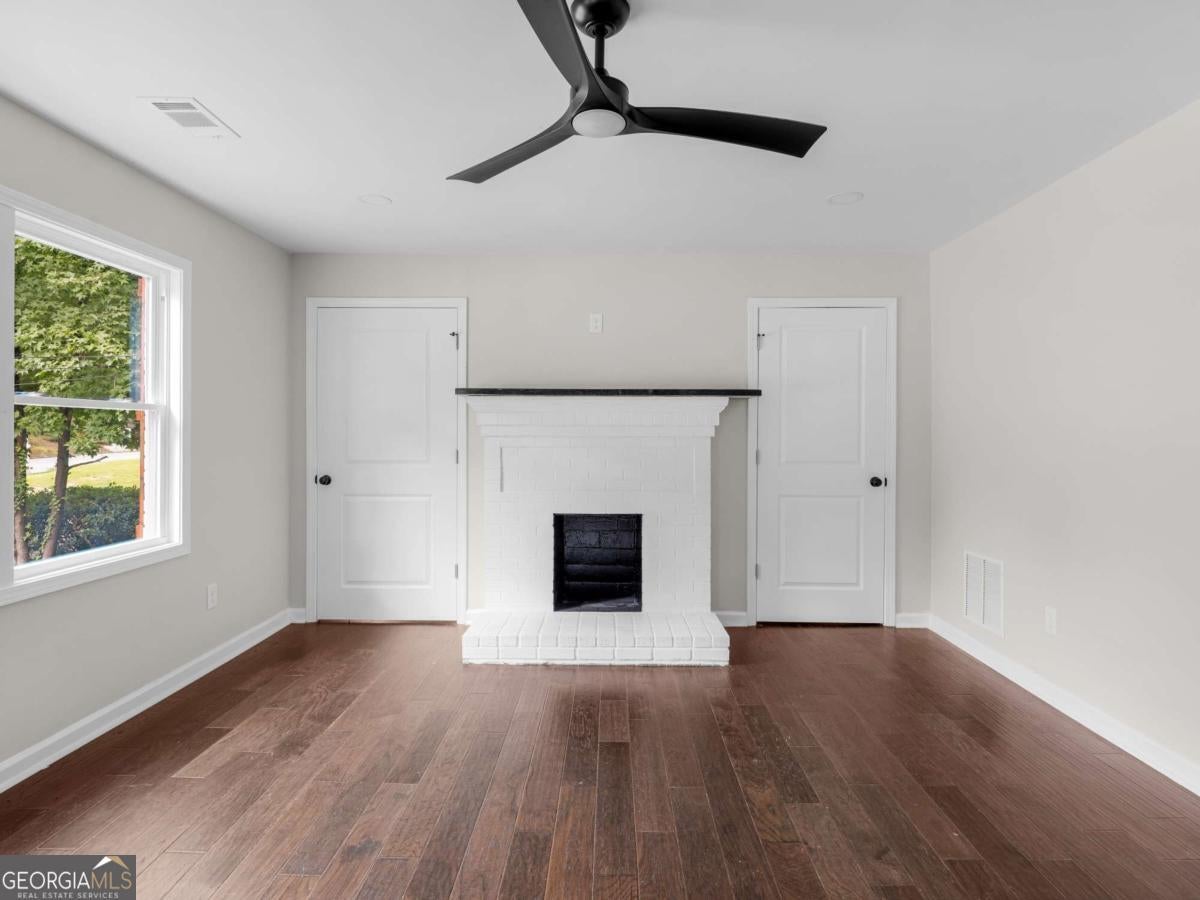
Thoughtfully renovated 4-bedroom, 3-bath home in desirable Venetian Hills featuring an open floor plan, designer kitchen with quartz countertops and custom cabinetry, updated bathrooms, modern lighting, and quality finishes throughout. The spacious upper-level bonus room offers flexible living space for a home office, media room, or playroom. Sold As-Is. Please note: the home does not currently have an HVAC system or kitchen appliances installed. Well-suited for investors, renovators, or buyers utilizing renovation financing to complete the final improvements. Conveniently located near the Atlanta BeltLine, Lee + White, Cascade Springs Nature Preserve, Downtown Atlanta, and Hartsfield-Jackson International Airport.
Save
Ask
Tour
Hide
Listing Snapshot
Price
$349,900
Days On Site
51 Days
Bedrooms
4
Inside Area (SqFt)
2,350 sqft
Total Baths
3
Full Baths
3
Partial Baths
N/A
Lot Size
0.308 Acres
Year Built
1950
MLS® Number
10816331
Status
Active
Property Tax
$3,893
HOA/Condo/Coop Fees
N/A
Sq Ft Source
Owner
Friends & Family
Recent Activity
| a month ago | Status changed to Active | |
| a month ago | Listing updated with changes from the MLS® | |
| 2 months ago | Listing first seen on site |
General Features
Acres
0.308
Garage
Yes
Garage Spaces
2
Land Lease
No
Levels
Two
Parking
Off Street
Parking Spaces
2
Property Sub Type
Single Family Residence
Sewer
Public Sewer
Special Circumstances
In Foreclosure
SqFt Above
2350
Style
RanchTraditional
Utilities
Electricity AvailableNatural Gas AvailableSewer AvailableWater Available
Water Source
Public
Interior Features
Appliances
Other
Basement
Exterior EntryFinishedFullInterior Entry
Cooling
Ceiling Fan(s)Central Air
Fireplace
Yes
Fireplace Features
Family Room
Fireplaces
1
Flooring
CarpetHardwoodTile
Heating
ElectricForced Air
Interior
PantryDouble VanityHigh CeilingsVaulted Ceiling(s)Walk-In Closet(s)Master Downstairs
Laundry Features
Laundry RoomIn HallOther
Main Level Bedrooms
2
Window Features
Insulated WindowsDouble Pane Windows
Kitchen
Save
Ask
Tour
Hide
Exterior Features
Construction Details
Brick
Lot Features
Private
Patio And Porch
DeckPatio
Roof
Composition
Waterfront Features
NONE
Windows/Doors
Insulated WindowsDouble Pane Windows
Community Features
Community Features
ParkStreet Lights
Schools
School District
Unknown
Elementary School
Tuskegee
Middle School
Herman J Russell
High School
Booker T Washington
Listing courtesy of Keller Williams Realty

Information deemed reliable but not guaranteed. The data relating to real estate for sale on this web site comes in part from the Broker Reciprocity Program of Georgia MLS. Real estate listings held by brokerage firms other than this office are marked with the Broker Reciprocity logo and detailed information about them includes the name of the listing brokers. Copyright © 2020-present Georgia MLS. All rights reserved.
Last checked: 2026-09-21 08:11 AM UTC
Information deemed reliable but not guaranteed. The data relating to real estate for sale on this web site comes in part from the Broker Reciprocity Program of Georgia MLS. Real estate listings held by brokerage firms other than this office are marked with the Broker Reciprocity logo and detailed information about them includes the name of the listing brokers. Copyright © 2020-present Georgia MLS. All rights reserved.
Last checked: 2026-09-21 08:11 AM UTC
Neighborhood & Commute
Source: Walkscore
Save
Ask
Tour
Hide