AI Home Broker

1019 Oakridge DR, Griffin, GA, 30223

Save
Ask
Tour
Hide
Share
$849,900
40 Days On Site

1019 Oakridge DR
Griffin, GA 30223

For Sale|Single Family Residence|Active
3
Beds
2.5
Total Baths
2
Full Baths
1
Partial Bath
2,764
SqFt
$307
/SqFt
2025
Built
Subdivision:
Fair Oaks
County:
Spalding
Call Now: (478) 335-0702
Is this the listing for you? We can help make it yours.
(478) 335-0702
1019 Oakridge DR1019 Oakridge DR1019 Oakridge DR1019 Oakridge DR
Save
Ask
Tour
Hide
Share

Mortgage Calculator

Monthly Payment (Est.)

$3,878
Calculator powered by Showcase IDX, a Constellation1 Company. Copyright ©2026 Information is deemed reliable but not guaranteed.

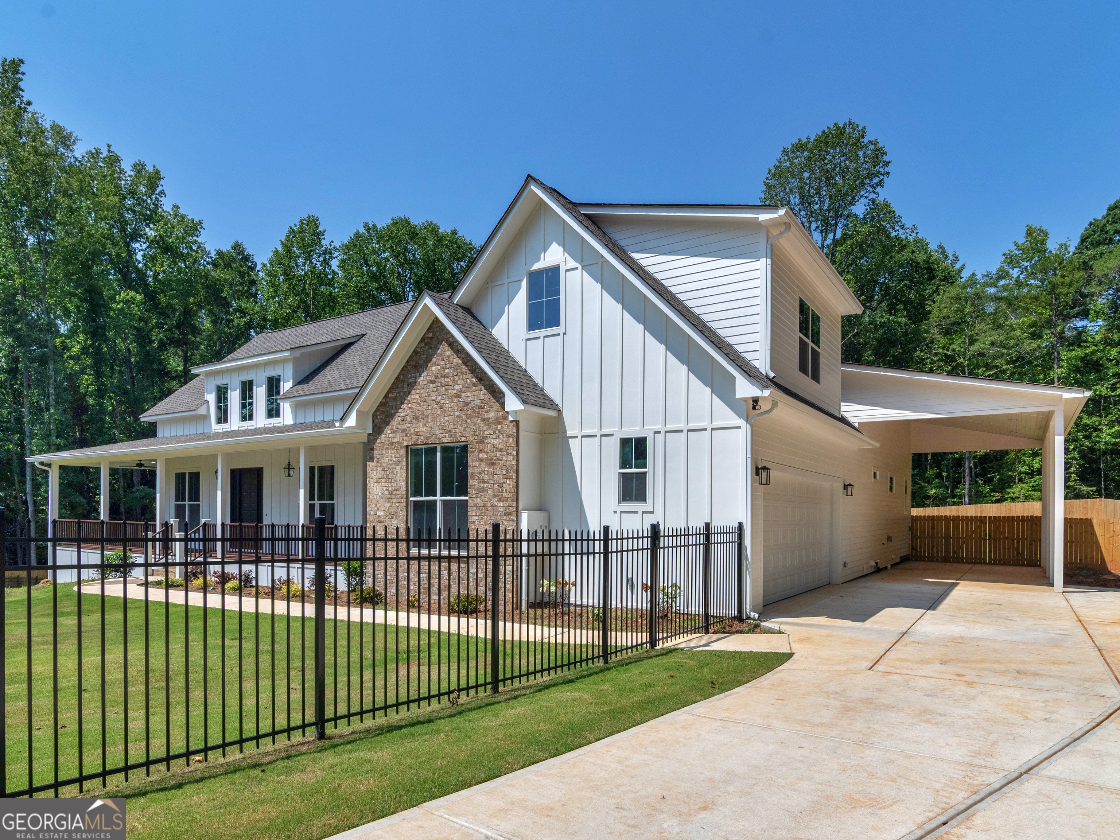
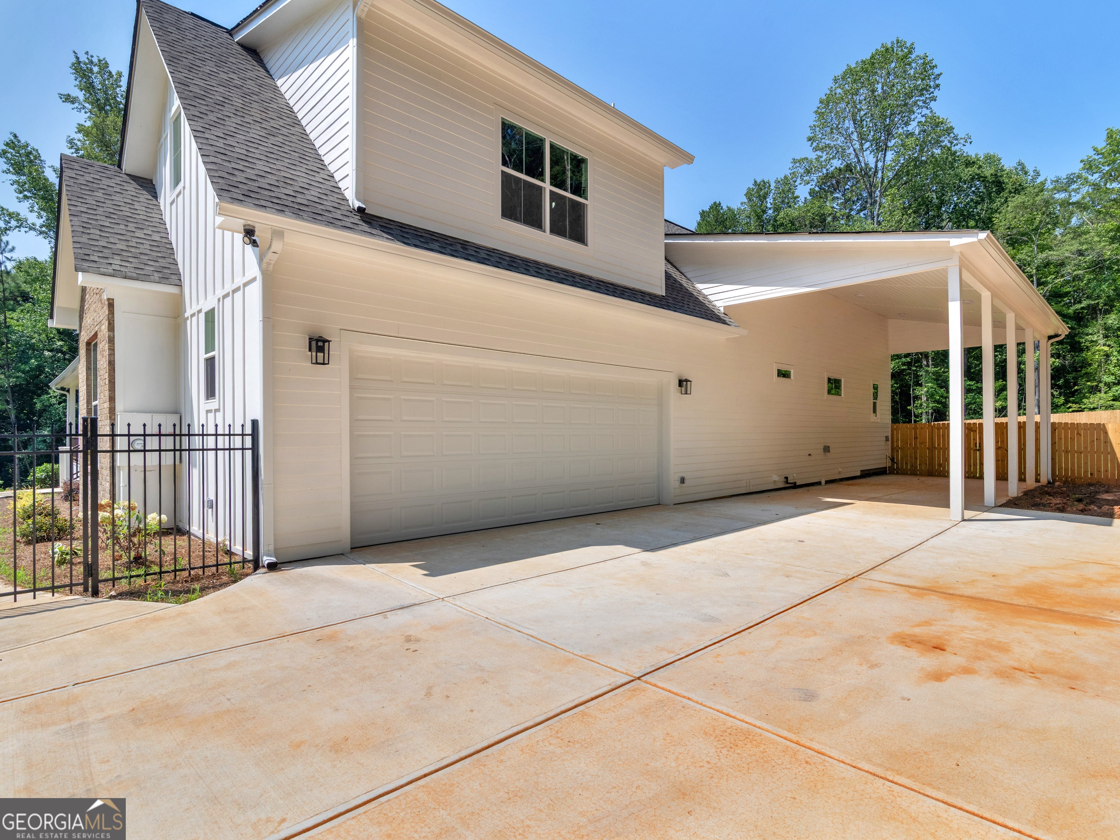
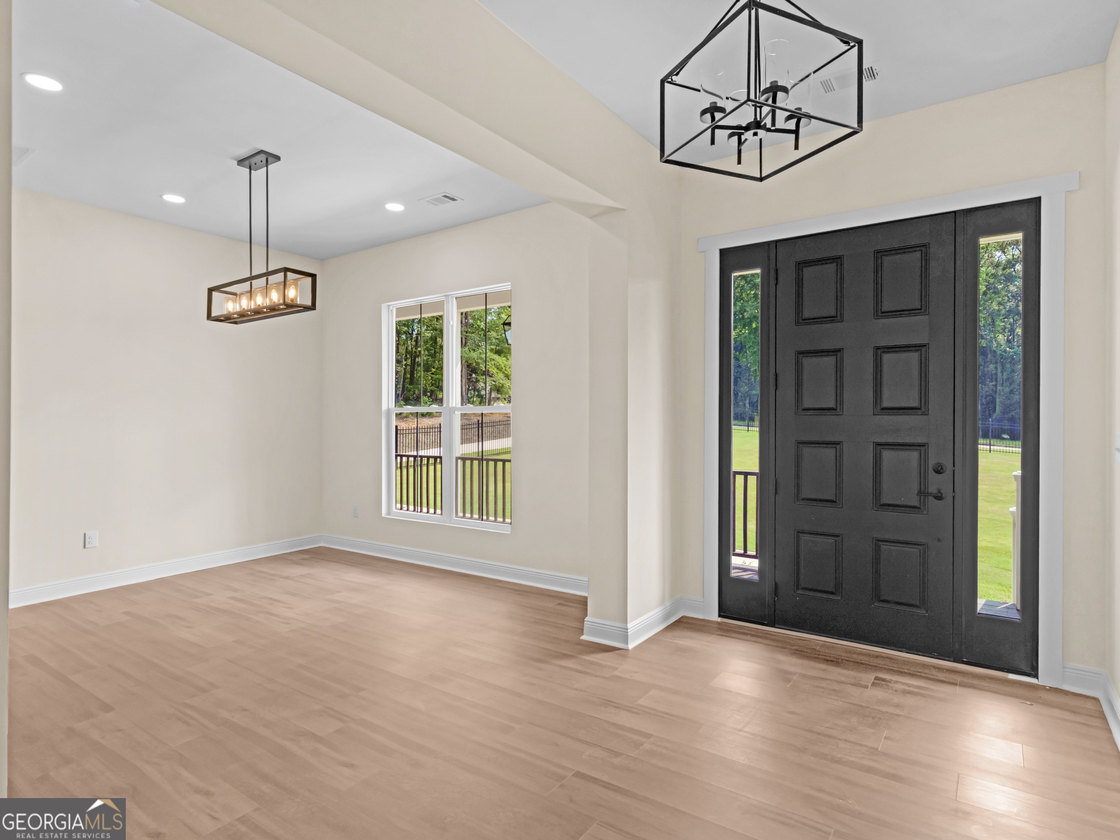
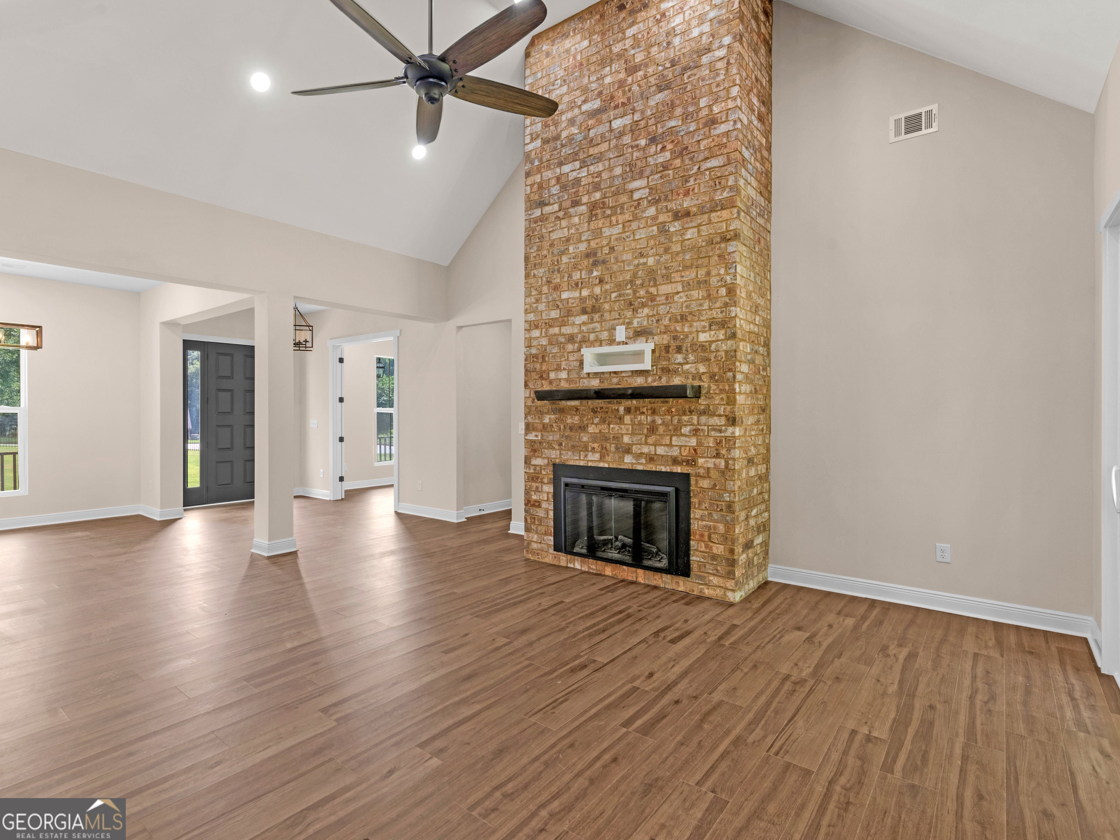
Custom built modern farmhouse on 2.01 private acres offering luxury finishes, flexible living space, and rare future expansion potential. This new construction home features 2,764 heated square feet on the main level, plus a 1,053 square foot unfinished upstairs bonus room or future 4th bedroom already plumbed for a full bathroom. The unfinished 2,626 square foot walkout basement includes a completed full bathroom, separate utilities, and its own electrical panel and HVAC system, making it ideal for future guest quarters, in law suite, teen suite, multigenerational living, or additional entertaining space. Designed with both functionality and style in mind, this home offers an open concept layout filled with natural light, upscale finishes, and upgraded appliances including the refrigerator, range, microwave, washer, and dryer. The oversized walk in pantry includes a dedicated water hookup perfect for a coffee bar, prep kitchen, or secondary refrigerator. Enjoy over 1,000 square feet of covered wrap around porch space spanning three sides of the home, creating the perfect setting for relaxing or entertaining. Approximately half of the property remains wooded for added privacy and natural beauty. The professionally sodded front and backyard feature black aluminum fencing in the front and full privacy fencing in the backyard, ideal for pets, children, or outdoor gatherings. Additional upgrades include a dedicated dog washing and grooming station in the garage, RV port with 50 amp hookup and direct septic access, storm shelter with 6 inch poured concrete walls and ceiling, and separate basement utilities already in place for long term flexibility and convenience. This one of a kind property combines timeless farmhouse design with modern functionality and room to grow. Private tours now available.

Save
Ask
Tour
Hide
Share
Listing Snapshot
Price 
$849,900
Days On Site 
40 Days
Bedrooms 
3
Inside Area (SqFt) 
2,764 sqft
Total Baths 
2.5
Full Baths 
2
Partial Baths 
1
Lot Size 
2.01 Acres
Year Built 
2025
MLS® Number 
10816566
Status 
Active
Property Tax 
$3,902.81
HOA/Condo/Coop Fees 
N/A
Sq Ft Source 
Public Records
Friends & Family
Recent Activity
4 weeks agoStatus changed to Active
4 weeks agoListing updated with changes from the MLS®
a month agoListing first seen on site
General Features
Acres 
2.01
Attached Garage 
Yes
Foundation 
Slab
Garage 
Yes
Green Energy Efficient 
AppliancesInsulationRoofWater HeaterWindows
Land Lease 
No
Levels 
Three Or More
Parking 
AttachedCarportGarageKitchen LevelParking PadBoat
Parking Spaces 
6
Property Condition 
New Construction
Property Sub Type 
Single Family Residence
Security 
Smoke Detector(s)
Sewer 
Septic Tank
Special Circumstances 
Real Estate Owned
SqFt Above 
2764
Style 
Traditional
Utilities 
Cable AvailableElectricity AvailablePhone AvailableWater Available
Water Source 
Public
Interior Features
Appliances 
RangeOvenDishwasherDryerElectric Water HeaterMicrowaveRefrigeratorStainless Steel Appliance(s)Washer
Basement 
ConcreteExterior EntryInterior EntryUnfinished
Cooling 
Ceiling Fan(s)Central AirElectricZoned
Electric 
220 Volts
Fireplace 
Yes
Fireplace Features 
Factory BuiltLiving Room
Fireplaces 
1
Flooring 
Vinyl
Heating 
CentralElectricForced AirZoned
Interior 
Breakfast BarKitchen IslandPantryDouble VanityHigh CeilingsVaulted Ceiling(s)Walk-In Closet(s)Master DownstairsHigh Speed Internet
Laundry Features 
Laundry RoomLaundry Closet
Main Level Bedrooms 
3
Window Features 
Insulated WindowsDouble Pane Windows
Dining Room 
Kitchen 
Save
Ask
Tour
Hide
Share
Exterior Features
Construction Details 
BrickConcreteVinyl Siding
Fencing 
Back YardFencedFront Yard
Lot Features 
Cul-De-SacPrivateSloped
Patio And Porch 
Porch
Roof 
Composition
Waterfront Features 
Creek
Windows/Doors 
Insulated WindowsDouble Pane Windows
Community Features
Accessibility Features 
Accessible DoorsAccessible Full BathAccessible Hallway(s)
Community Features 
None
Financing Terms Available 
CashConventionalFHAVA Loan
Schools
School District
Unknown
Elementary School
Cowan Road
Middle School
Cowan Road
High School
Griffin
Listing courtesy of Watkins Real Estate Associates


Information deemed reliable but not guaranteed. The data relating to real estate for sale on this web site comes in part from the Broker Reciprocity Program of Georgia MLS. Real estate listings held by brokerage firms other than this office are marked with the Broker Reciprocity logo and detailed information about them includes the name of the listing brokers. Copyright © 2020-present Georgia MLS. All rights reserved.
Last checked: 2026-09-10 07:07 AM UTC

Neighborhood & Commute
Source: Walkscore
Save
Ask
Tour
Hide
Share