AI Home Broker

1136 Panorama DR 46, Brookhaven, GA, 30319

Save
Ask
Tour
Hide
Share
$799,000
44 Days On Site

1136 Panorama DR 46
Brookhaven, GA 30319

For Sale|Townhouse|Active
3
Beds
3.5
Total Baths
3
Full Baths
1
Partial Bath
2026
Built
Subdivision:
Overlook at Lenox Park
County:
DeKalb
Call Now: (478) 335-0702
Is this the listing for you? We can help make it yours.
(478) 335-0702
1136 Panorama DR 461136 Panorama DR 461136 Panorama DR 461136 Panorama DR 46
Save
Ask
Tour
Hide
Share

Mortgage Calculator

Monthly Payment (Est.)

$3,645
Calculator powered by Showcase IDX, a Constellation1 Company. Copyright ©2026 Information is deemed reliable but not guaranteed.

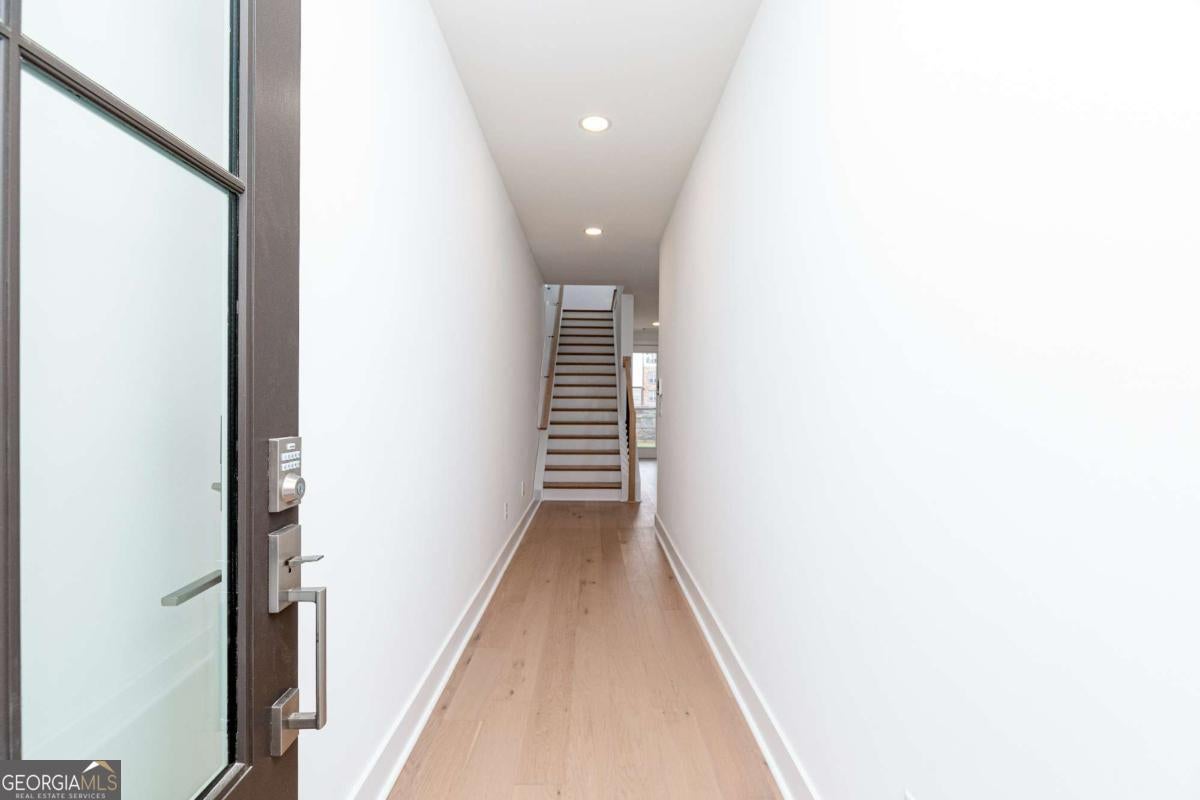
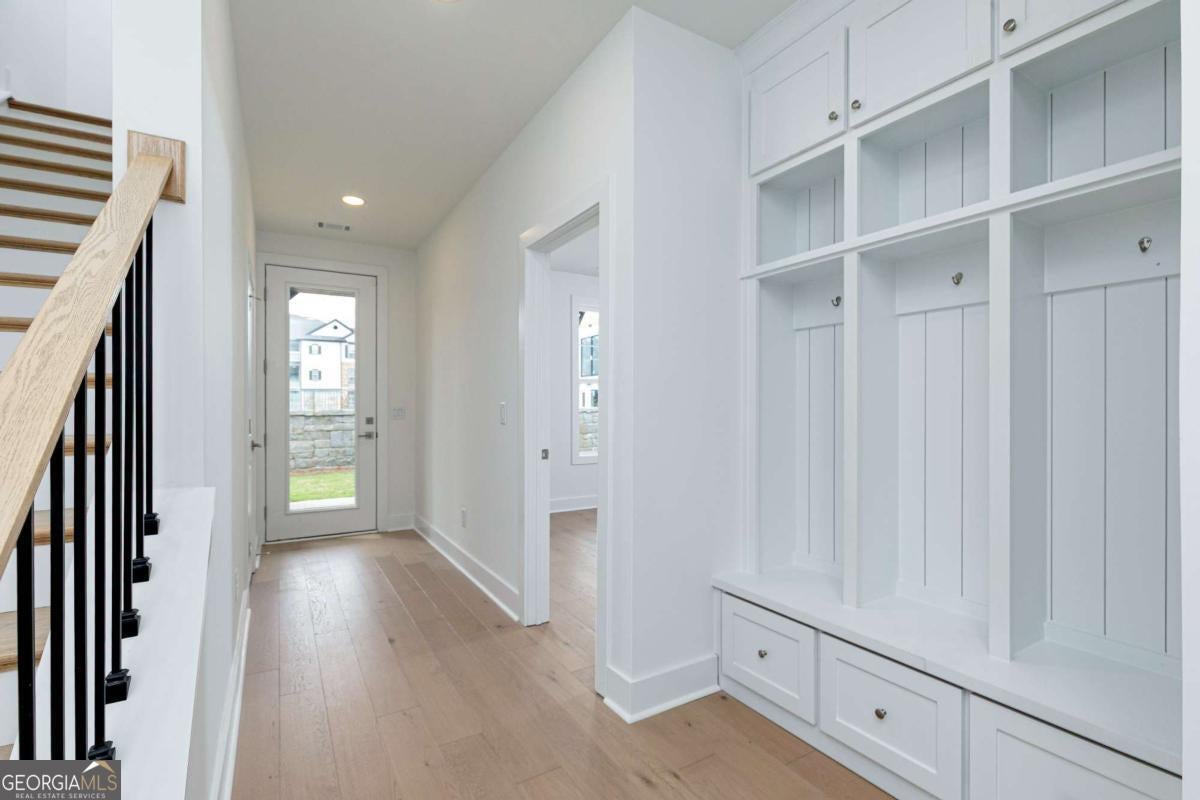
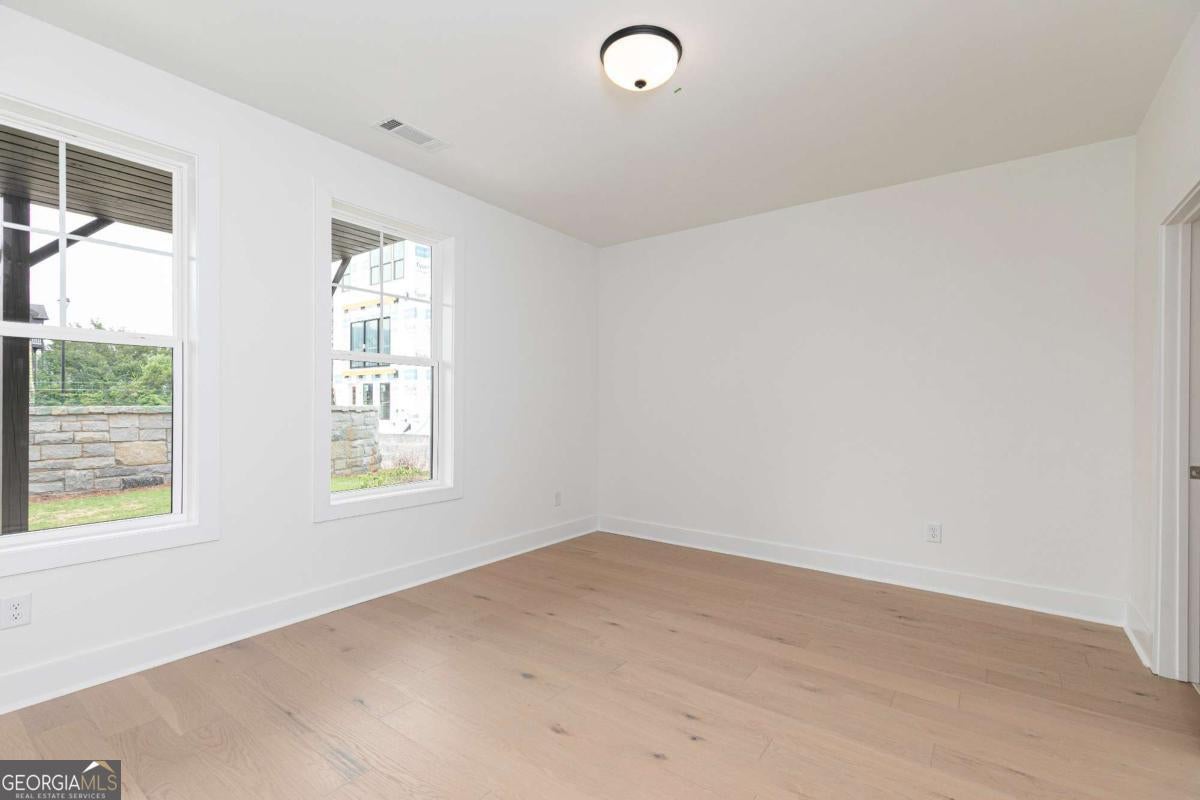
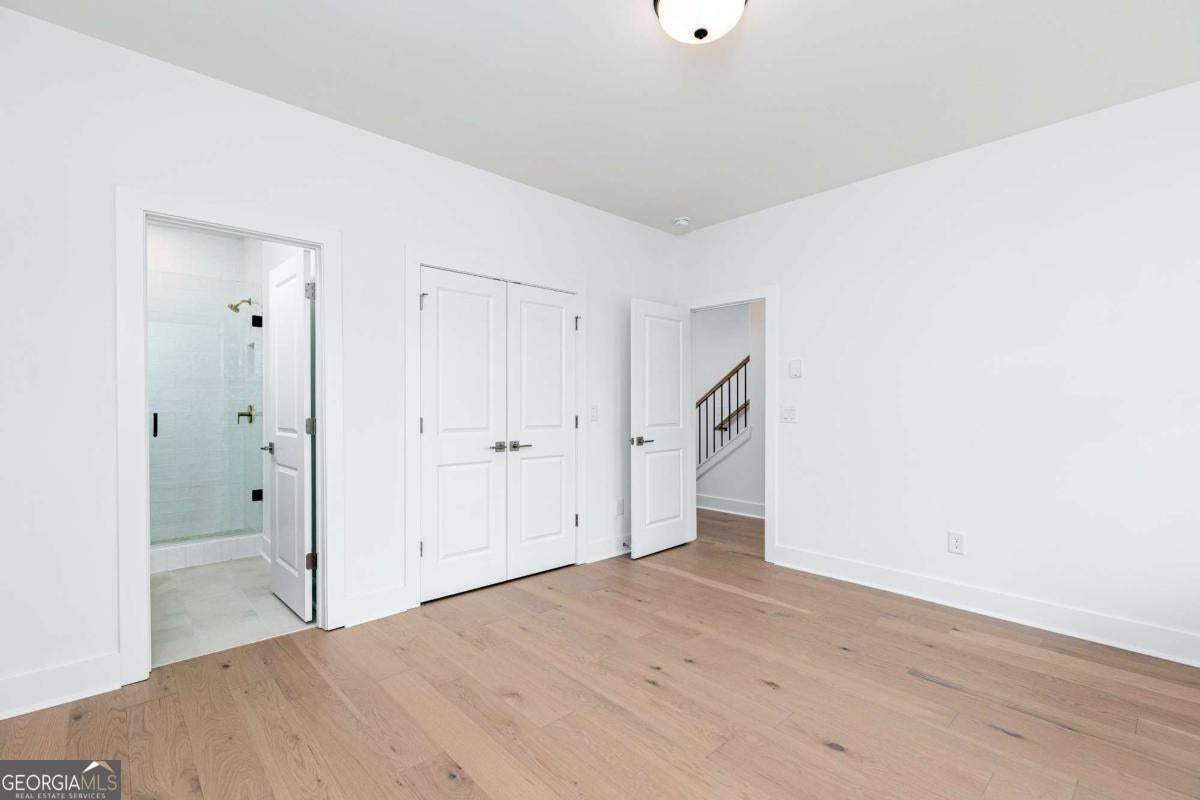
Experience refined townhome living at Overlook at Lenox Park by Toll Brothers, a hidden gem in the heart of Lenox Park in Brookhaven. The thoughtfully designed Druid floor plan offers three levels of sophisticated, low-maintenance living with upgraded modern finishes and an open, functional layout. Currently under construction, this home features a private first-floor bedroom with a full bath, ideal for guests, a home office, or multi-generational living. The second level is designed for everyday living and entertaining, showcasing a gourmet kitchen that flows seamlessly into the spacious dining area and bright great room, with direct access to a large deck for indoor-outdoor enjoyment. The third floor is highlighted by an elegant primary suite complete with a spa-like walk-in shower and generous walk-in closet. An additional bedroom with a private bath and a conveniently located laundry room complete the upper level. Residents enjoy access to a resort-style swimming pool and the convenience of living just minutes from Buckhead's renowned shopping, restaurants, and entertainment, while tucked away in the peaceful setting of Lenox Park. Photos shown are of a similar home and are for illustrative purposes only. Contact the Sales Consultant to learn more about current builder incentives and available opportunities. THIS QUICK MOVE-IN HOME CAN CLOSE IN 30-45 DAYS!

Save
Ask
Tour
Hide
Share
Listing Snapshot
Price 
$799,000
Days On Site 
44 Days
Bedrooms 
3
Inside Area (SqFt) 
N/A
Total Baths 
3.5
Full Baths 
3
Partial Baths 
1
Lot Size 
N/A
Year Built 
2026
MLS® Number 
10817261
Status 
Active
Property Tax 
$1
HOA/Condo/Coop Fees 
$230 monthly
Sq Ft Source 
Builder
Friends & Family
Recent Activity
2 weeks agoStatus changed to Active
2 weeks agoListing updated with changes from the MLS®
3 weeks agoPrice changed to $799,000
a month agoListing first seen on site
General Features
Foundation 
Slab
Garage 
Yes
Garage Spaces 
2
Green Energy Efficient 
AppliancesWater Heater
Home Warranty 
Yes
Land Lease 
No
Levels 
Three Or More
Parking 
Garage
Parking Spaces 
2
Property Condition 
New Construction
Property Sub Type 
Townhouse
Security 
Fire Sprinkler SystemSmoke Detector(s)
Sewer 
Public Sewer
Style 
Brick 3 Side
Utilities 
Cable AvailableElectricity AvailableNatural Gas AvailablePhone AvailableSewer AvailableUnderground UtilitiesWater Available
Water Source 
Public
Interior Features
Appliances 
DishwasherDouble OvenMicrowaveTankless Water Heater
Basement 
None
Cooling 
Ceiling Fan(s)Central Air
Fireplace 
Yes
Fireplace Features 
Family Room
Fireplaces 
1
Flooring 
HardwoodTile
Heating 
CentralHot Water
Interior 
Kitchen IslandPantryEntrance FoyerBookcasesDouble VanityHigh CeilingsWalk-In Closet(s)
Laundry Features 
Laundry RoomUpper Level
Window Features 
Insulated WindowsDouble Pane Windows
Kitchen 
Save
Ask
Tour
Hide
Share
Exterior Features
Construction Details 
BrickOther
Exterior 
Balcony
Lot Features 
Level
Patio And Porch 
DeckPatio
Roof 
Composition
Waterfront Features 
NONE
Windows/Doors 
Insulated WindowsDouble Pane Windows
Community Features
Association Fee 
$2760.0
Association Fee Frequency 
Annually
Community Features 
Pool
Schools
School District
Unknown
Elementary School
Woodward
Middle School
Sequoyah
High School
Cross Keys
Listing courtesy of Toll Brothers Real Estate Inc.


Information deemed reliable but not guaranteed. The data relating to real estate for sale on this web site comes in part from the Broker Reciprocity Program of Georgia MLS. Real estate listings held by brokerage firms other than this office are marked with the Broker Reciprocity logo and detailed information about them includes the name of the listing brokers. Copyright © 2020-present Georgia MLS. All rights reserved.
Last checked: 2026-09-15 04:03 AM UTC

Neighborhood & Commute
Source: Walkscore
Save
Ask
Tour
Hide
Share