
1003 Marsh CTHampton, GA 30228
Mortgage Calculator
Monthly Payment (Est.)
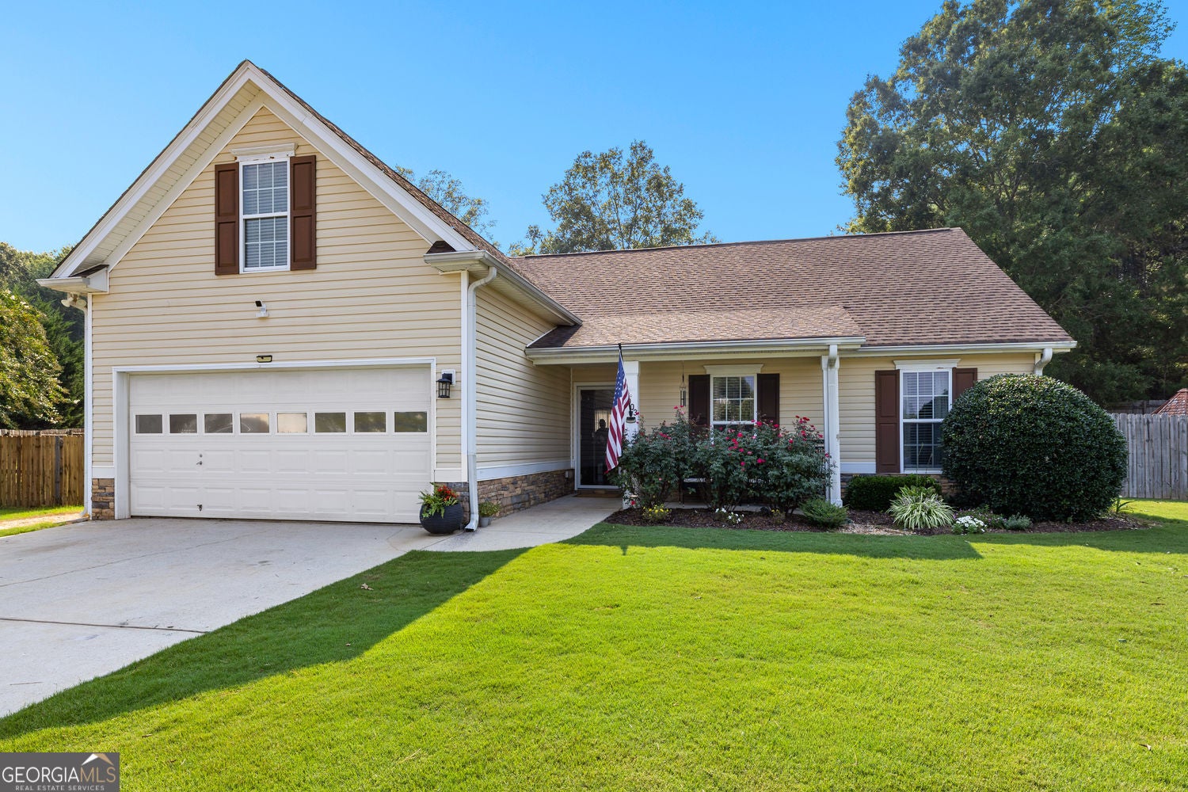
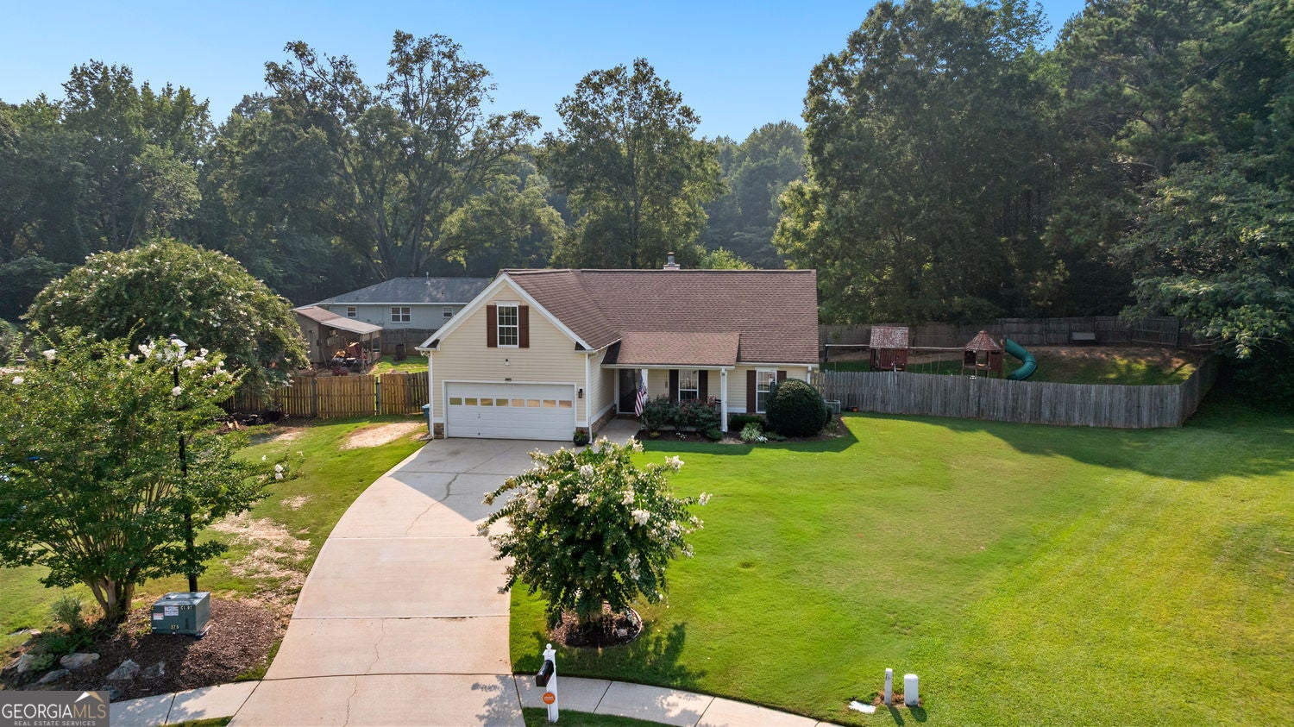
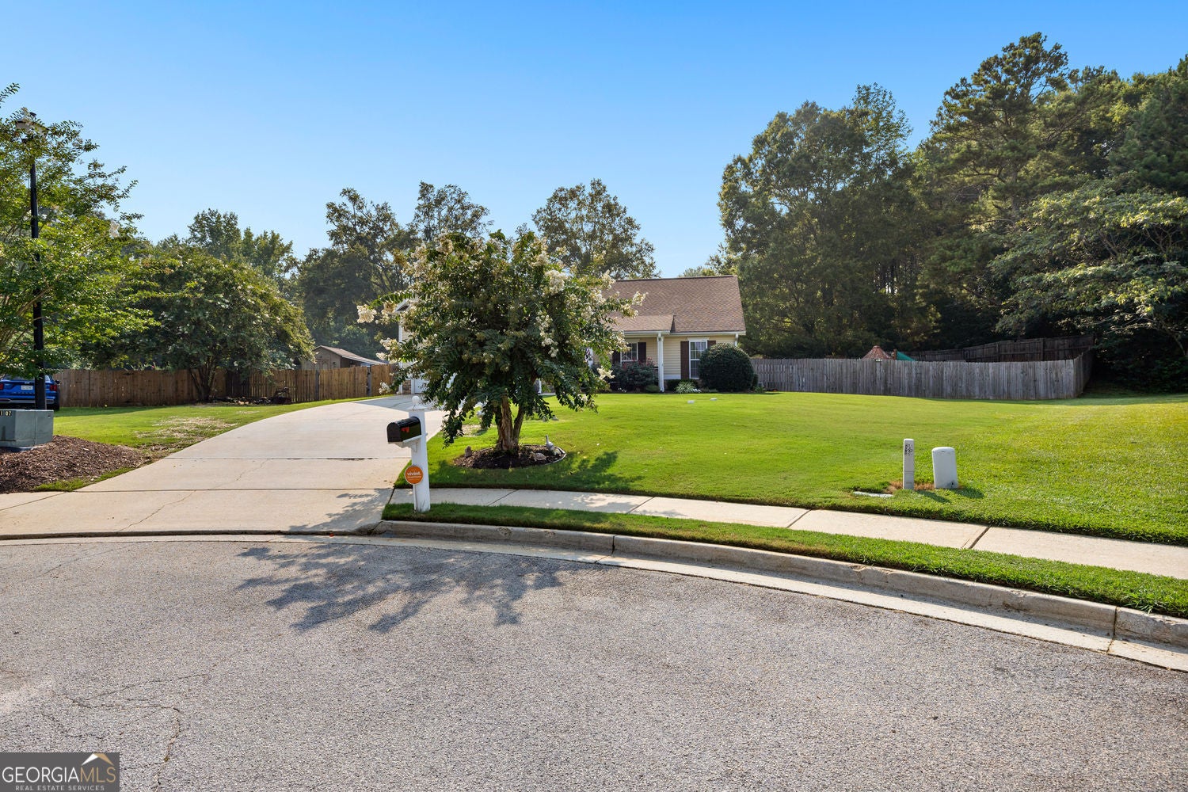
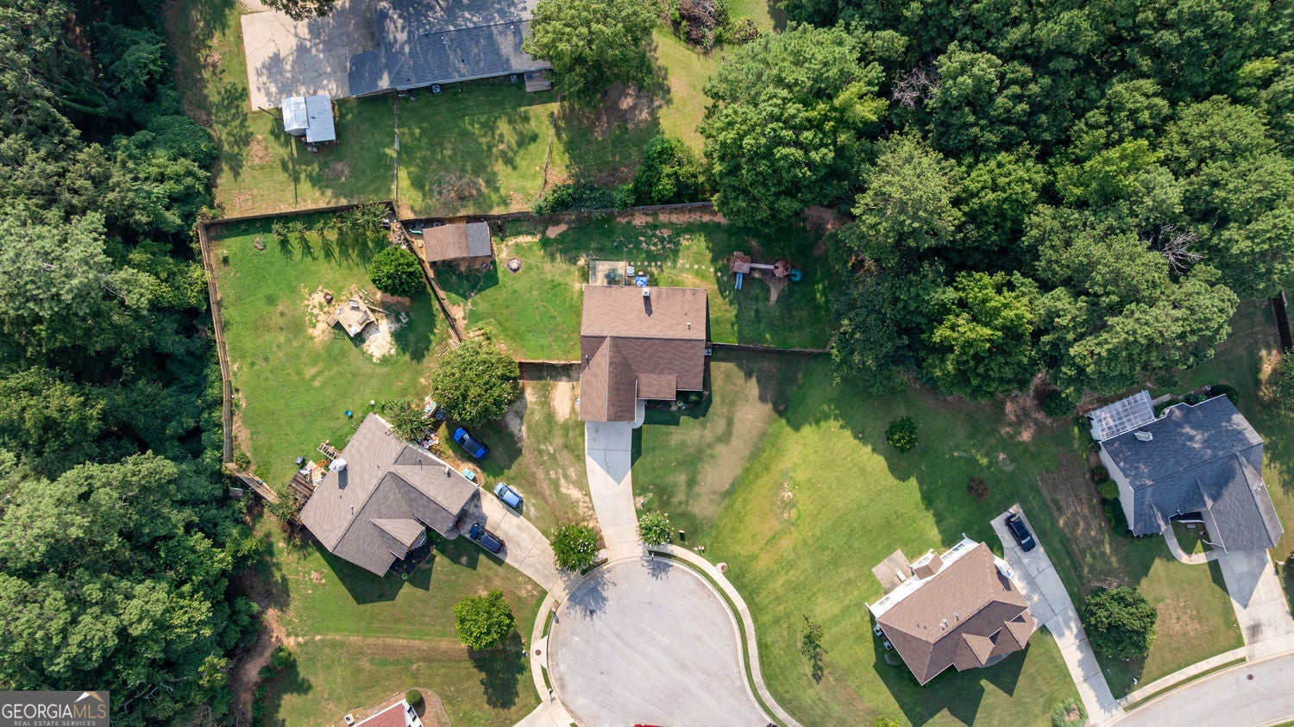
Enter an interest rate to see your estimated monthly payment.Thoughtfully maintained and move-in ready, this home offers the perfect blend of comfort, functionality, and outdoor living. Whether you're beginning the next chapter of your story or looking for a place where memories will be made for years to come, this is more than just a house-it's a place to truly feel at home. Tucked away on a quiet cul-de-sac and framed by a lush lawn and mature trees, this charming home welcomes you with the kind of warmth that's hard to find. From the moment you arrive, the inviting front porch hints at peaceful mornings with a cup of coffee and friendly conversations with neighbors. Inside, the spacious, open-concept layout creates a seamless flow between the living, dining, and kitchen areas, making it easy to stay connected-whether you're hosting holiday dinners, helping with homework while preparing a meal, or gathering with friends for game day. The cozy fireplace serves as the focal point of the family room, while large windows fill the space with abundant natural light. Combined with neutral finishes, the interior feels bright, airy, and welcoming. The updated kitchen blends style and functionality with rich blue cabinetry, stainless steel appliances, ample cabinet storage, a separate pantry, and durable luxury vinyl plank (LVP) flooring that extends throughout the main living areas. Retreat to the spacious primary suite, thoughtfully designed for rest and relaxation. With room for a king-sized bed, additional furnishings, and even a cozy sitting area, it's the perfect place to unwind with a good book, enjoy a quiet morning, or simply escape the demands of the day. The adjoining en-suite bath and generous closet space provide both comfort and convenience, making this private retreat as functional as it is inviting. Outside, the home's appeal continues. The attractive exterior features a spacious two-car garage, low-maintenance siding, mature landscaping, and a lush, manicured lawn that creates a warm first impression. Beyond the back door, the private, fenced backyard offers endless possibilities-room for children and pets to play, gardens to flourish, backyard barbecues with family and friends, or simply relaxing beneath the shade of mature trees. Backing to a peaceful wooded landscape, the yard provides a rare sense of privacy and tranquility, creating the perfect backdrop for everyday living and entertaining alike. With its well-maintained interior, thoughtful updates, inviting outdoor spaces, and peaceful setting, this home offers the perfect blend of comfort, style, and functionality for modern living.
| a month ago | Status changed to Active | |
| a month ago | Listing updated with changes from the MLS® | |
| 2 months ago | Listing first seen on site |

Information deemed reliable but not guaranteed. The data relating to real estate for sale on this web site comes in part from the Broker Reciprocity Program of Georgia MLS. Real estate listings held by brokerage firms other than this office are marked with the Broker Reciprocity logo and detailed information about them includes the name of the listing brokers. Copyright © 2020-present Georgia MLS. All rights reserved.
Last checked: 2026-09-22 06:06 PM UTC