AI Home Broker

284 Valley Way, Hampton, GA, 30228

Save
Ask
Tour
Hide
Share
$335,900
37 Days On Site

284 Valley Way
Hampton, GA 30228

For Sale|Single Family Residence|Active
4
Beds
3.5
Total Baths
3
Full Baths
1
Partial Bath
3,156
SqFt
$106
/SqFt
2003
Built
Subdivision:
Turner Creek
County:
Henry
Call Now: (478) 335-0702
Is this the listing for you? We can help make it yours.
(478) 335-0702
284 Valley Way284 Valley Way284 Valley Way284 Valley Way
Save
Ask
Tour
Hide
Share

Mortgage Calculator

Monthly Payment (Est.)

$1,533
Calculator powered by Showcase IDX, a Constellation1 Company. Copyright ©2026 Information is deemed reliable but not guaranteed.

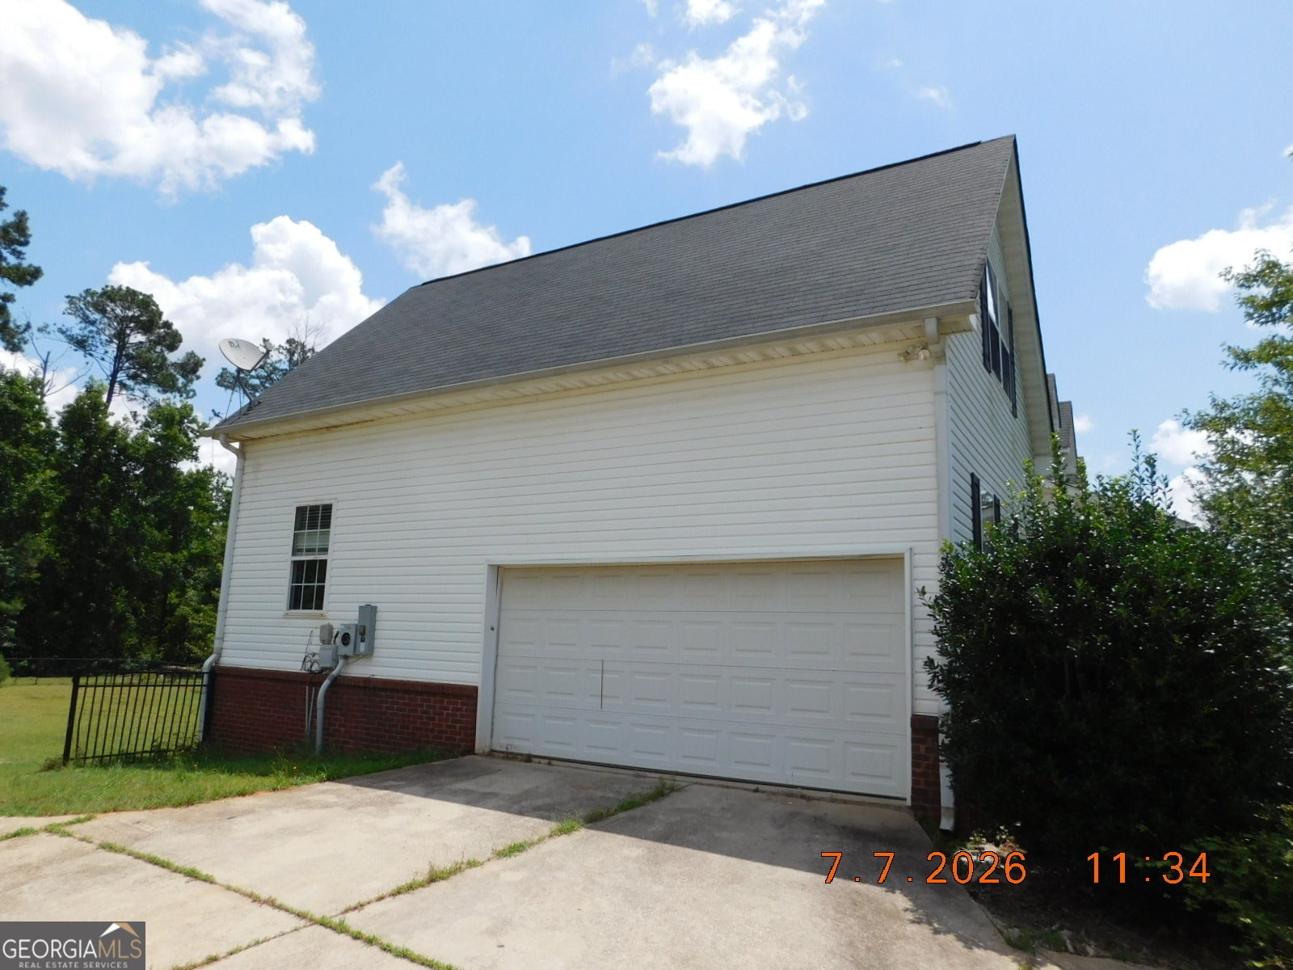
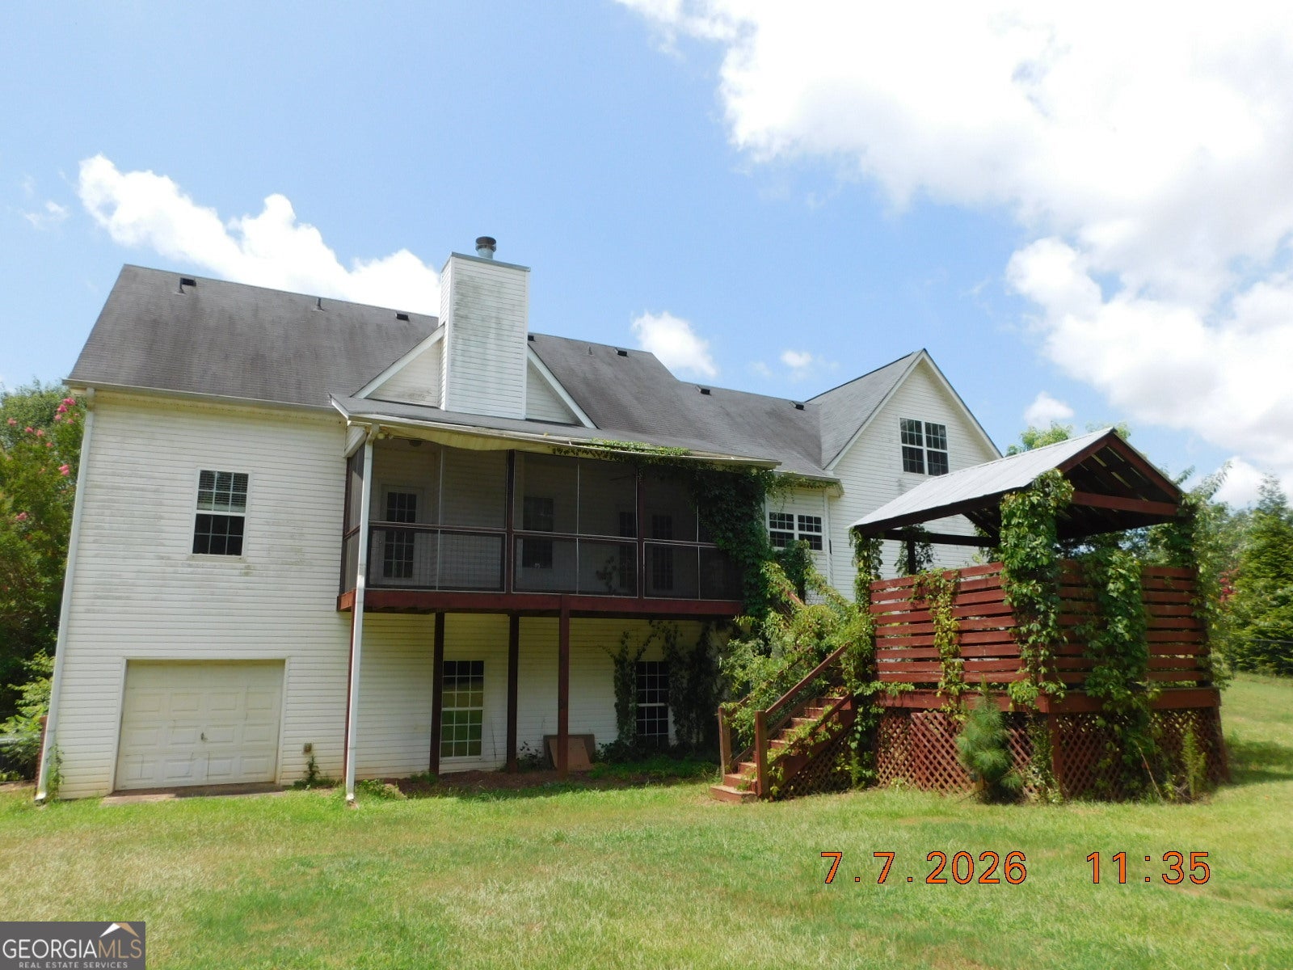
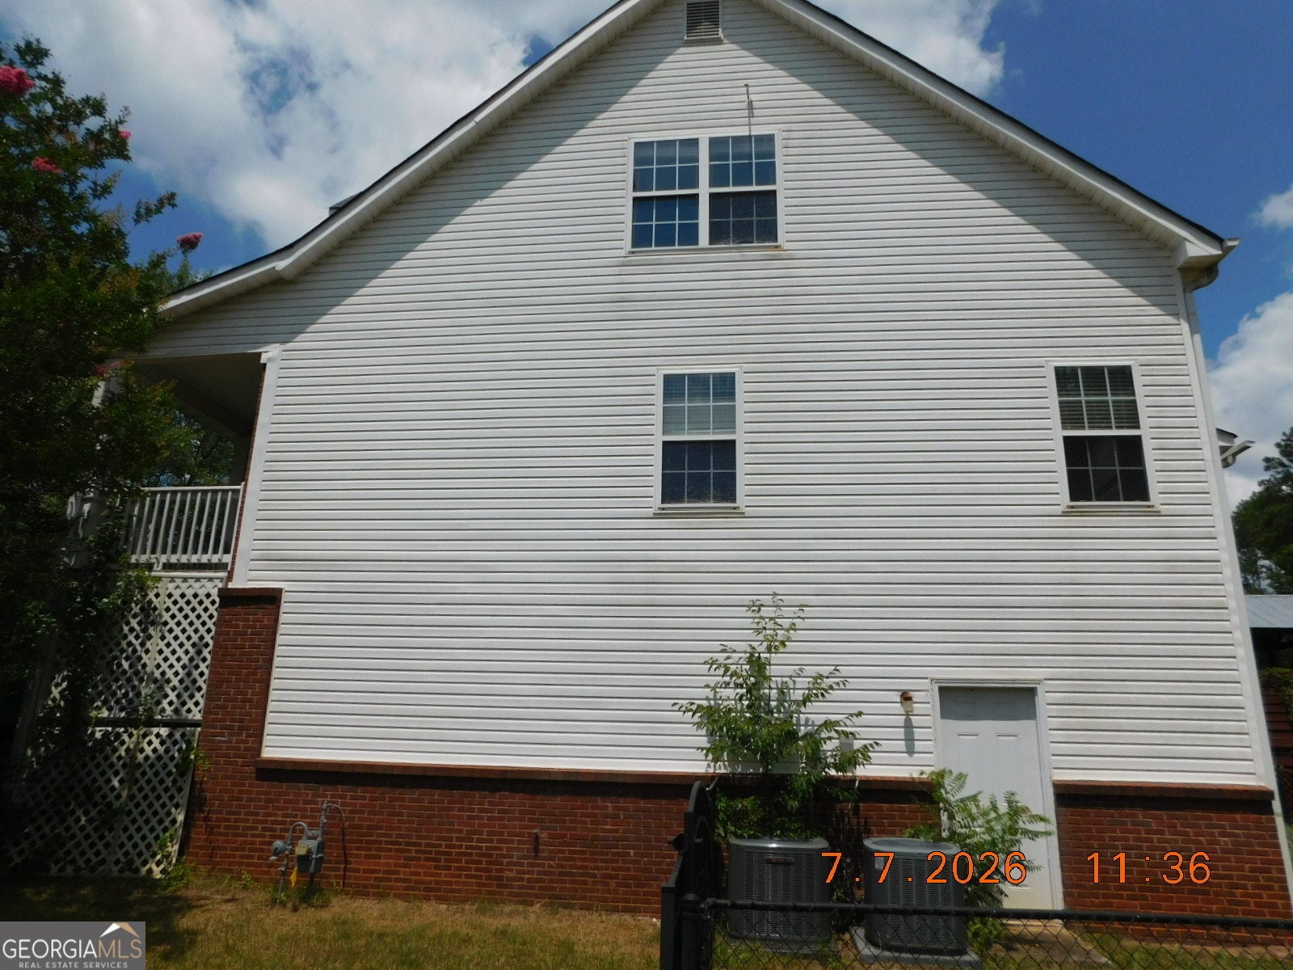
Large home in desirable Hampton very close to schools. 4 bedroom 3.5 Bathrooms, additional rooms could be used as bedrooms or office. 2-car side entry garage with inside wheel chair ramp. Quiet street location. Unfinished basement with both inside and outside entrances. NO HOA. Split Bedroom plan. Sold AS-IS, no disclosure, cash or conventional financing preferred. Buyer has 7 day inspection period upon receiving ratified contract. No repairs will be considered based upon inspection reports. If utilities are off due to property condition, Seller will not repair to facilitate inspections. Buyer is responsible for their own title insurance. Seller may convey with a Quit Claim Deed if VA title approval is not obtained 5 days prior to closing date. SUPRA lockbox. This property may qualify for seller financing (Vendee).

Save
Ask
Tour
Hide
Share
Listing Snapshot
Price 
$335,900
Days On Site 
37 Days
Bedrooms 
4
Inside Area (SqFt) 
3,156 sqft
Total Baths 
3.5
Full Baths 
3
Partial Baths 
1
Lot Size 
1.11 Acres
Year Built 
2003
MLS® Number 
10818047
Status 
Active
Property Tax 
$6,894
HOA/Condo/Coop Fees 
N/A
Sq Ft Source 
Other
Friends & Family
Recent Activity
3 hours agoStatus changed to Active
3 hours agoListing updated with changes from the MLS®
3 days agoPrice changed to $335,900
a month agoListing first seen on site
General Features
Acres 
1.11
Attached Garage 
Yes
Garage 
Yes
Garage Spaces 
2
Land Lease 
No
Levels 
One and One Half
Parking 
AttachedGarageGarage Door Opener
Parking Spaces 
2
Property Sub Type 
Single Family Residence
Sewer 
Septic Tank
Special Circumstances 
Real Estate Owned
SqFt Above 
3156
Style 
Traditional
Utilities 
Cable AvailableElectricity AvailableNatural Gas Available
Water Source 
Public
Interior Features
Appliances 
RangeOvenDishwasherRefrigerator
Basement 
Bath/StubbedExterior EntryFullInterior EntryUnfinished
Cooling 
Attic FanCentral AirElectric
Electric 
220 Volts
Fireplace 
Yes
Fireplace Features 
Factory BuiltFamily Room
Fireplaces 
1
Flooring 
Other
Heating 
CentralForced AirNatural Gas
Interior 
Breakfast BarMaster Downstairs
Laundry Features 
Laundry RoomIn Kitchen
Main Level Bedrooms 
1
Window Features 
Insulated WindowsDouble Pane Windows
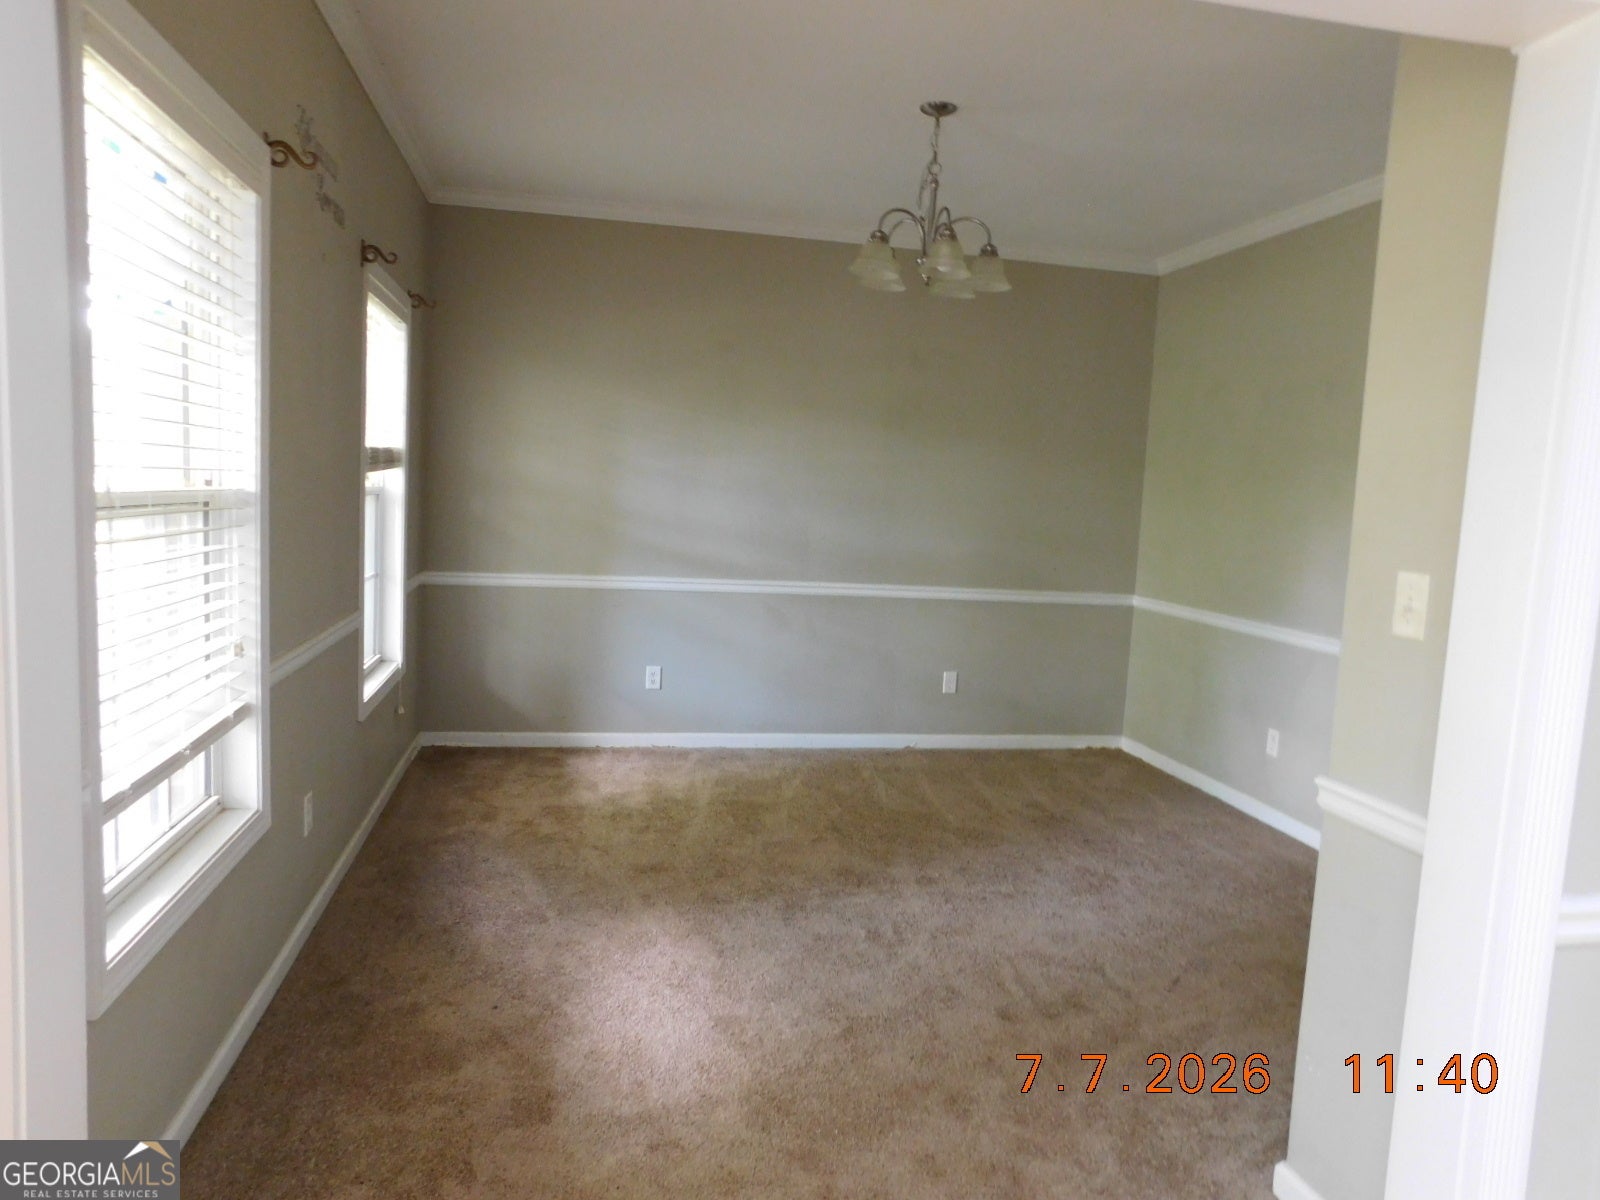
Dining Room 
Kitchen 
Save
Ask
Tour
Hide
Share
Exterior Features
Construction Details 
Vinyl Siding
Fencing 
Back YardChain LinkFenced
Lot Features 
Cul-De-SacLevel
Patio And Porch 
PatioPorch
Roof 
Composition
Windows/Doors 
Insulated WindowsDouble Pane Windows
Community Features
Accessibility Features 
Accessible EntranceAccessible Approach with Ramp
Community Features 
None
Financing Terms Available 
CashConventional
Schools
School District
Unknown
Elementary School
Rock Spring
Middle School
Hampton
High School
Hampton
Listing courtesy of Team One Real Estate Professionals


Information deemed reliable but not guaranteed. The data relating to real estate for sale on this web site comes in part from the Broker Reciprocity Program of Georgia MLS. Real estate listings held by brokerage firms other than this office are marked with the Broker Reciprocity logo and detailed information about them includes the name of the listing brokers. Copyright © 2020-present Georgia MLS. All rights reserved.
Last checked: 2026-09-10 07:55 AM UTC

Neighborhood & Commute
Source: Walkscore
Save
Ask
Tour
Hide
Share