AI Home Broker

14539 County Road 10, Ranburne, AL, 36273

Save
Ask
Tour
Hide
Share
$699,900
34 Days On Site

14539 County Road 10
Ranburne, AL 36273

For Sale|Single Family Residence|Active
5
Beds
4
Total Baths
4
Full Baths
3,572
SqFt
$196
/SqFt
2025
Built
Subdivision:
none - 6 acres
County:
Cleburne
Call Now: (478) 335-0702
Is this the listing for you? We can help make it yours.
(478) 335-0702
14539 County Road 1014539 County Road 1014539 County Road 1014539 County Road 10
Save
Ask
Tour
Hide
Share

Mortgage Calculator

Monthly Payment (Est.)

$3,193
Calculator powered by Showcase IDX, a Constellation1 Company. Copyright ©2026 Information is deemed reliable but not guaranteed.

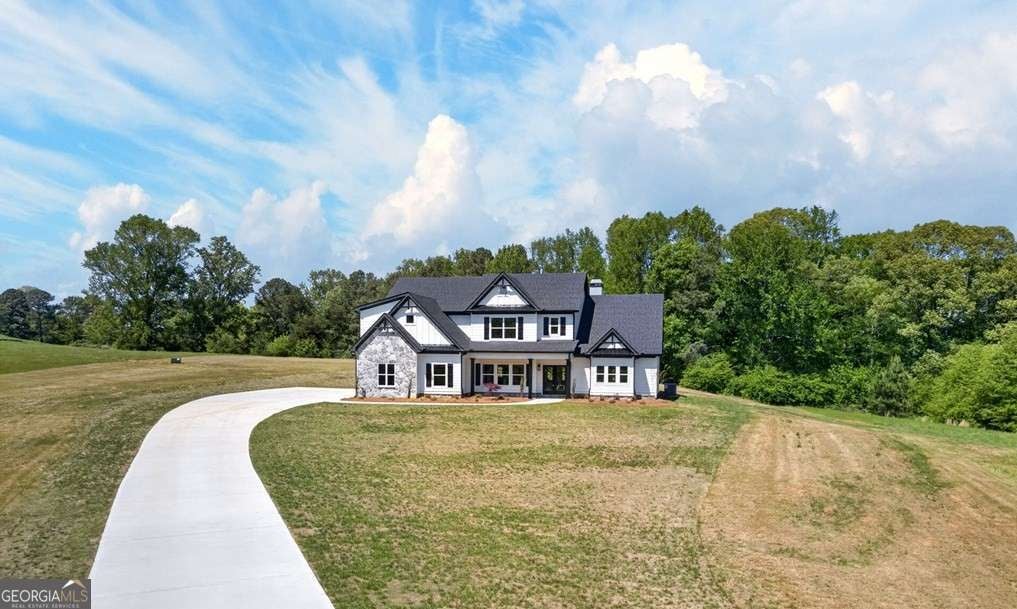
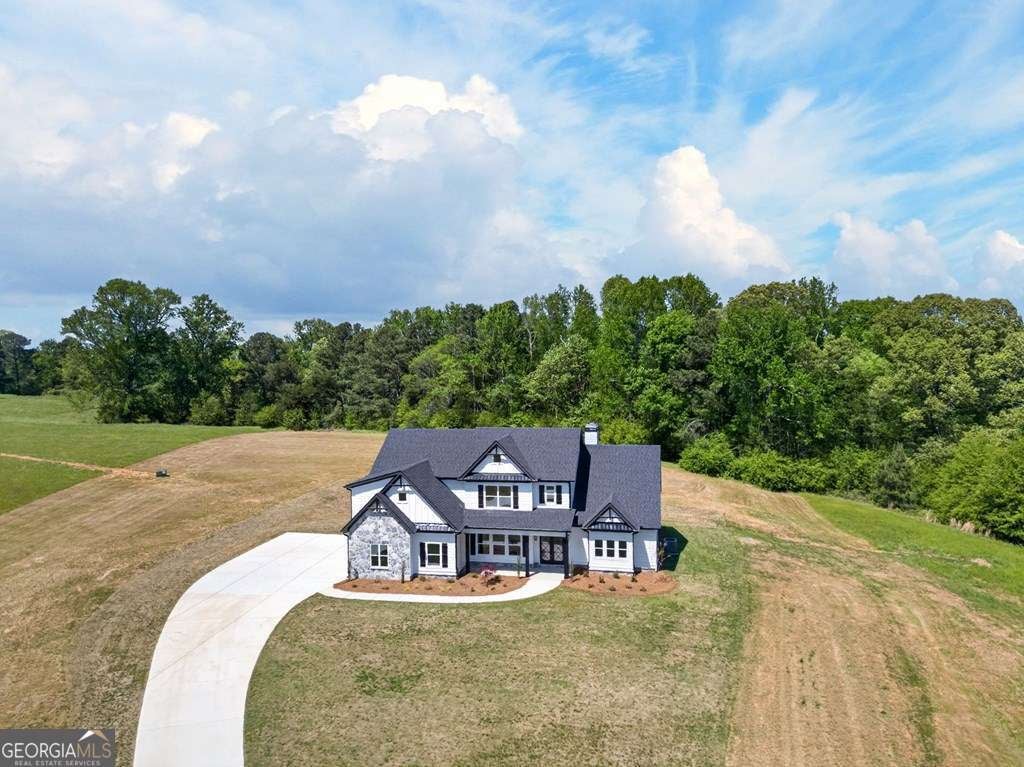
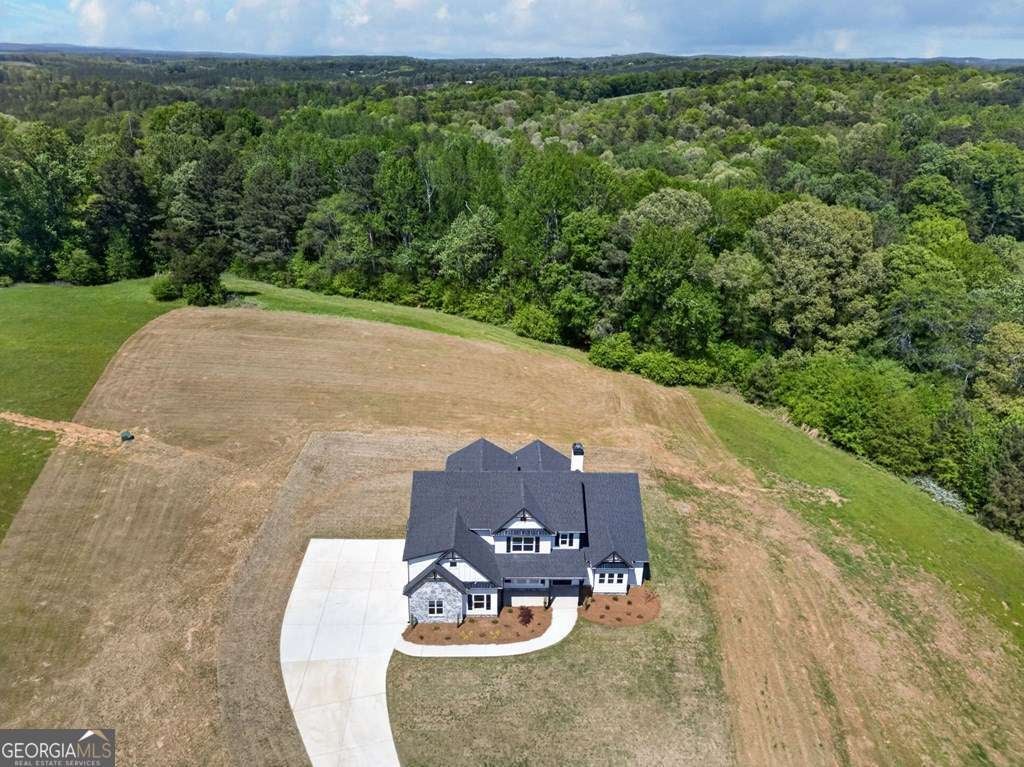
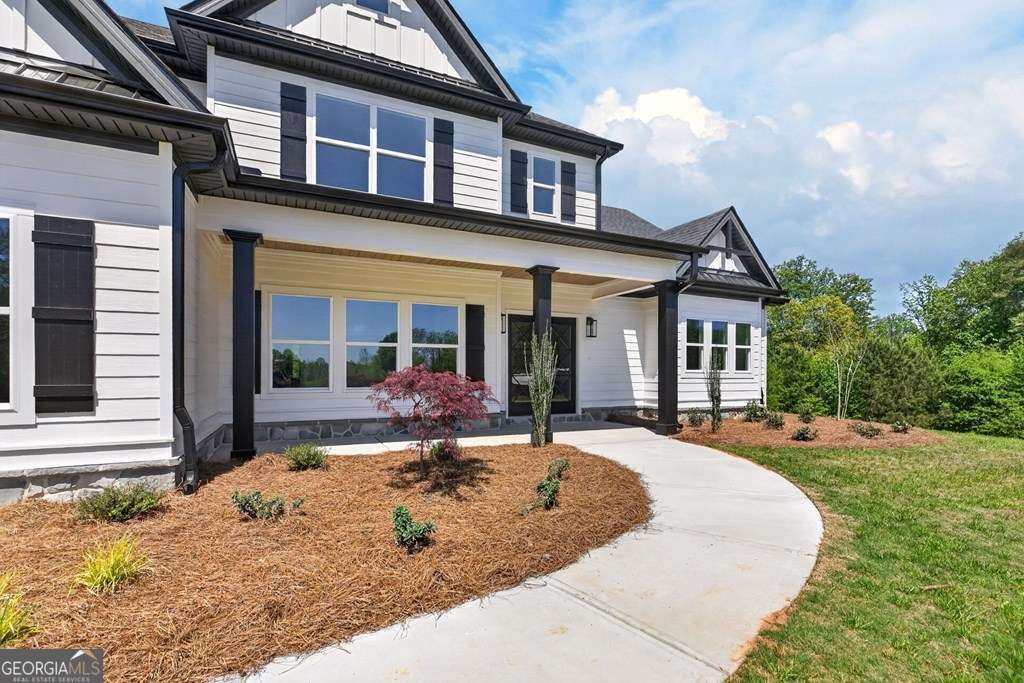
SWEET HOME ALABAMA....Where the skies are so blue, and property taxes are MORE AFFORDABLE! This lovely home sits majestically on 6 acres in the country side of rolling pasture land, but still within good distance of shopping and dining. The owner's suite is located on the MAIN LEVEL and will not disappoint. A tray designer ceiling, gracious tiled bathroom with soaking tub and huge tiled shower with frameless shower door and dual/separate vanities, you won't be bumping elbows with anyone else. There is also an enormous closet! The family room has soaring 12 ft ceilings and a stone wood burning fireplace. The chef's kitchen has a central island, THOR gas commercial range, upgraded stainless THOR dishwasher and a microwave drawer and a "hidden pantry". There is an additional secondary bedroom and full bathroom on the MAIN LEVEL, along with a beautiful dining room, breakfast area, and laundry/mud room. The upstairs is sure to please with a BONUS/MEDIA LOFT, one bedroom with a private en-suite bath and two more bedrooms with a shared bathroom. There are designer surprises throughout this home, not to mention a covered back patio. Wired for a SMART HOME PKG and a FANTASTIC WARRANTY that includes a 10-YEAR STRUCTURAL WARRANTY! Beauty and Peace of Mind! RANBURNE SCHOOL SYSTEM - NO HOA - Beautiful sunsets and sunrises. This home is ready for its NEW OWNER, so we have REPRICED THIS HOME and it's ready to GO! Let us tailor an incentive package that works for YOU!

Save
Ask
Tour
Hide
Share
Listing Snapshot
Price 
$699,900
Days On Site 
34 Days
Bedrooms 
5
Inside Area (SqFt) 
3,572 sqft
Total Baths 
4
Full Baths 
4
Partial Baths 
N/A
Lot Size 
6 Acres
Year Built 
2025
MLS® Number 
10820497
Status 
Active
Property Tax 
$1
HOA/Condo/Coop Fees 
N/A
Sq Ft Source 
Builder
Friends & Family
Recent Activity
3 weeks agoStatus changed to Active
3 weeks agoListing updated with changes from the MLS®
a month agoListing first seen on site
General Features
Acres 
6
Attached Garage 
Yes
Foundation 
Slab
Garage 
Yes
Green Energy Efficient 
AppliancesInsulationRoofThermostatWater HeaterWindows
Home Warranty 
Yes
Land Lease 
No
Levels 
Two
Parking 
AttachedGarageGarage Door OpenerKitchen Level
Property Condition 
New Construction
Property Sub Type 
Single Family Residence
Security 
Security SystemSmoke Detector(s)
Sewer 
Septic Tank
Special Circumstances 
Real Estate Owned
SqFt Above 
3572
Style 
Traditional
Utilities 
Electricity AvailableOtherWater Available
Water Source 
Public
Interior Features
Appliances 
RangeOvenDishwasherElectric Water HeaterMicrowaveStainless Steel Appliance(s)
Basement 
None
Cooling 
Ceiling Fan(s)Central AirElectricHeat PumpZoned
Fireplace 
Yes
Fireplace Features 
Family Room
Fireplaces 
1
Flooring 
CarpetOtherTile
Heating 
Heat PumpCentralElectricForced AirZoned
Interior 
Kitchen IslandPantryEntrance FoyerDouble VanityHigh CeilingsSoaking TubTray Ceiling(s)Walk-In Closet(s)Master Downstairs
Laundry Features 
Laundry Room
Main Level Bedrooms 
2
Window Features 
Insulated WindowsDouble Pane Windows
Dining Room 
Kitchen 
Save
Ask
Tour
Hide
Share
Exterior Features
Construction Details 
ConcreteStone
Lot Features 
Pasture
Other Structures 
Shed(s)
Patio And Porch 
Patio
Roof 
Composition
Windows/Doors 
Insulated WindowsDouble Pane Windows
Community Features
Community Features 
None
Financing Terms Available 
CashConventionalFHAVA Loan
Schools
School District
Unknown
Elementary School
Ranburne
Middle School
Ranburne
High School
Ranburne
Listing courtesy of Metro West Realty Group LLC


Information deemed reliable but not guaranteed. The data relating to real estate for sale on this web site comes in part from the Broker Reciprocity Program of Georgia MLS. Real estate listings held by brokerage firms other than this office are marked with the Broker Reciprocity logo and detailed information about them includes the name of the listing brokers. Copyright © 2020-present Georgia MLS. All rights reserved.
Last checked: 2026-09-10 07:29 AM UTC

Neighborhood & Commute
Source: Walkscore
Save
Ask
Tour
Hide
Share