AI Home Broker

174 Hampton CIR, McDonough, GA, 30253

Save
Ask
Tour
Hide
Share
$269,000
45 Days On Site

174 Hampton CIR
McDonough, GA 30253

For Sale|Townhouse|Active
3
Beds
2.5
Total Baths
2
Full Baths
1
Partial Bath
1,968
SqFt
$137
/SqFt
2023
Built
Subdivision:
HAMPTON PRESERVE
County:
Henry
Call Now: (478) 335-0702
Is this the listing for you? We can help make it yours.
(478) 335-0702
174 Hampton CIR174 Hampton CIR174 Hampton CIR174 Hampton CIR
Save
Ask
Tour
Hide
Share

Mortgage Calculator

Monthly Payment (Est.)

Enter an interest rate to see your estimated monthly payment.
Calculator powered by Showcase IDX, a Constellation1 Company. Copyright ©2026 Information is deemed reliable but not guaranteed.

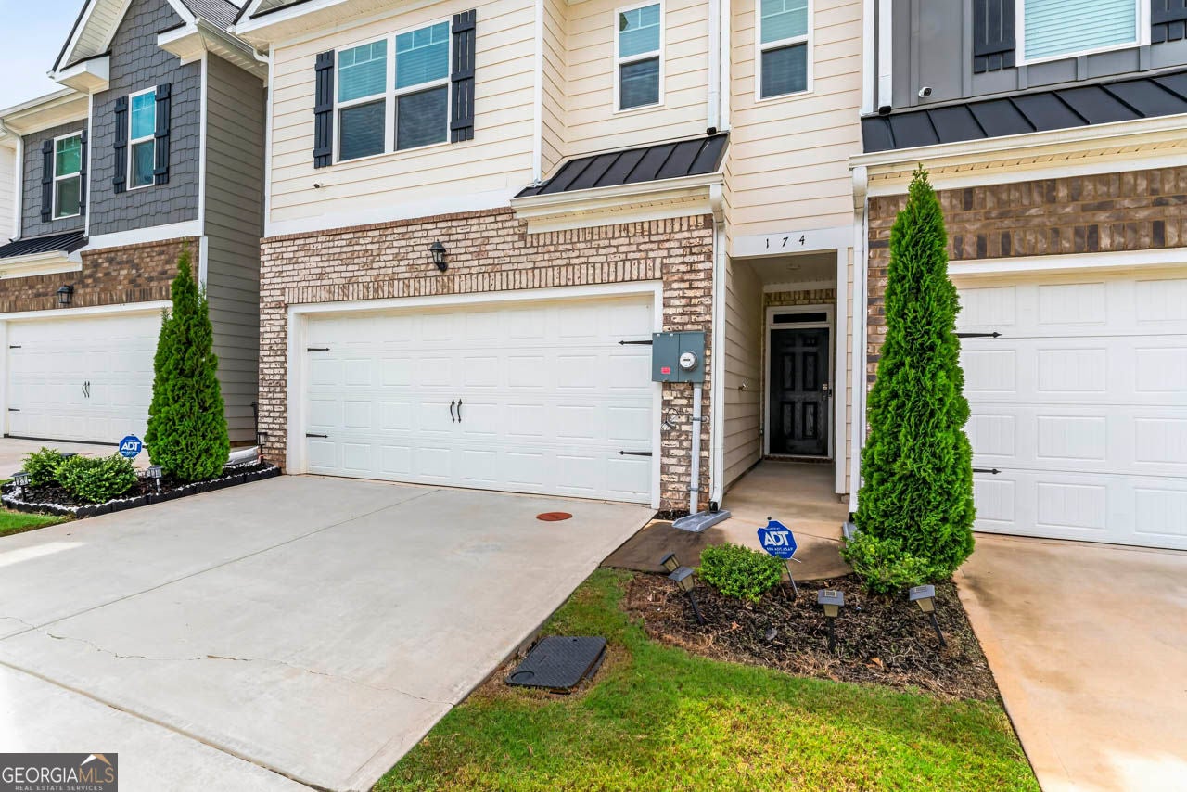
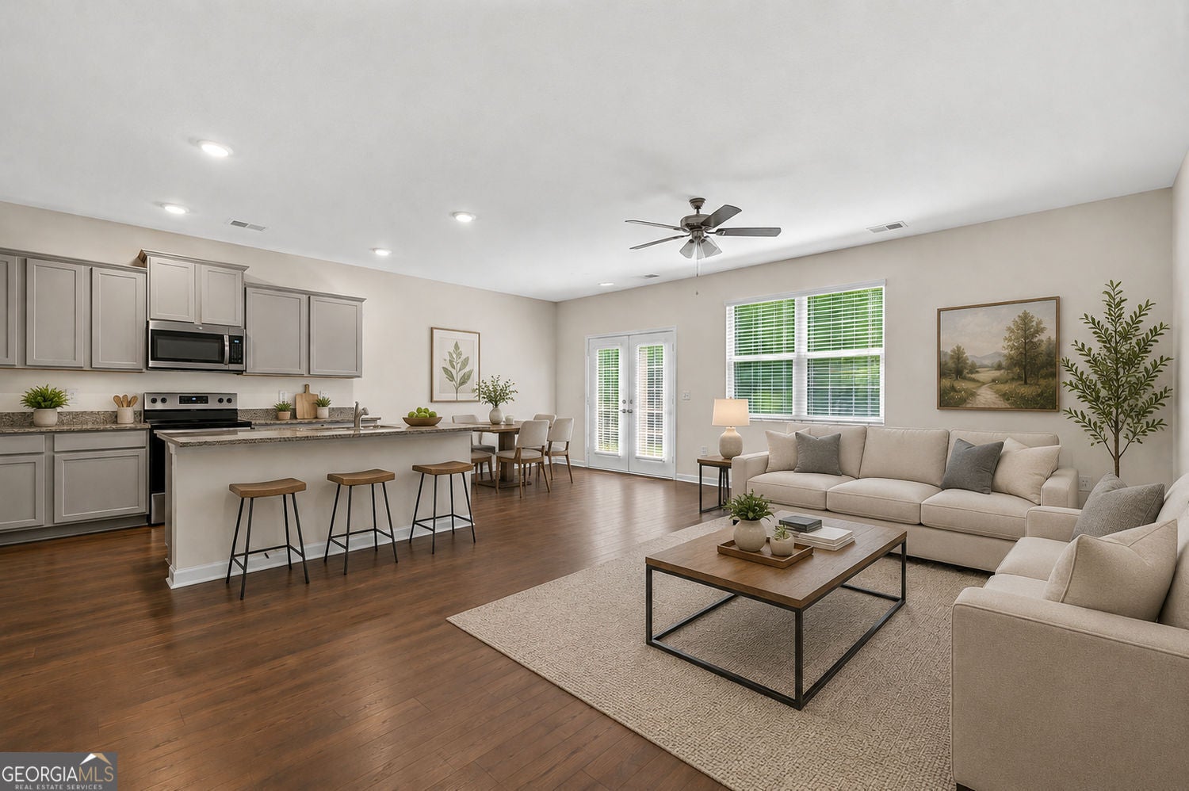
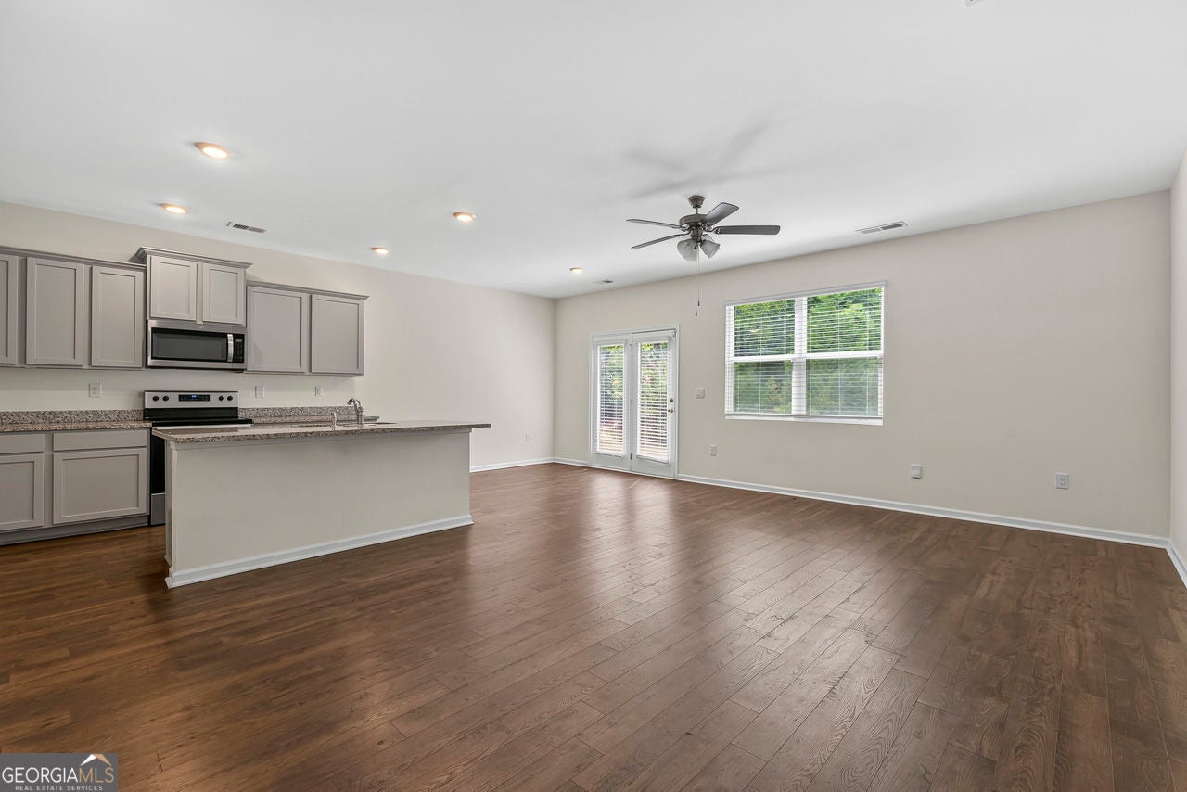
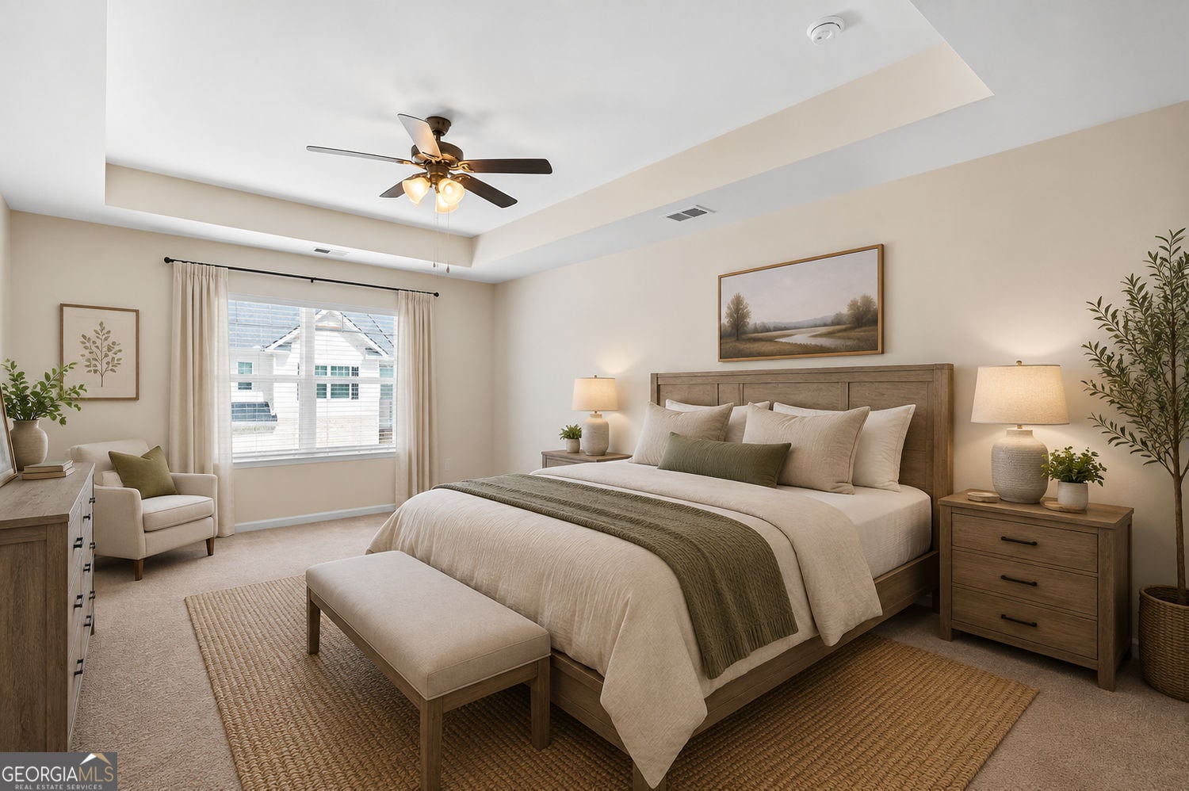
Priced Below Market-Like-New Townhome in Gated Hampton Preserve, McDonough, GA. Rarely does a nearly-new townhome hit the market priced below what comparable homes have sold for and 174 Hampton Circle delivers exactly that opportunity. Tucked inside the intimate, gated community of Hampton Preserve, this 3-bedroom, 2.5-bath townhome is approximately 1,968 square feet and shows like a model home, with none of the new-construction wait or price tag. Step through the spacious foyer into an open-concept main level where the kitchen complete with a large island, breakfast bar, and abundant cabinetry, flows into the den and dining area. It's a layout built for everyday living and easy entertaining, with clean sightlines from the kitchen to every corner of the living space. Upstairs, the oversized primary suite is spacious, with two separate walk-in closets and a well-appointed en-suite bath. Two additional bedrooms, a full second bath, and a convenient half bath on the main level round out a floor plan designed for flexibility. Utilize the bedrooms or great for guest space, a home office, or room to grow. Outside, a private two-car garage adds everyday convenience rarely found at this price point in a gated community. With essentially new construction, a sought-after McDonough location, and pricing that undercuts the market, 174 Hampton Circle won't stay available long. Schedule your private showing today. Some photos have been virtually staged to showcase the potential use and layout of the space.

Save
Ask
Tour
Hide
Share
Listing Snapshot
Price 
$269,000
Days On Site 
45 Days
Bedrooms 
3
Inside Area (SqFt) 
1,968 sqft
Total Baths 
2.5
Full Baths 
2
Partial Baths 
1
Lot Size 
0.03 Acres
Year Built 
2023
MLS® Number 
10820703
Status 
Active
Property Tax 
$4,496
HOA/Condo/Coop Fees 
N/A
Sq Ft Source 
Public Records
Friends & Family
Recent Activity
a week agoStatus changed to Active
a week agoListing updated with changes from the MLS®
a week agoPrice changed to $269,000
2 months agoListing first seen on site
General Features
Acres 
0.03
Foundation 
Slab
Garage 
Yes
Garage Spaces 
2
Home Warranty 
Yes
Land Lease 
No
Levels 
Two
Parking 
Garage
Parking Spaces 
2
Property Sub Type 
Townhouse
Security 
Key Card EntrySmoke Detector(s)
Sewer 
Public Sewer
Special Circumstances 
Real Estate Owned
SqFt Above 
1968
Style 
Brick/FrameTraditional
Utilities 
Cable AvailableElectricity AvailablePhone AvailableSewer AvailableUnderground UtilitiesWater Available
Water Source 
Public
Interior Features
Appliances 
RangeOvenDishwasherMicrowave
Basement 
None
Cooling 
Central AirCeiling Fan(s)
Electric 
220 Volts
Flooring 
VinylCarpet
Heating 
Other
Interior 
Breakfast BarKitchen IslandPantryDouble VanityTray Ceiling(s)Walk-In Closet(s)Soaking Tub
Laundry Features 
Laundry RoomCommon AreaUpper Level
Window Features 
Insulated WindowsDouble Pane Windows
Kitchen 
Save
Ask
Tour
Hide
Share
Exterior Features
Construction Details 
BrickConcrete
Exterior 
Other
Lot Features 
Level
Patio And Porch 
Patio
Roof 
Composition
Waterfront Features 
none
Windows/Doors 
Insulated WindowsDouble Pane Windows
Community Features
Accessibility Features 
Accessible Entrance
Community Features 
GatedSidewalks
Financing Terms Available 
CashConventionalFHAVA Loan
Schools
School District
Unknown
Elementary School
Wesley Lakes
Middle School
Other
High School
McDonough
Listing courtesy of Chapman Group Realty, Inc.


Information deemed reliable but not guaranteed. The data relating to real estate for sale on this web site comes in part from the Broker Reciprocity Program of Georgia MLS. Real estate listings held by brokerage firms other than this office are marked with the Broker Reciprocity logo and detailed information about them includes the name of the listing brokers. Copyright © 2020-present Georgia MLS. All rights reserved.
Last checked: 2026-09-21 06:19 PM UTC

Neighborhood & Commute
Source: Walkscore
Save
Ask
Tour
Hide
Share