
Save
Ask
Tour
Hide
$345,000
45 Days On Site
576 Cross Plains RDCarrollton, GA 30116
Single Family Residence|Pending
3
Beds
3
Total Baths
3
Full Baths
2,456
SqFt
$140
/SqFt
1975
Built
Subdivision:
None
County:
Carroll
Call Now: (478) 335-0702
Is this the listing for you? We can help make it yours.
(478) 335-0702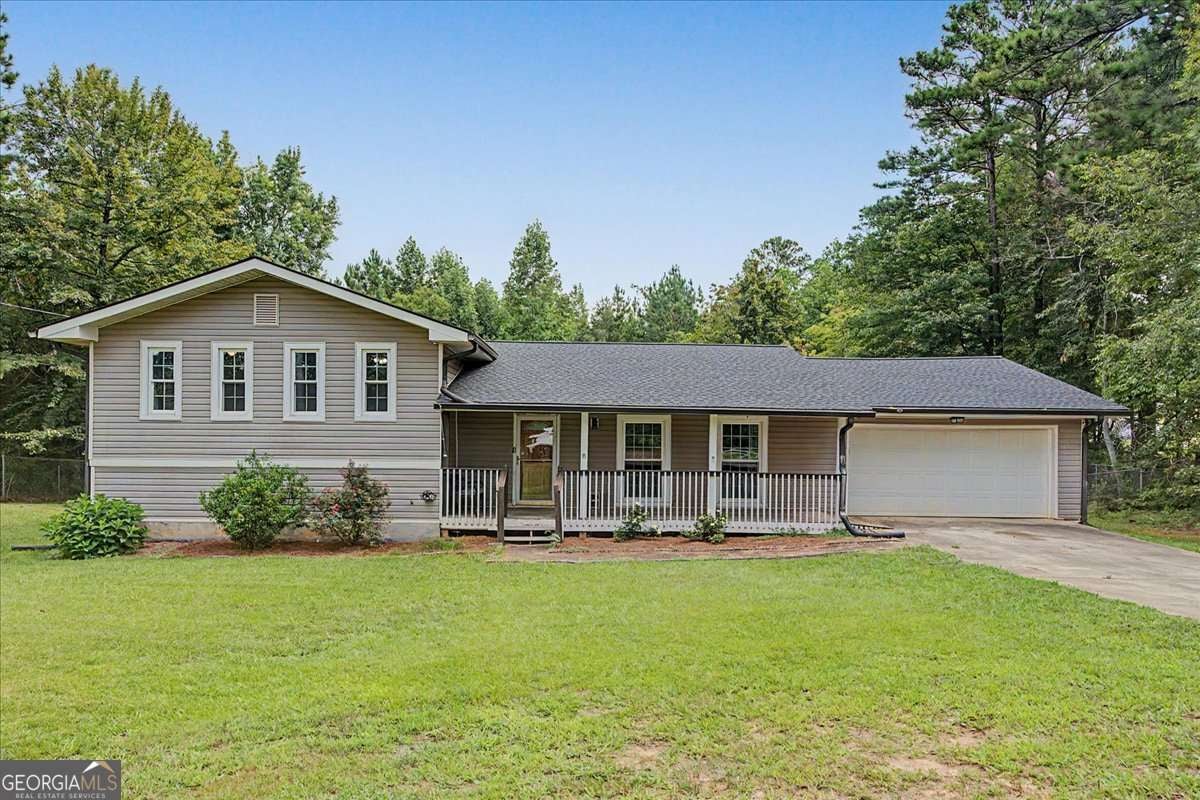
Save
Ask
Tour
Hide
Mortgage Calculator
Monthly Payment (Est.)
$1,574Calculator powered by Showcase IDX, a Constellation1 Company. Copyright ©2026 Information is deemed reliable but not guaranteed.
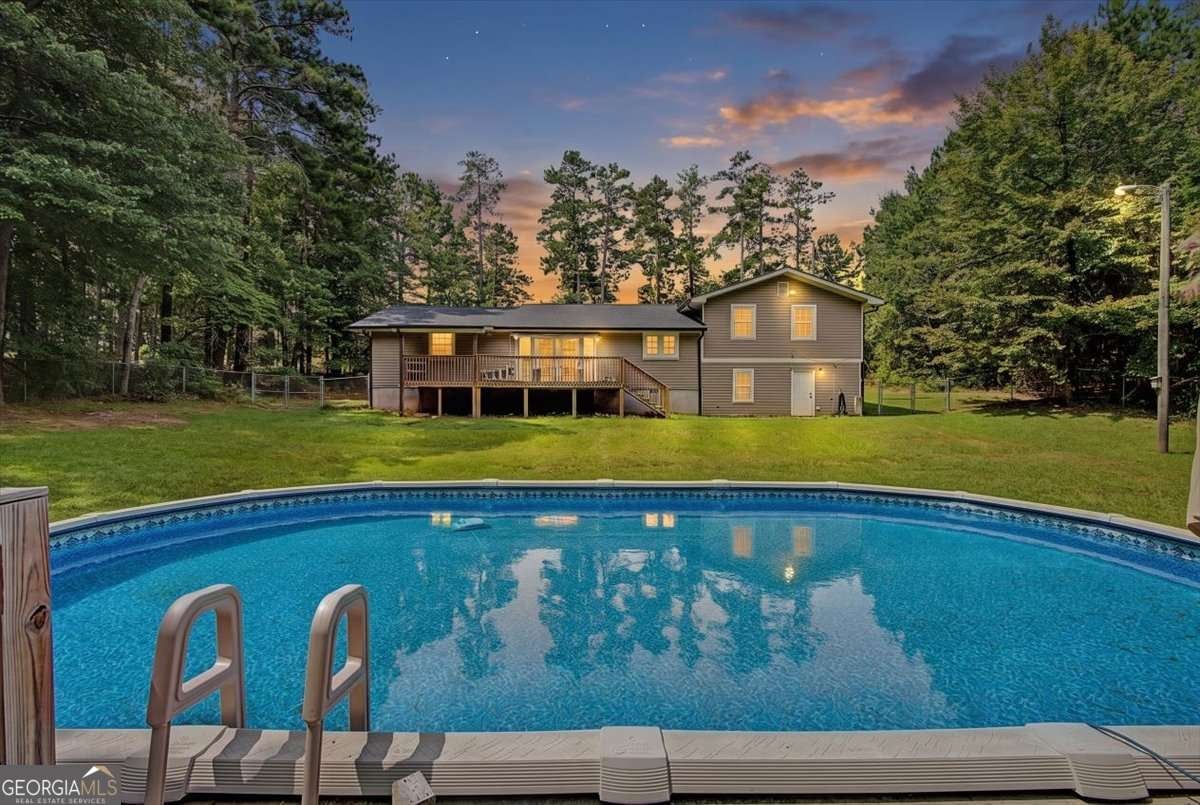
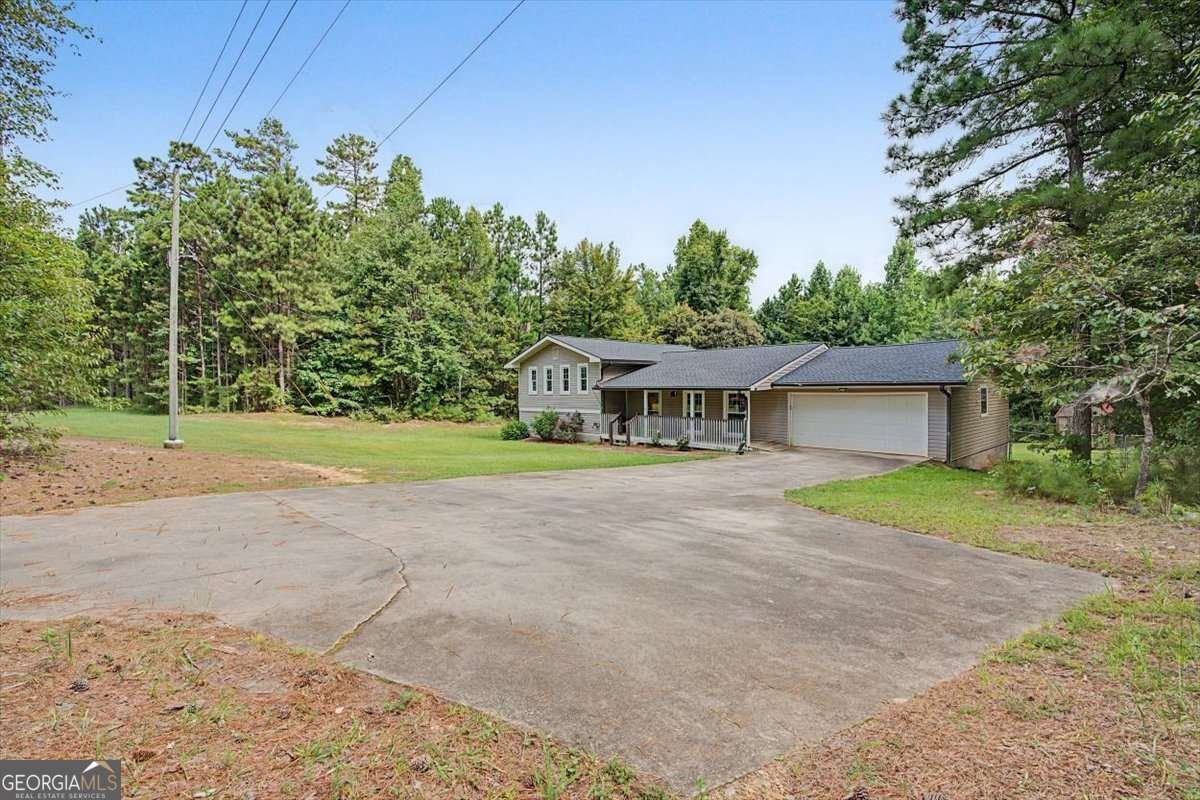
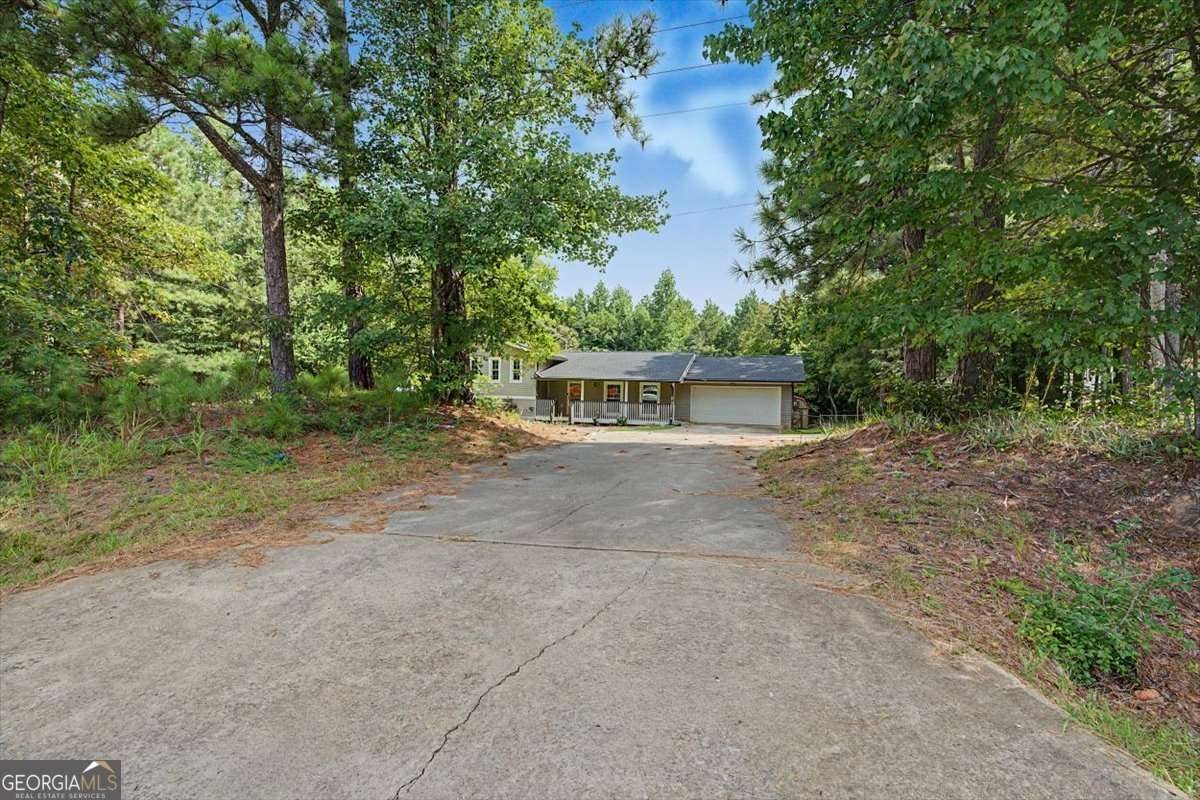
Beautifully maintained 3 bed / 3 bath home on 1 acre just minutes from everything in Carrollton. This property features a fully fenced backyard, an above-ground pool, and a finished basement offering flexible bonus space (perfect for a home office, gym, or media room). The basement room is not counted as a bedroom due to no window, but adds valuable usable square footage. Enjoy the ideal blend of privacy and convenience, tucked off the beaten path yet close to shopping, dining, UWG, and downtown. Priced at $345,000, this home delivers exceptional value for buyers seeking space, location, and versatility.
Save
Ask
Tour
Hide
Listing Snapshot
Price
$345,000
Days On Site
45 Days
Bedrooms
3
Inside Area (SqFt)
2,456 sqft
Total Baths
3
Full Baths
3
Partial Baths
N/A
Lot Size
1 Acre
Year Built
1975
MLS® Number
10820846
Status
Pending
Property Tax
$2,459
HOA/Condo/Coop Fees
N/A
Sq Ft Source
Public Records
Friends & Family
Recent Activity
| 4 weeks ago | Status changed to Pending | |
| 4 weeks ago | Listing updated with changes from the MLS® | |
| a month ago | Price changed to $345,000 | |
| a month ago | Listing first seen on site |
General Features
Acres
1
Attached Garage
Yes
Garage
Yes
Garage Spaces
2
Land Lease
No
Levels
Multi/Split
Parking
AttachedGarage
Parking Spaces
2
Property Sub Type
Single Family Residence
Sewer
Septic Tank
Special Circumstances
Real Estate Owned
SqFt Above
2456
Style
Traditional
Utilities
Sewer Connected
Water Source
Public
Interior Features
Appliances
DishwasherElectric Water HeaterMicrowaveRefrigerator
Basement
FinishedInterior Entry
Cooling
Central AirElectric
Flooring
CarpetHardwood
Heating
CentralElectric
Interior
Kitchen Island
Laundry Features
Laundry RoomIn Basement
Kitchen
Save
Ask
Tour
Hide
Exterior Features
Construction Details
Vinyl Siding
Fencing
Fenced
Lot Features
Private
Other Structures
Shed(s)
Patio And Porch
DeckPorch
Pool Features
Above Ground
Roof
Composition
Community Features
Community Features
None
Financing Terms Available
ConventionalFHAUSDA LoanVA Loan
Schools
School District
Unknown
Elementary School
Whitesburg
Middle School
Central
High School
Central
Listing courtesy of Keller Williams Realty Atl. Partners

Information deemed reliable but not guaranteed. The data relating to real estate for sale on this web site comes in part from the Broker Reciprocity Program of Georgia MLS. Real estate listings held by brokerage firms other than this office are marked with the Broker Reciprocity logo and detailed information about them includes the name of the listing brokers. Copyright © 2020-present Georgia MLS. All rights reserved.
Last checked: 2026-09-21 01:13 AM UTC
Information deemed reliable but not guaranteed. The data relating to real estate for sale on this web site comes in part from the Broker Reciprocity Program of Georgia MLS. Real estate listings held by brokerage firms other than this office are marked with the Broker Reciprocity logo and detailed information about them includes the name of the listing brokers. Copyright © 2020-present Georgia MLS. All rights reserved.
Last checked: 2026-09-21 01:13 AM UTC
Neighborhood & Commute
Source: Walkscore
Save
Ask
Tour
Hide