AI Home Broker

1041 Michael LN, Anniston, AL, 36207

Save
Ask
Tour
Hide
Share
$199,900
43 Days On Site

1041 Michael LN
Anniston, AL 36207

For Sale|Single Family Residence|Active
3
Beds
2
Total Baths
2
Full Baths
1,765
SqFt
$113
/SqFt
1950
Built
Subdivision:
sunset heights
County:
Calhoun
Call Now: (478) 335-0702
Is this the listing for you? We can help make it yours.
(478) 335-0702
1041 Michael LN1041 Michael LN1041 Michael LN1041 Michael LN
Save
Ask
Tour
Hide
Share

Mortgage Calculator

Monthly Payment (Est.)

$912
Calculator powered by Showcase IDX, a Constellation1 Company. Copyright ©2026 Information is deemed reliable but not guaranteed.

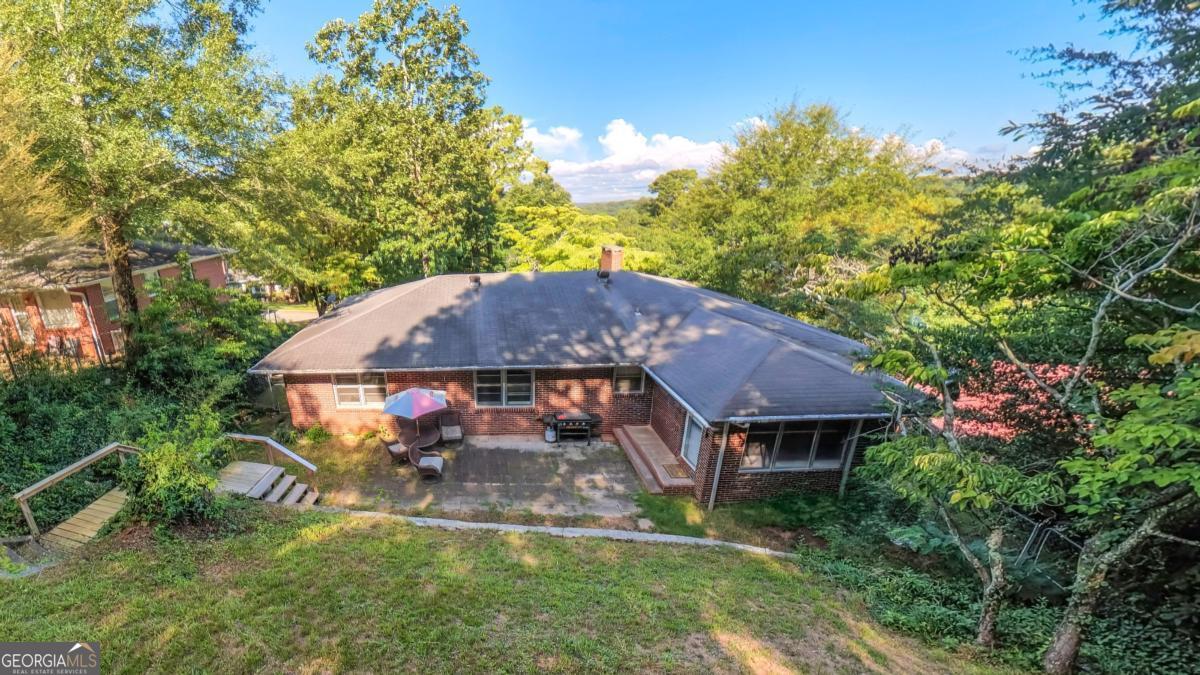
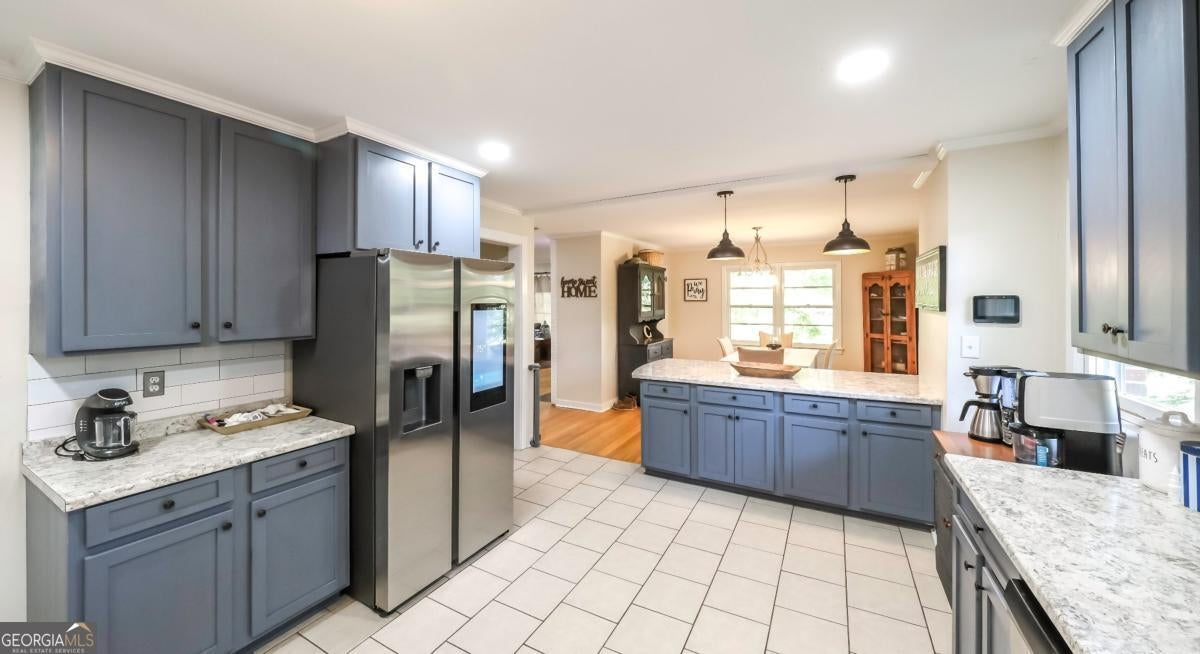
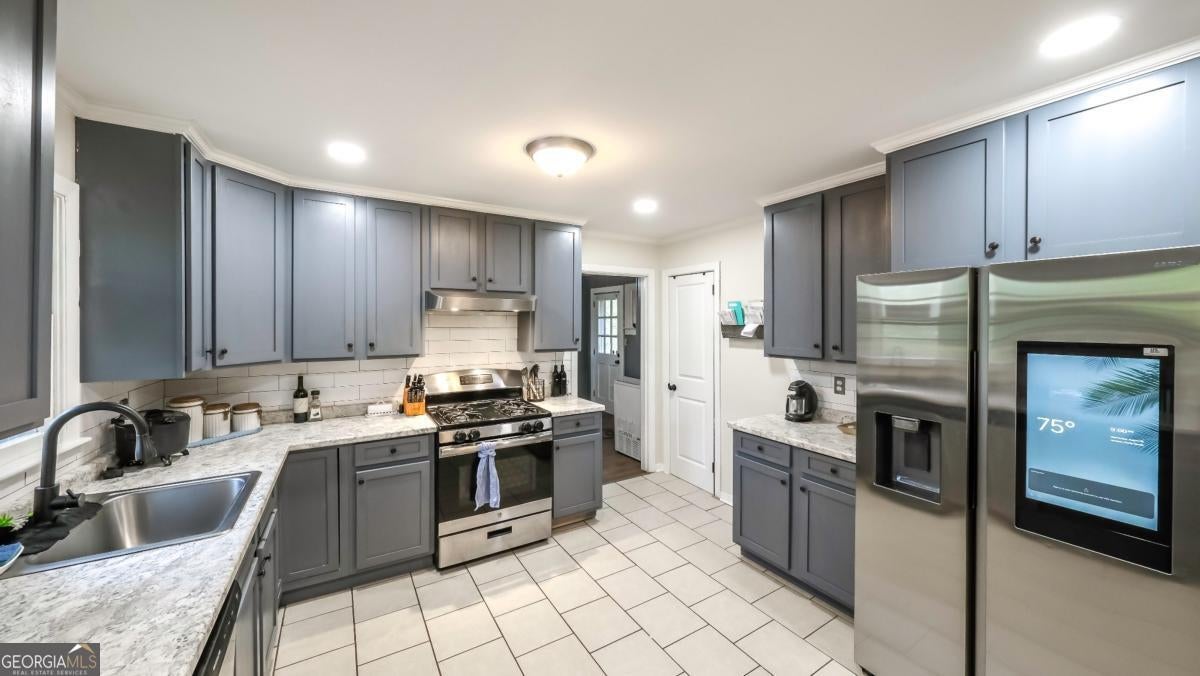
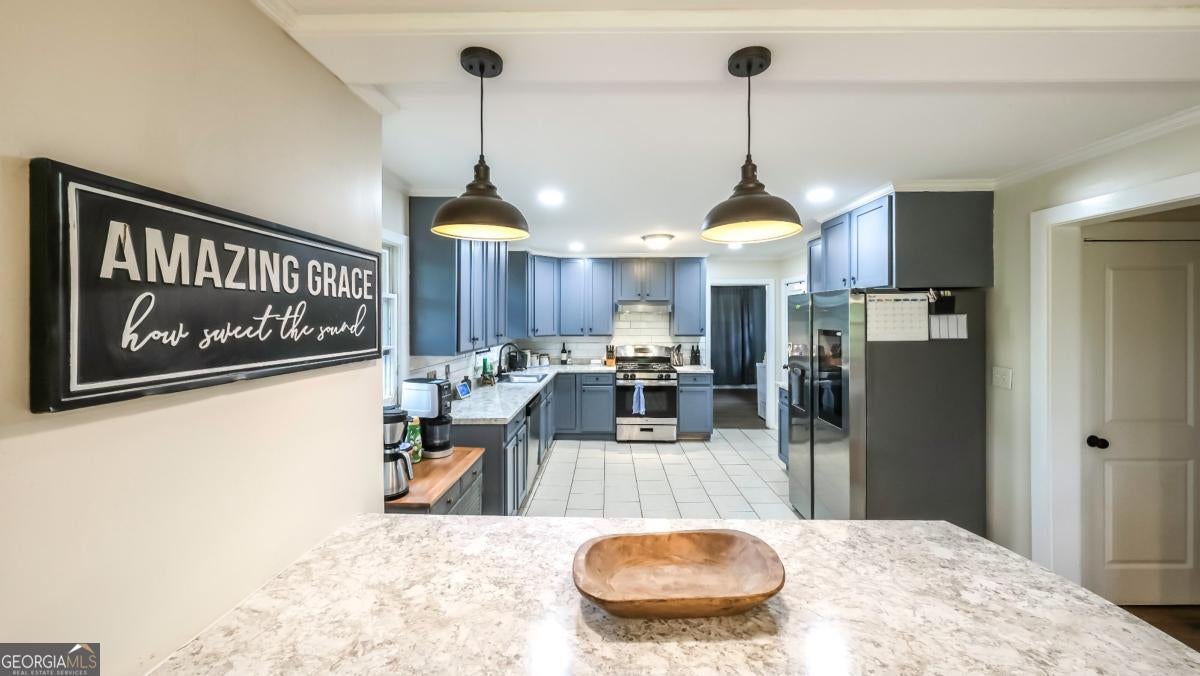
Welcome home to this beautifully updated 3-bedroom, 2 bath home offering 2085 square feet of spacious living in a great neighborhood. From the moment you step inside, you'll notice the gorgeous floor ceiling, brick fireplace, beautiful hardwood floors, abundant, natural light, and thoughtful updates throughout. The custom kitchen is sure to impress with beautiful cabinetry, stainless steel appliances, a large breakfast bar, and spacious pantry. Both bathrooms have been tastefully updated, while the oversized main level laundry room offers plenty of additional space, a utility sink, and convenient access to the Backyard.-perfect for grilling, entertaining, or simply relaxing. The one car garage provides room for parking, a workshop, or additional storage. With its generous layout, custom touches, and move-in Ready updates, this home is one you won't want to miss! Schedule your showing today!

Save
Ask
Tour
Hide
Share
Listing Snapshot
Price 
$199,900
Days On Site 
43 Days
Bedrooms 
3
Inside Area (SqFt) 
1,765 sqft
Total Baths 
2
Full Baths 
2
Partial Baths 
N/A
Lot Size 
0.25 Acres
Year Built 
1950
MLS® Number 
10821822
Status 
Active
Property Tax 
$689
HOA/Condo/Coop Fees 
N/A
Sq Ft Source 
Public Records
Friends & Family
Recent Activity
a month agoStatus changed to Active
a month agoListing updated with changes from the MLS®
a month agoListing first seen on site
General Features
Acres 
0.25
Foundation 
Block
Garage 
Yes
Garage Spaces 
2
Land Lease 
No
Levels 
One and One Half
Parking 
Garage
Parking Spaces 
2
Property Sub Type 
Single Family Residence
Sewer 
Public Sewer
Special Circumstances 
Short Sale
SqFt Above 
1765
Style 
Brick 4 Side
Utilities 
Cable AvailableElectricity AvailableNatural Gas Available
Water Source 
Public
Interior Features
Appliances 
RangeOvenDishwasher
Basement 
Unfinished
Cooling 
Central Air
Fireplace 
Yes
Fireplace Features 
Family Room
Fireplaces 
1
Flooring 
HardwoodTile
Heating 
Central
Interior 
Breakfast BarMaster DownstairsHigh Speed Internet
Laundry Features 
Laundry Room
Main Level Bedrooms 
3
Kitchen 
Save
Ask
Tour
Hide
Share
Exterior Features
Construction Details 
Brick
Fencing 
Back Yard
Lot Features 
OtherSloped
Patio And Porch 
Patio
Roof 
Composition
Community Features
Community Features 
None
Financing Terms Available 
CashConventionalFHAVA Loan
Schools
School District
Unknown
Elementary School
Calhoun
Middle School
Calhoun
High School
Calhoun
Listing courtesy of Real South Realty


Information deemed reliable but not guaranteed. The data relating to real estate for sale on this web site comes in part from the Broker Reciprocity Program of Georgia MLS. Real estate listings held by brokerage firms other than this office are marked with the Broker Reciprocity logo and detailed information about them includes the name of the listing brokers. Copyright © 2020-present Georgia MLS. All rights reserved.
Last checked: 2026-09-20 04:38 PM UTC

Neighborhood & Commute
Source: Walkscore
Save
Ask
Tour
Hide
Share