
4709 Blackwater DRValdosta, GA 31602
Mortgage Calculator
Monthly Payment (Est.)
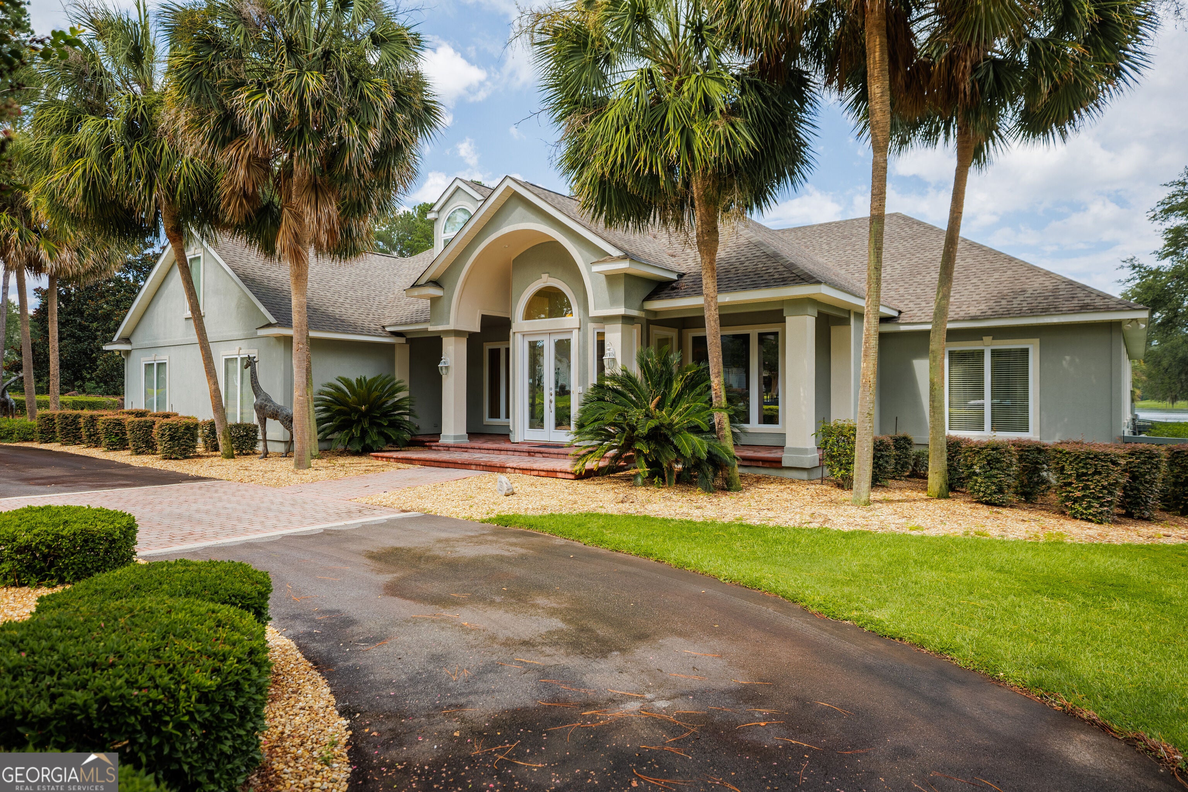
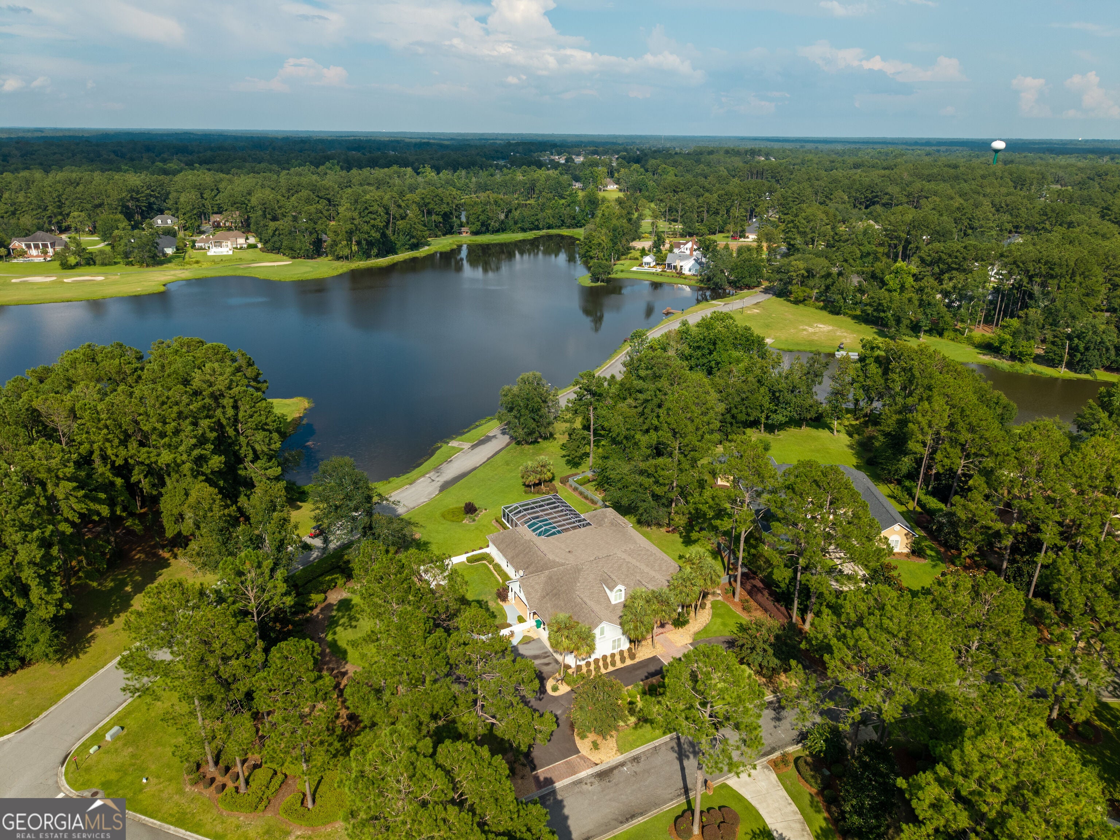
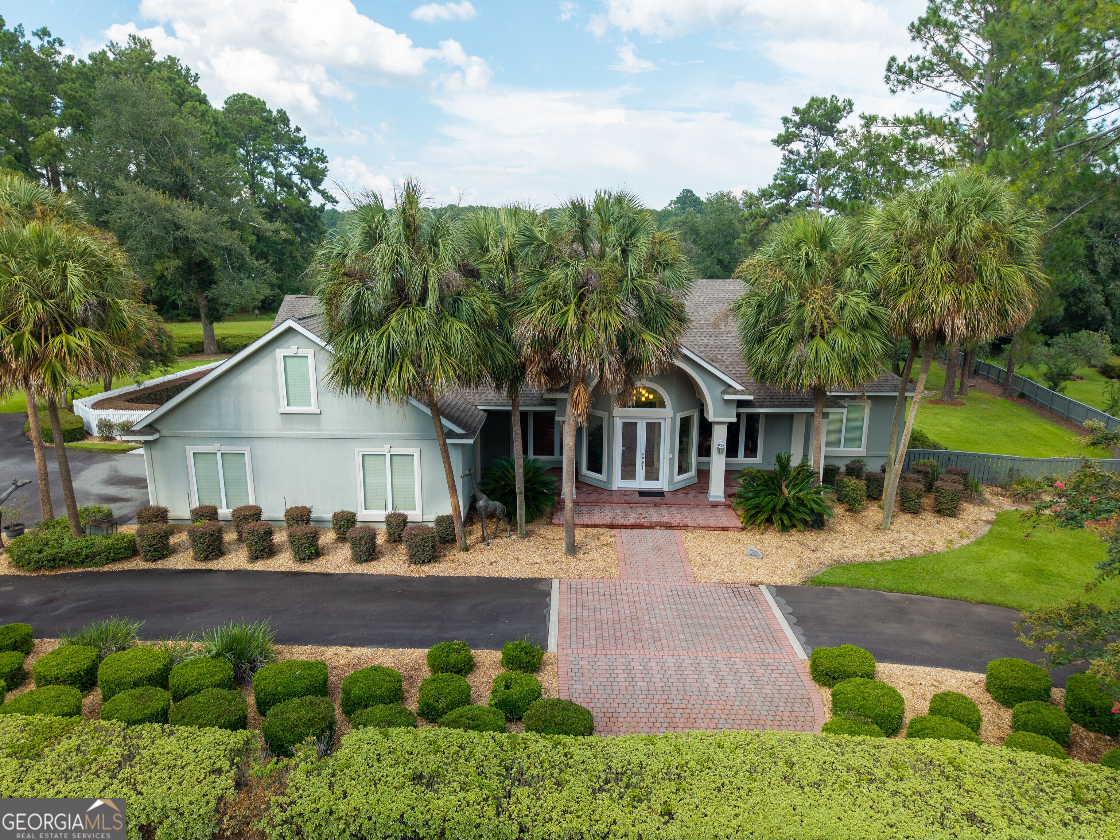
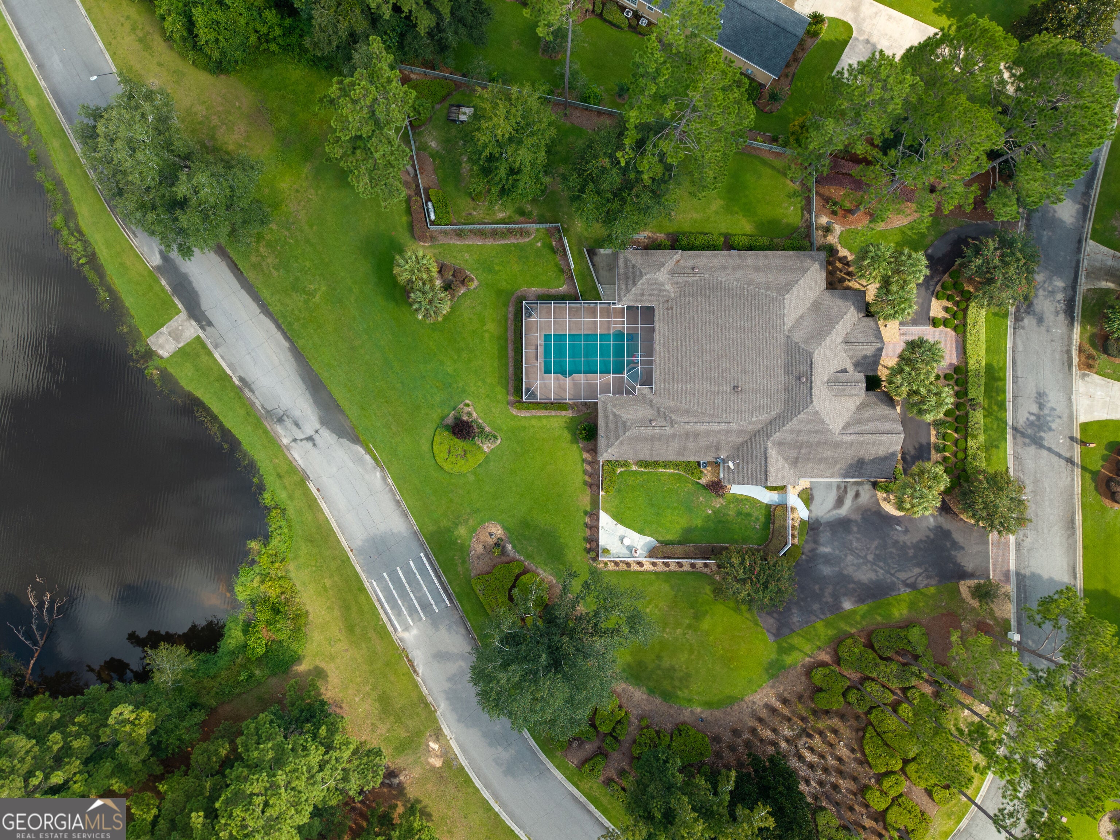
Enter an interest rate to see your estimated monthly payment.Stone Creek living at its finest. This expansive estate is over 5200 ft.2 on a 1.22.-acre lake-view lot, with a separate well for irrigation and a circular driveway with extra parking. The home's tall ceilings and decorative molding are found in every room, guiding you through an open floor plan that centers a very large family room with a gas fireplace, built-in bookshelf, and two sitting areas that flow into a dynamic kitchen. The kitchen features, GE profile appliances, including a 48 inch refrigerator, a gas stove with grill and griddle, double ovens, and a 9 foot island wrapped in beautiful granite. There are two dishwashers, a warming drawer, and multiple pantries (including a dedicated pantry for staples). The primary suite is spacious, with its own gas fireplace, a generous, walk-in closet, double vanities, a jetted tub, and lake views from the bathroom windows. Two well-appointed offices with built-in cabinets offer versatility, and both feature large closets. The office bathroom includes a sauna and a large full bathroom. For entertaining and relaxation, enjoy an enclosed pool with a built-in hot tub overlooking the lake, plus a bonus pool room/bar with a full bath. The bar room has its own HVAC system for comfort. Guest accommodations are well-appointed, with multiple en suite bathrooms, including a bath that opens to the pool area. The yard is fenced, with accessible storage areas for yard and pool supplies. An oversized garage includes built-in cabinets and space for a golf cart, while the attic is fully floored for extra storage. The roof is less than seven years old. This home is beautiful, with generous space and many extras. You have to see it in person. At night, the lake is magical-morning or night, sit with a coffee and enjoy the wildlife.
| a week ago | Status changed to Pending | |
| a week ago | Listing updated with changes from the MLS | |
| 3 months ago | Listing first seen on site |

Information deemed reliable but not guaranteed. The data relating to real estate for sale on this web site comes in part from the Broker Reciprocity Program of Georgia MLS. Real estate listings held by brokerage firms other than this office are marked with the Broker Reciprocity logo and detailed information about them includes the name of the listing brokers. Copyright © 2020-present Georgia MLS. All rights reserved.
Last checked: 2026-10-24 11:35 AM UTC