AI Home Broker

3000 Commonwealth CIR # 14, Milton, GA, 30004

Save
Ask
Tour
Hide
Share
$435,000
42 Days On Site

3000 Commonwealth CIR # 14
Milton, GA 30004

For Sale|Townhouse|Active
3
Beds
2.5
Total Baths
2
Full Baths
1
Partial Bath
1,616
SqFt
$269
/SqFt
2001
Built
Subdivision:
The Park At Windward Townhomes
County:
Fulton
Call Now: (478) 335-0702
Is this the listing for you? We can help make it yours.
(478) 335-0702
3000 Commonwealth CIR # 143000 Commonwealth CIR # 143000 Commonwealth CIR # 143000 Commonwealth CIR # 14
Save
Ask
Tour
Hide
Share

Mortgage Calculator

Monthly Payment (Est.)

$1,985
Calculator powered by Showcase IDX, a Constellation1 Company. Copyright ©2026 Information is deemed reliable but not guaranteed.

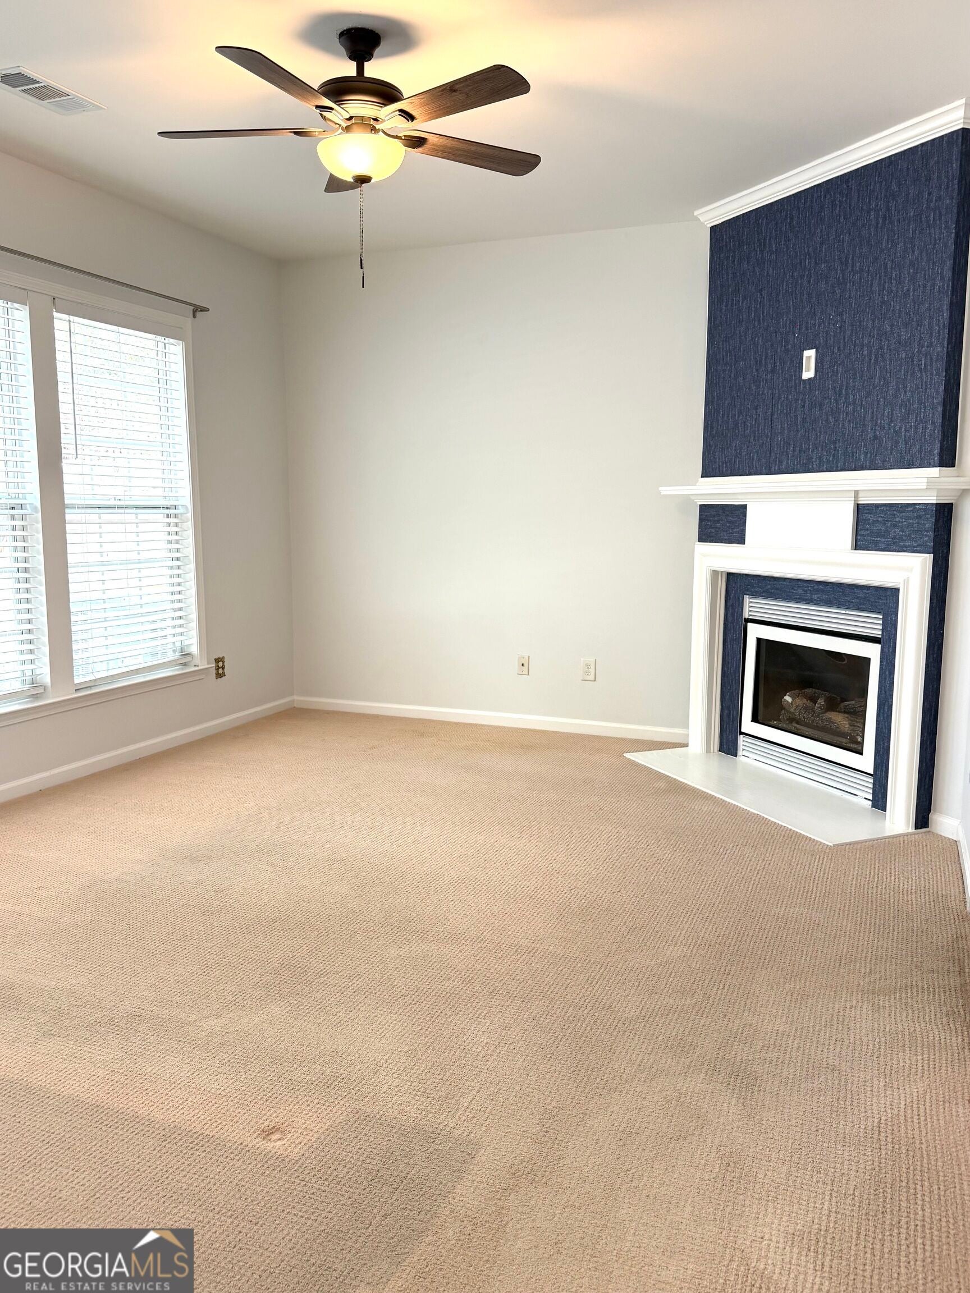
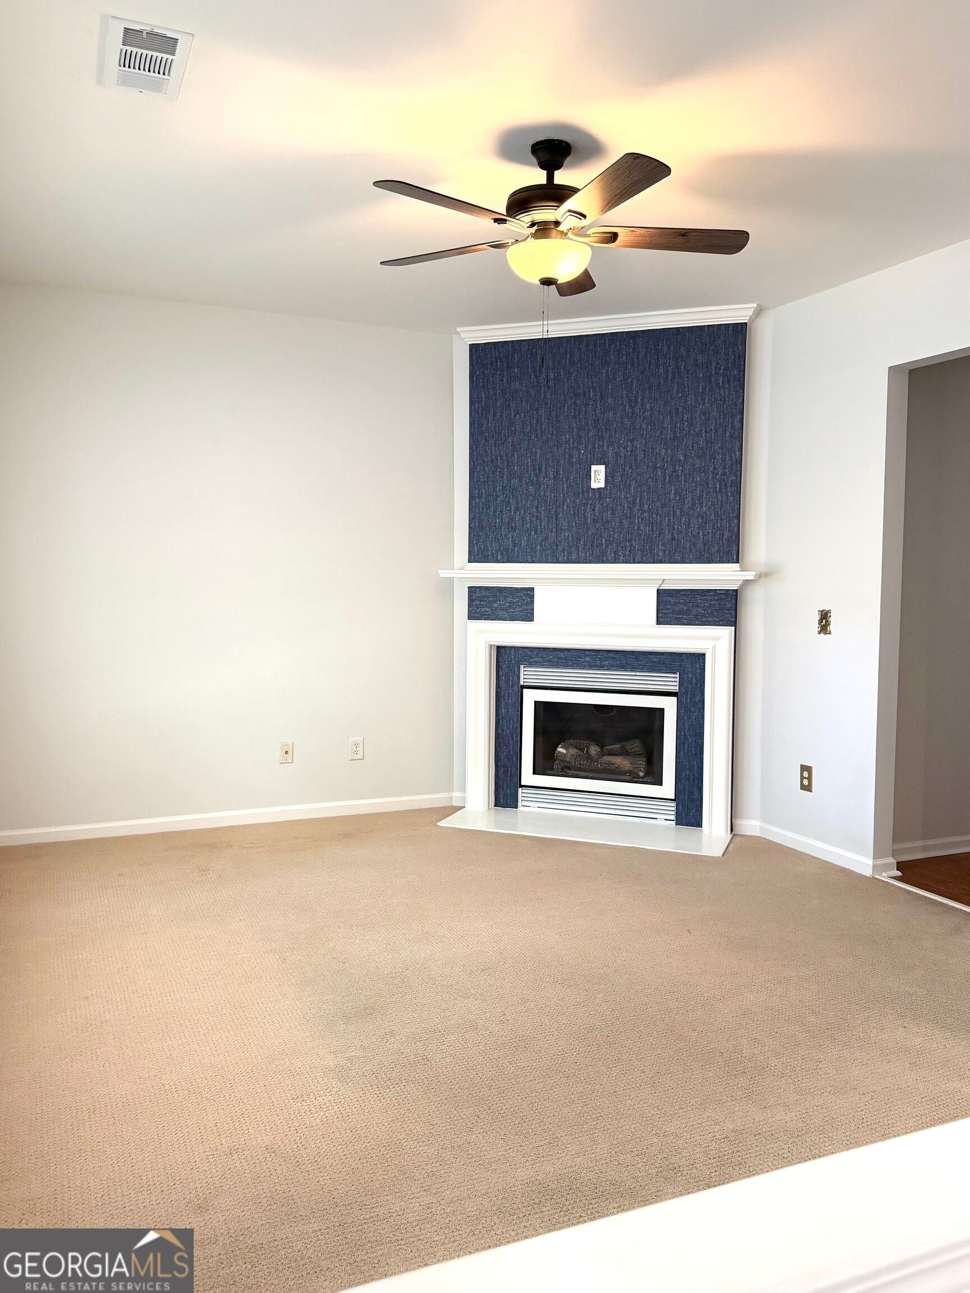
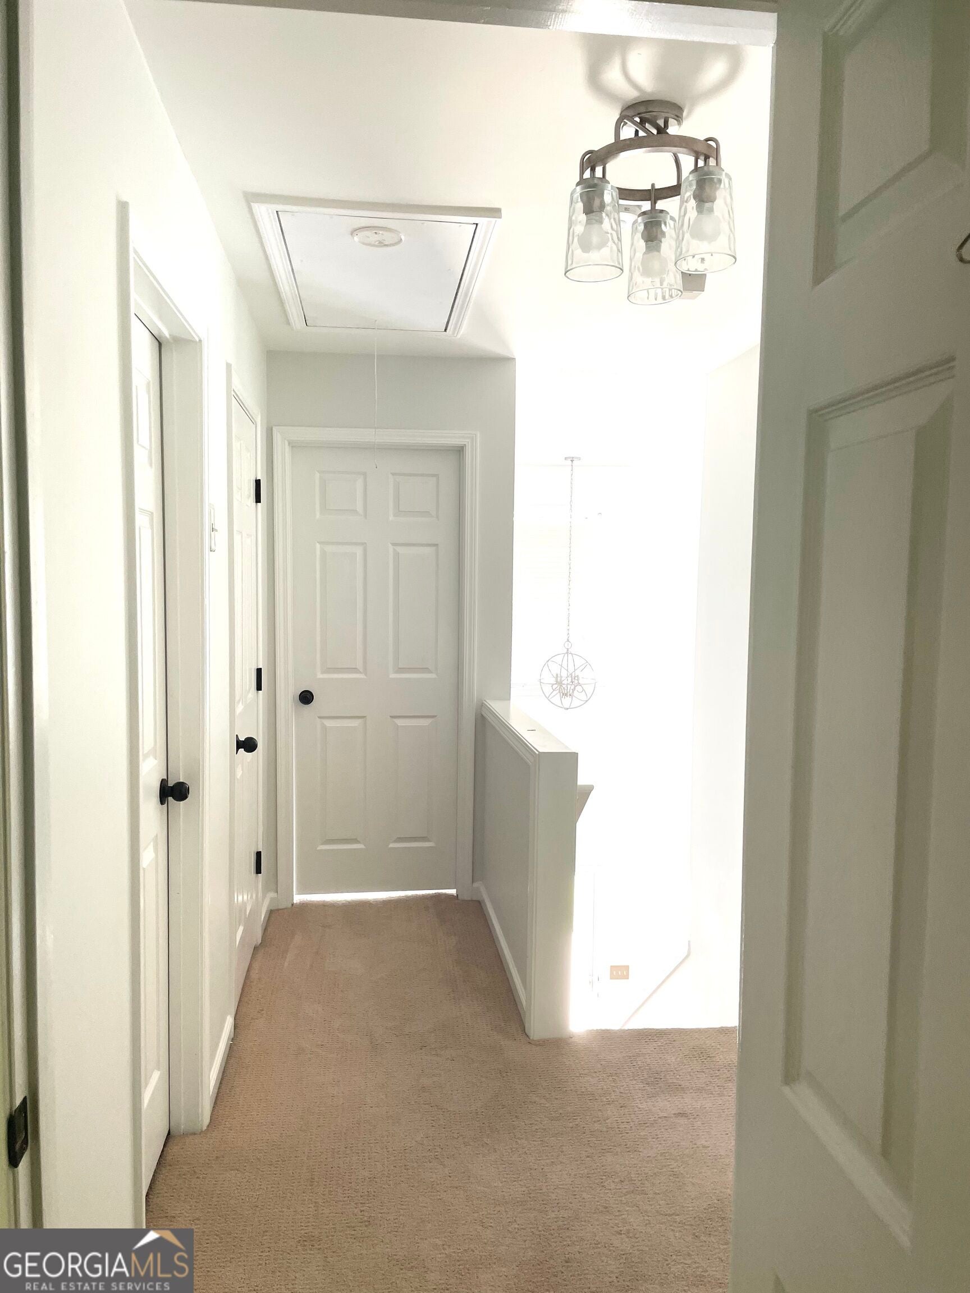
This 3BR/2.5BA Milton corner unit has been meticulously maintained and is ready for its next owner! The main level of the home features open concept living which includes 18 ft ceilings in the formal living and dining rooms, an updated kitchen showcasing stainless appliances and a cozy family room with a beautifully encased fireplace. You can access the fenced in private backyard and patio from the kitchen/family room, perfect for enjoying a peaceful summer evening. Upstairs you will find 3 bedrooms including the spacious Owner's Suite and walk in closet with ensuite bathroom complete with a dual vanity, soaking tub and separate shower. The other 2 bedrooms share a separate full HVAC, custom shelving in the garage and large attic storage, make this townhome the perfect fit for any buyer. This is an amazing location with walkability to shopping, dining, great schools and quick accessibility to GA 400, downtown Alpharetta, and The Avalon. Everything will be at your finger tips! Current doing some renovations to kitchens and bath.

Save
Ask
Tour
Hide
Share
Listing Snapshot
Price 
$435,000
Days On Site 
42 Days
Bedrooms 
3
Inside Area (SqFt) 
1,616 sqft
Total Baths 
2.5
Full Baths 
2
Partial Baths 
1
Lot Size 
N/A
Year Built 
2001
MLS® Number 
10822096
Status 
Active
Property Tax 
$3,929
HOA/Condo/Coop Fees 
N/A
Sq Ft Source 
Owner
Friends & Family
Recent Activity
4 weeks agoStatus changed to Active
4 weeks agoListing updated with changes from the MLS®
a month agoListing first seen on site
General Features
Attached Garage 
Yes
Home Warranty 
Yes
Land Lease 
No
Levels 
Two
Parking 
Attached
Property Sub Type 
Townhouse
Sewer 
Public Sewer
SqFt Above 
1616
Style 
Brick Front
Utilities 
Cable AvailableElectricity AvailableNatural Gas AvailablePhone AvailableSewer AvailableWater Available
Water Source 
Public
Interior Features
Appliances 
RangeOvenMicrowave
Basement 
None
Cooling 
Ceiling Fan(s)Central Air
Fireplace 
Yes
Fireplaces 
1
Flooring 
CarpetHardwoodOther
Heating 
Forced Air
Interior 
Other
Laundry Features 
Laundry RoomOther
Main Level Bedrooms 
3
Save
Ask
Tour
Hide
Share
Exterior Features
Construction Details 
Brick
Lot Features 
Other
Roof 
Composition
Community Features
Community Features 
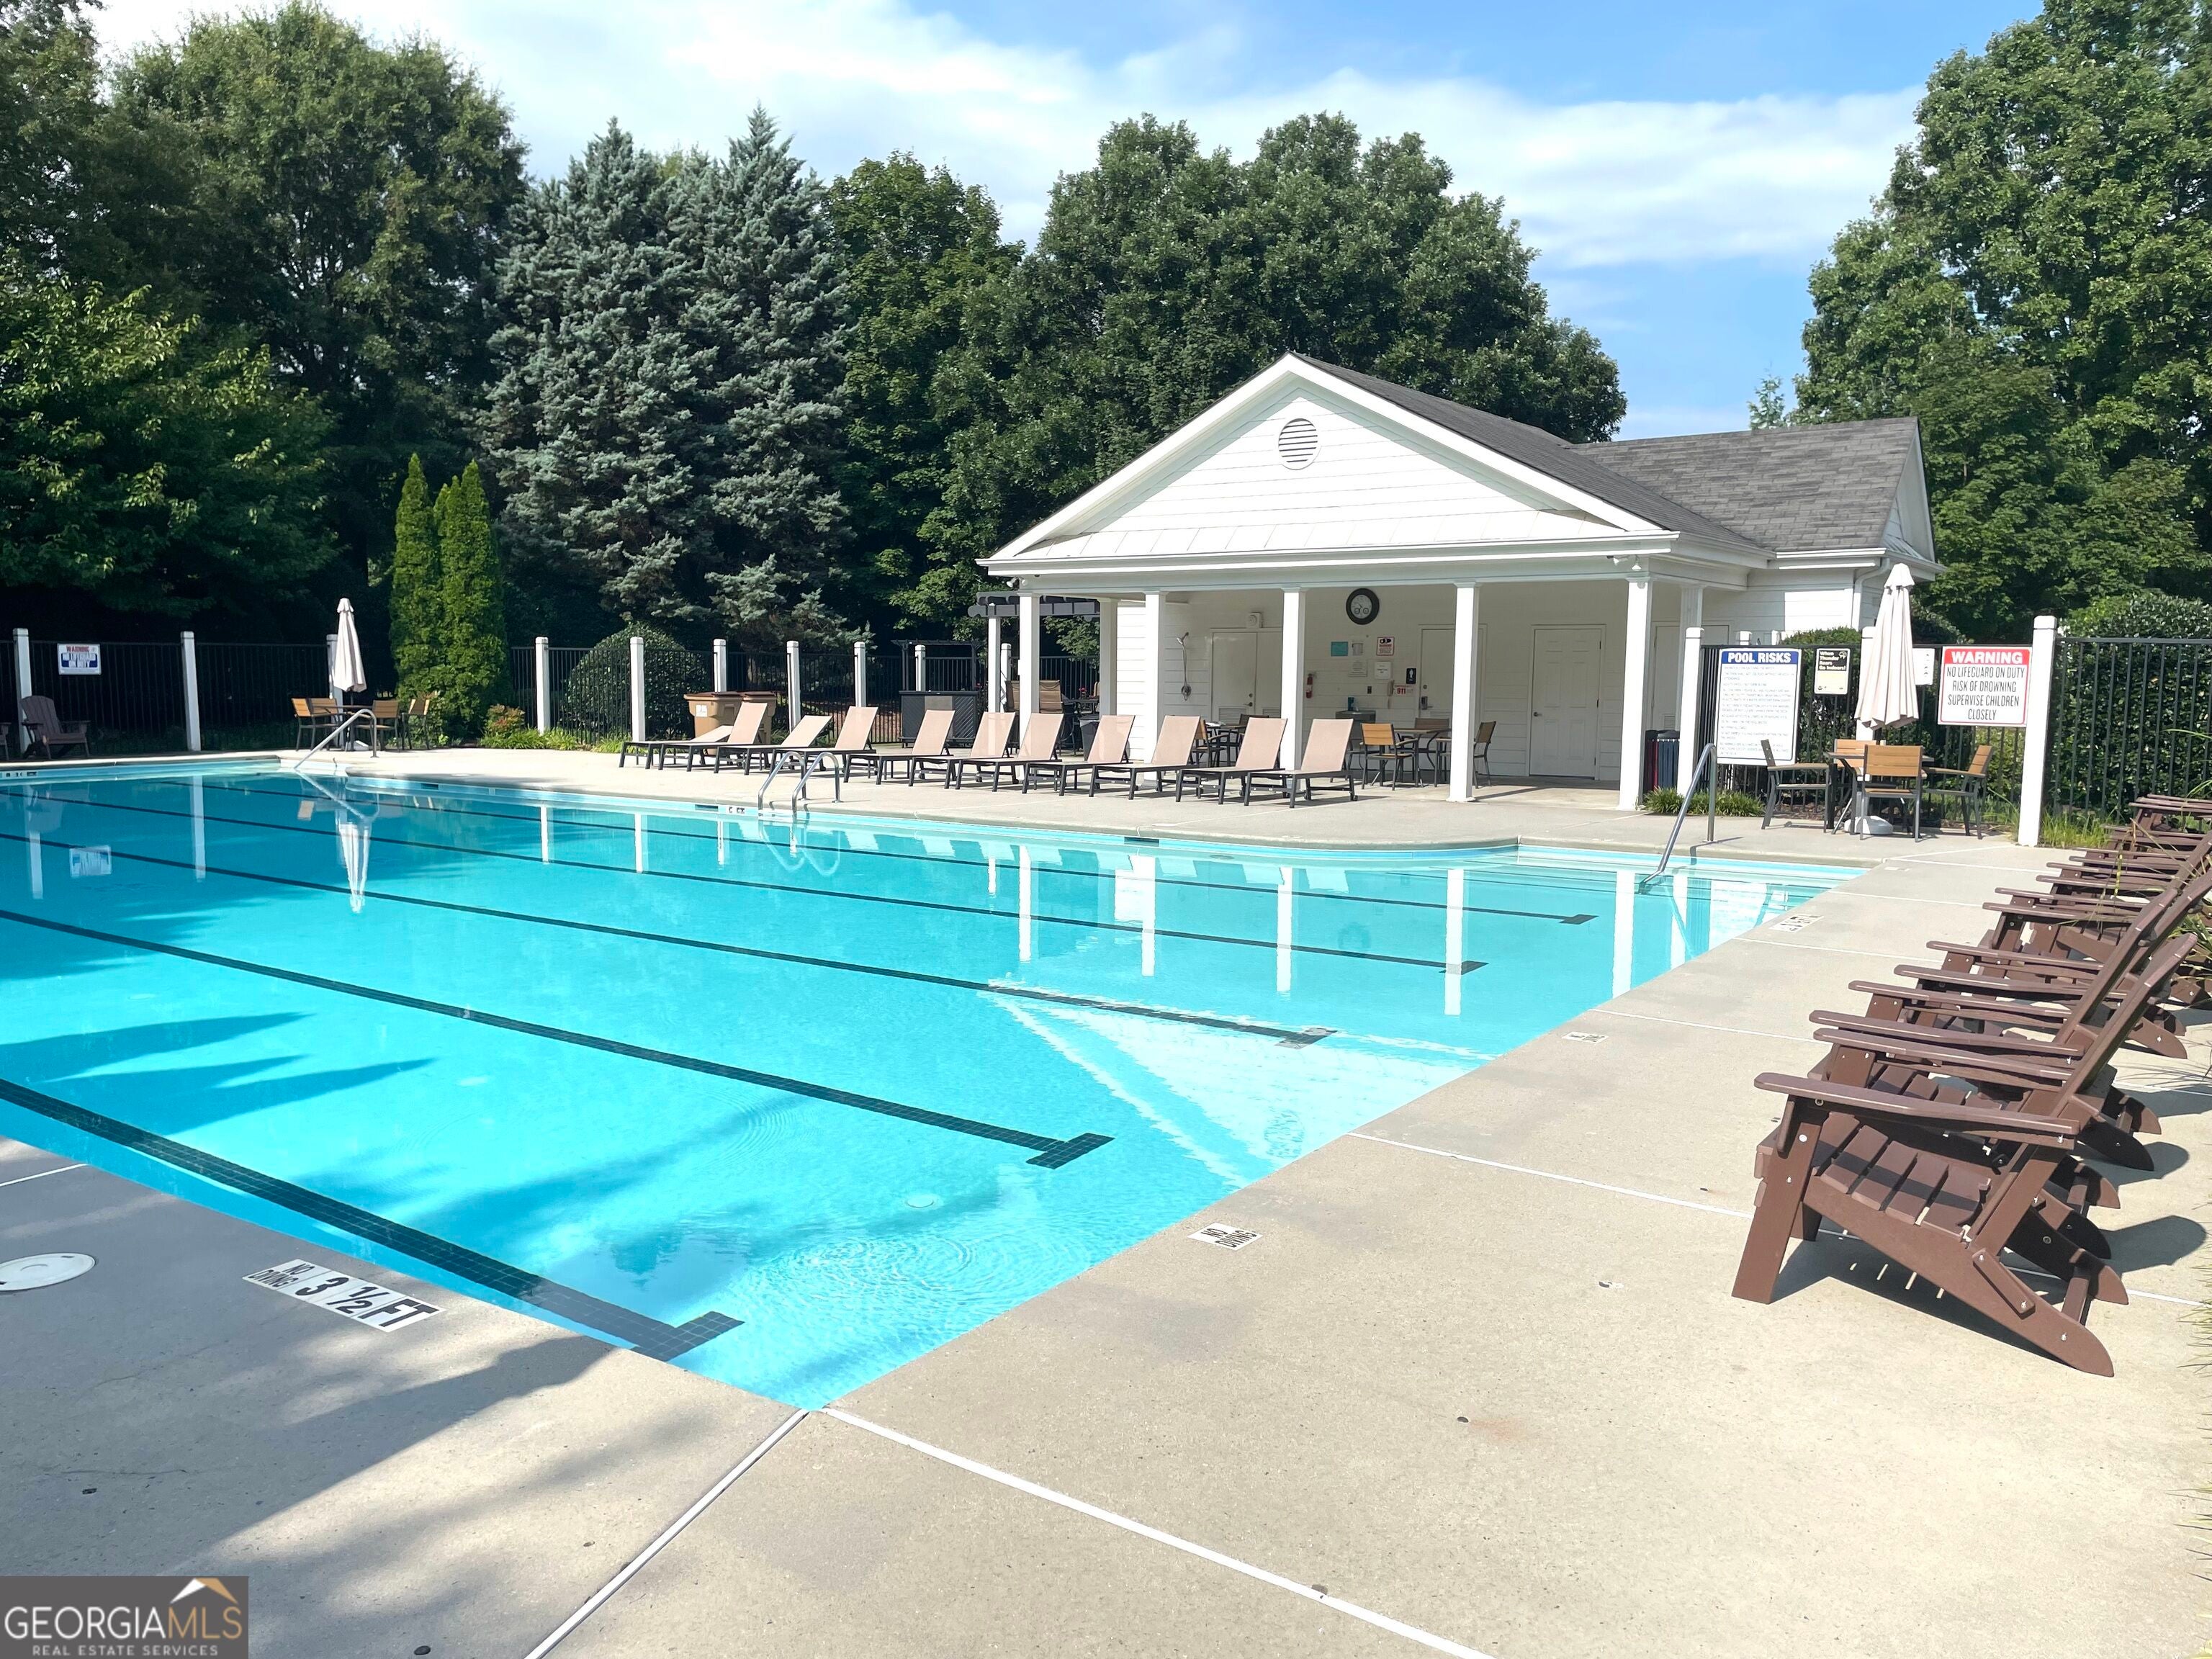
PlaygroundPool
Schools
School District
Unknown
Elementary School
Cogburn Woods
Middle School
Hopewell
High School
Cambridge
Listing courtesy of Connections Realty Group Inc.


Information deemed reliable but not guaranteed. The data relating to real estate for sale on this web site comes in part from the Broker Reciprocity Program of Georgia MLS. Real estate listings held by brokerage firms other than this office are marked with the Broker Reciprocity logo and detailed information about them includes the name of the listing brokers. Copyright © 2020-present Georgia MLS. All rights reserved.
Last checked: 2026-09-20 09:22 AM UTC

Neighborhood & Commute
Source: Walkscore
Save
Ask
Tour
Hide
Share