
15885 Thompson RDMilton, GA 30004
Mortgage Calculator
Monthly Payment (Est.)
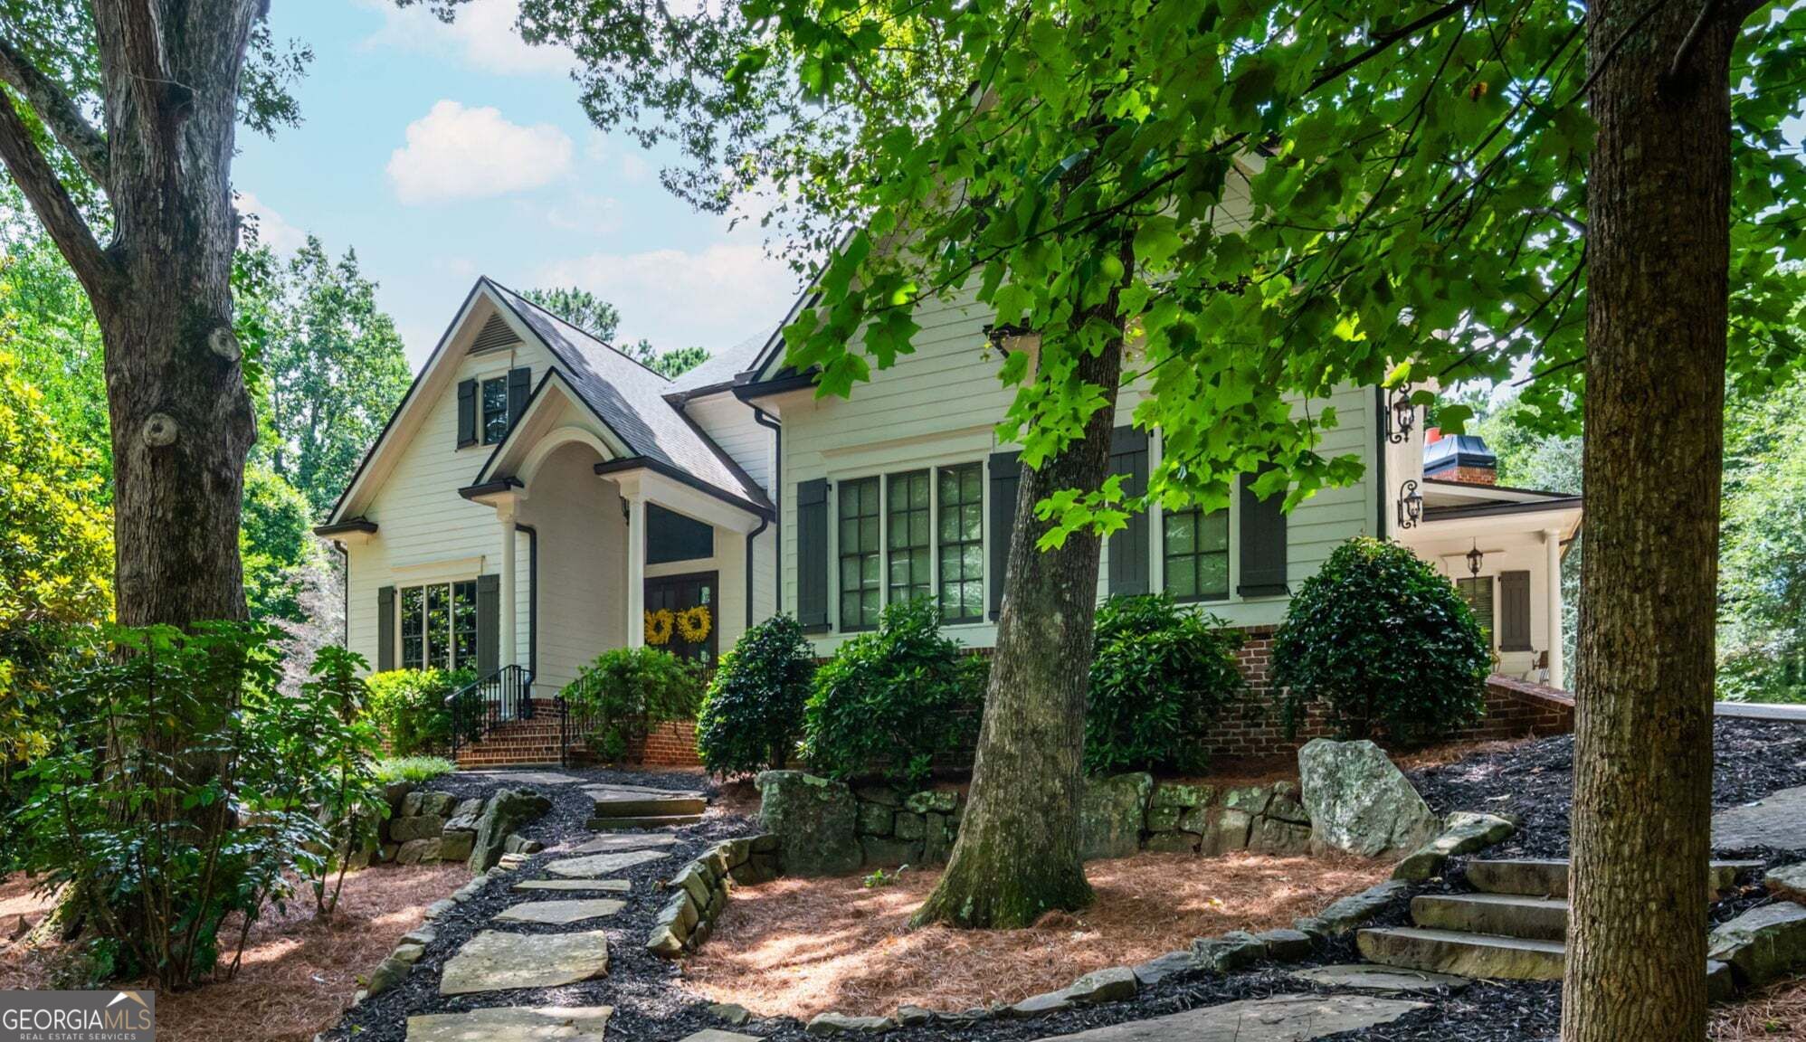
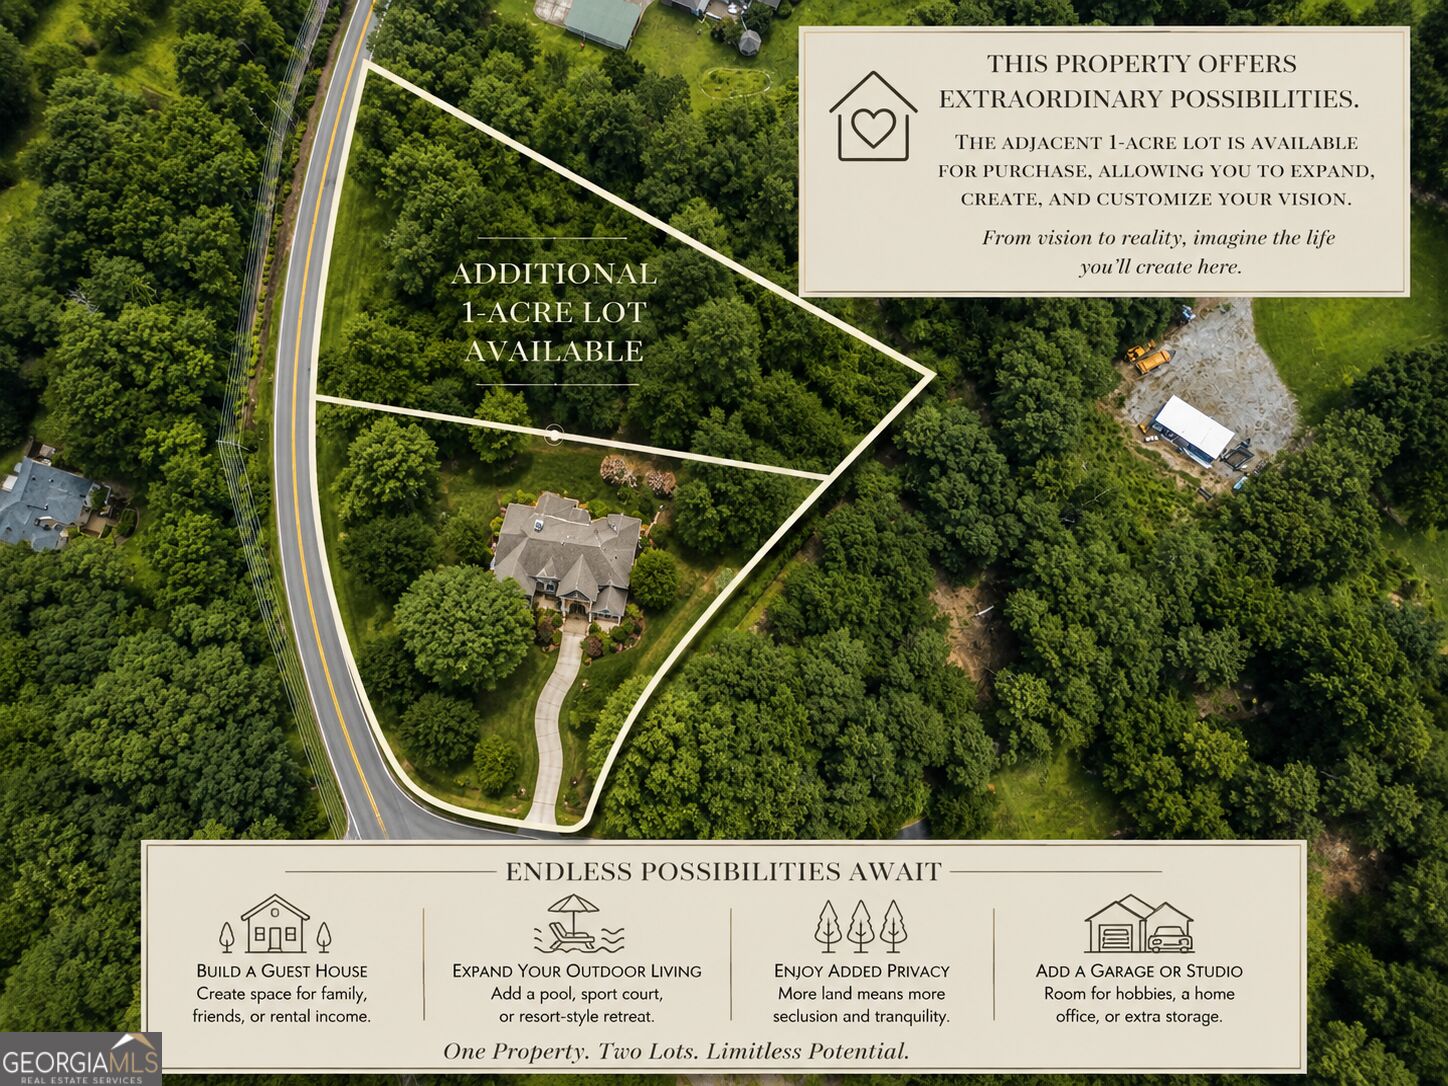
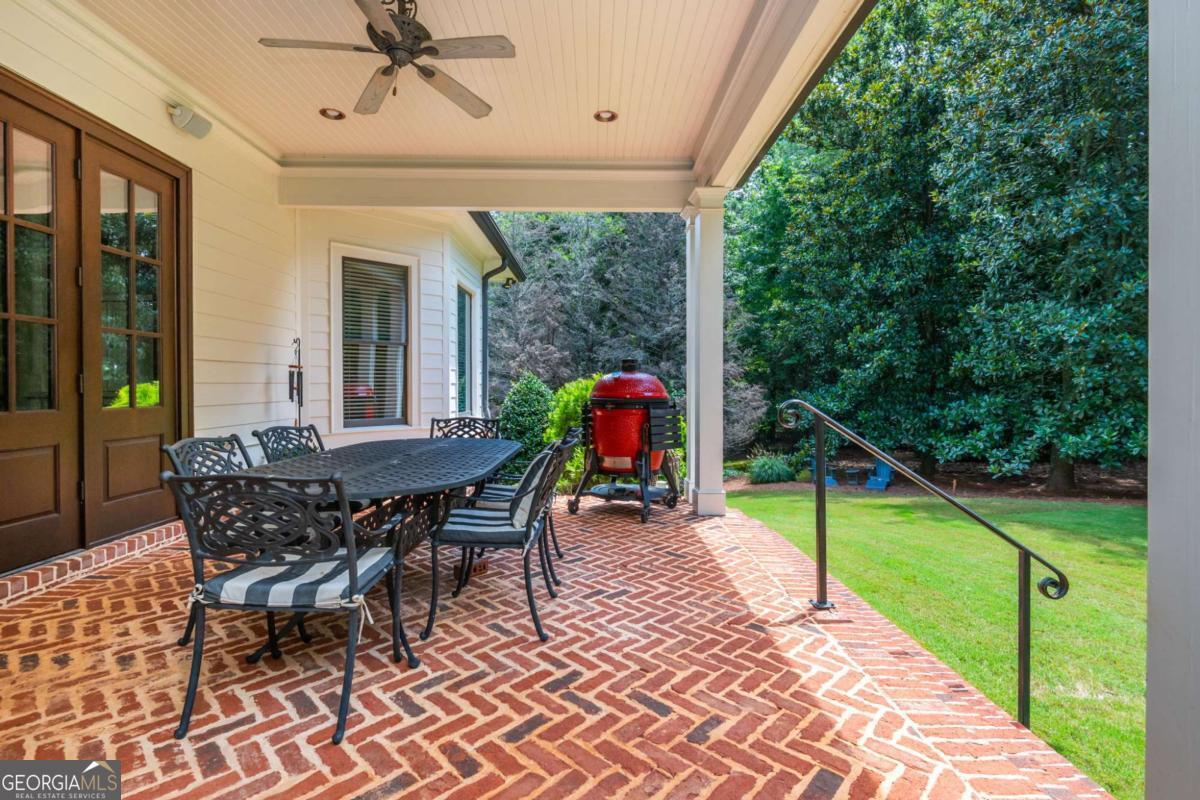
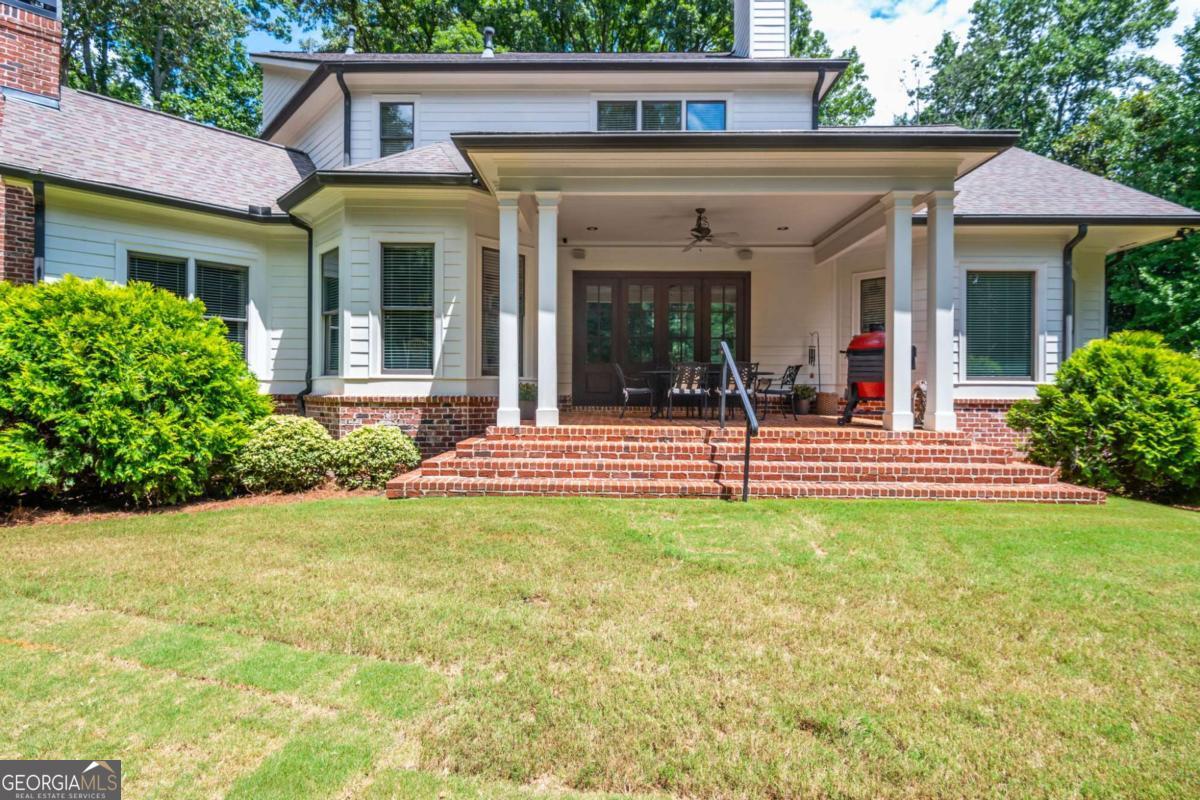
$6,730Positioned along one of Milton's picturesque winding roads this extraordinary custom home offers thoughtful architecture, exceptional privacy, and a beautiful connection to it's wooded surroundings. Set on a generous lot with a level walk-out rear yard, perfect for a pool and the unique opportunity to purchase an additional 1-acre adjacent lot. Both lots combined total 2.15 acres. This property offers traditional style, custom-level detail, and main level living with massive opportunities for future expansion.Two welcoming entrances set the tone, including a charming friends covered porch near the 3-car garage and a more formal entry through stunning two story covered front porch. Inside, thoughtful architectural details immediately distinguish the home. An executive office features rich wood paneling and coffered ceilings, while the separate dining room is beautifully finished with board-and-batten millwork. At the heart of the home, the kitchen opens to a sun-filled breakfast area and an impressive vaulted keeping room anchored by a stacked-stone hearth and cozy fireplace creating a warm, inviting space for everyday living and great for entertaining. The main-level primary suite is a private retreat, featuring a large bay window overlooking the peaceful backyard, an expansive tray ceiling, and a spacious bath with soaking tub. A charming brick floor at the friends' entrance leads to the mudroom, a convenient workstation, and a separate laundry room. Upstairs, a spacious loft and den provide additional gathering space and separation between three generously sized bedrooms, each with its own en suite bath. Outdoor living is equally inviting. A covered rear patio with beautiful herringbone brick pattern overlooks the expansive, level backyard surrounded by mature trees. Manicured yet wonderfully private, there is abundant room for gatherings, gardening or the addition of a custom outdoor living. No HOA to consider. Nearly 3,000 square feet of unfinished basement space awaits offering incredible potential for a future custom spaces. With custom architectural details, generous living spaces, a peaceful setting, and the rare opportunity to acquire the neighboring lot, this Milton residence offers
| 3 weeks ago | Status changed to Active | |
| 3 weeks ago | Listing updated with changes from the MLS® | |
| 4 weeks ago | Price changed to $1,475,000 | |
| a month ago | Listing first seen on site |

Information deemed reliable but not guaranteed. The data relating to real estate for sale on this web site comes in part from the Broker Reciprocity Program of Georgia MLS. Real estate listings held by brokerage firms other than this office are marked with the Broker Reciprocity logo and detailed information about them includes the name of the listing brokers. Copyright © 2020-present Georgia MLS. All rights reserved.
Last checked: 2026-09-20 09:57 AM UTC