
3527 Mount Vernon DRAugusta, GA 30906
Mortgage Calculator
Monthly Payment (Est.)
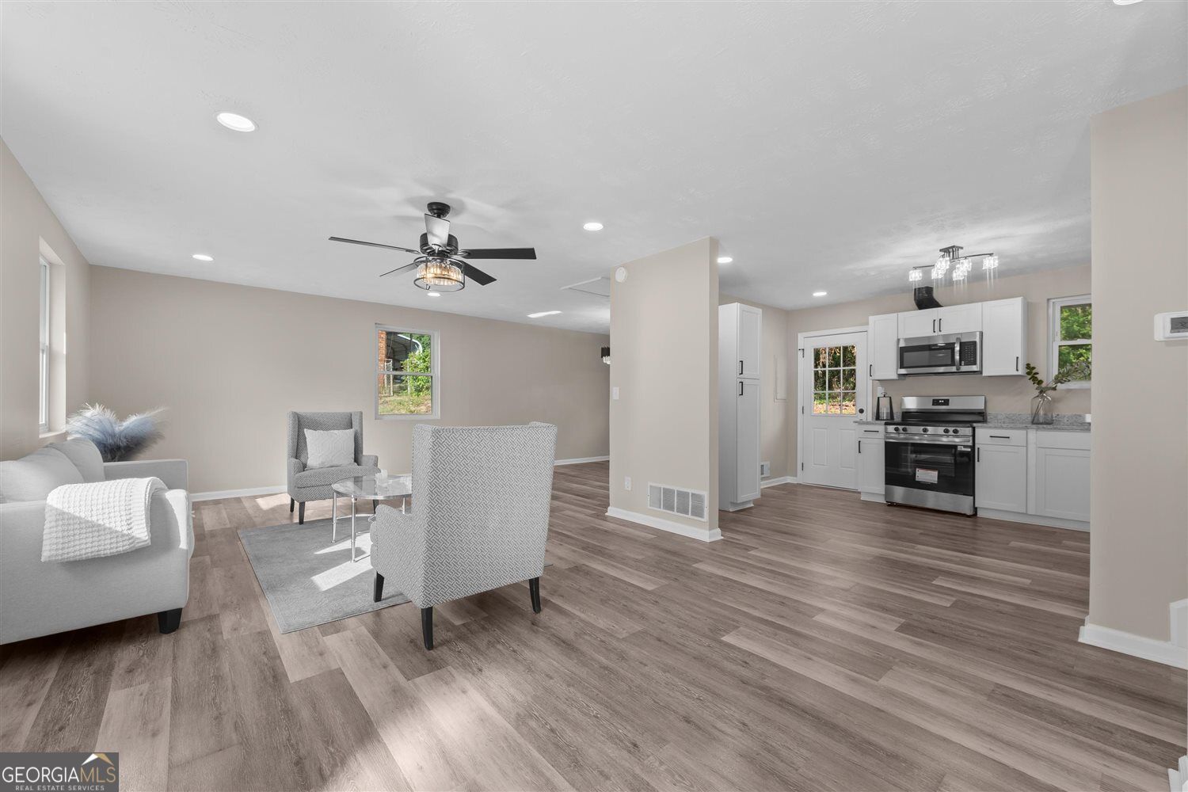
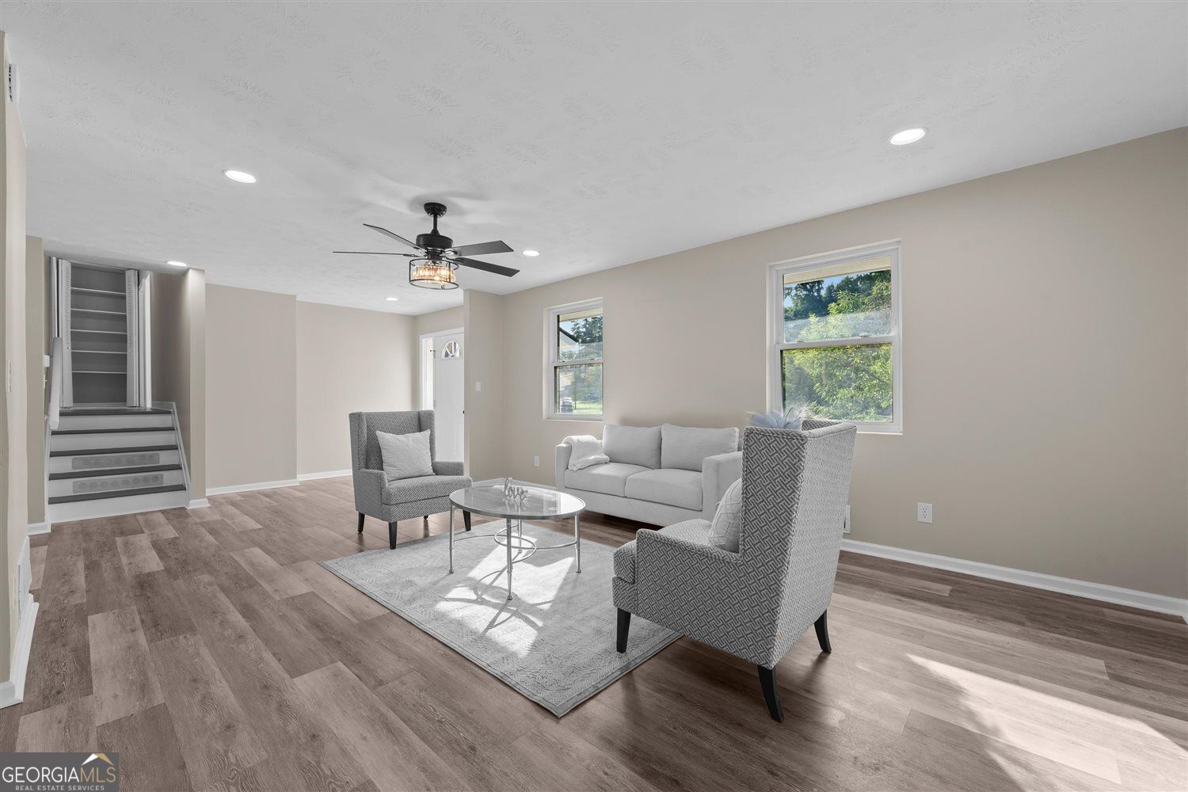
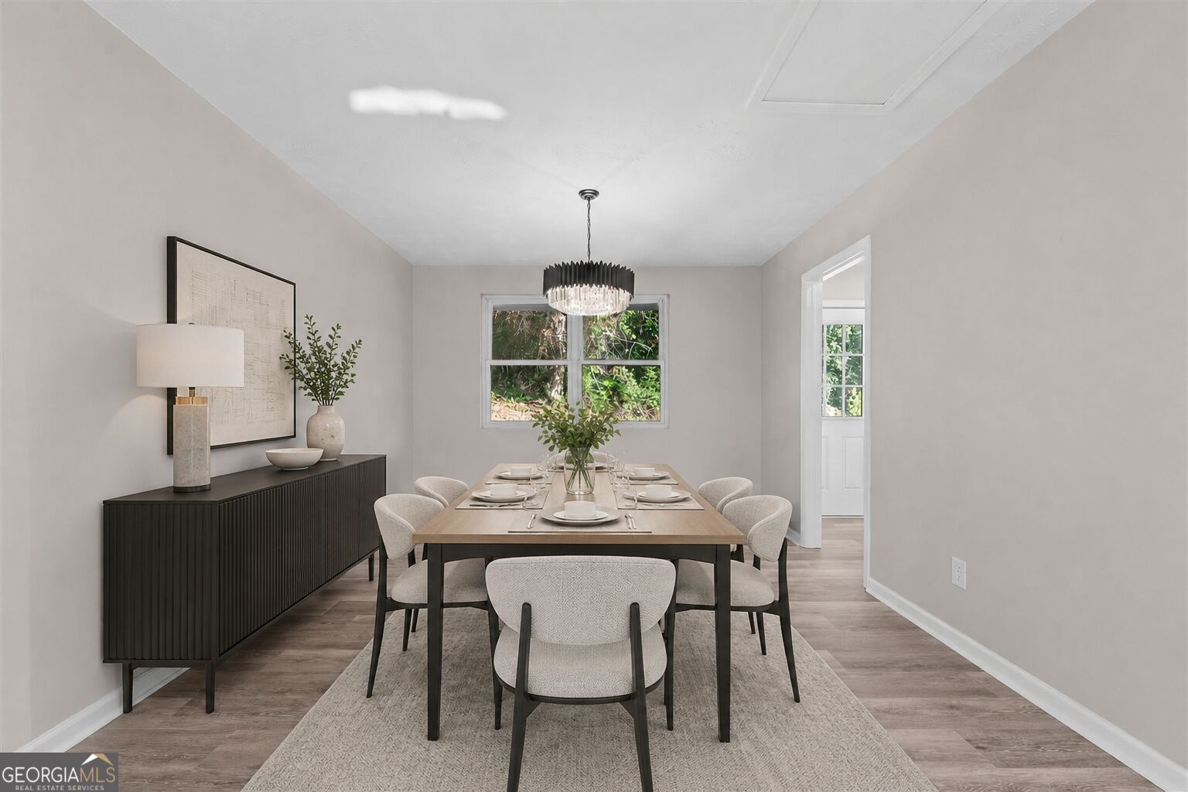
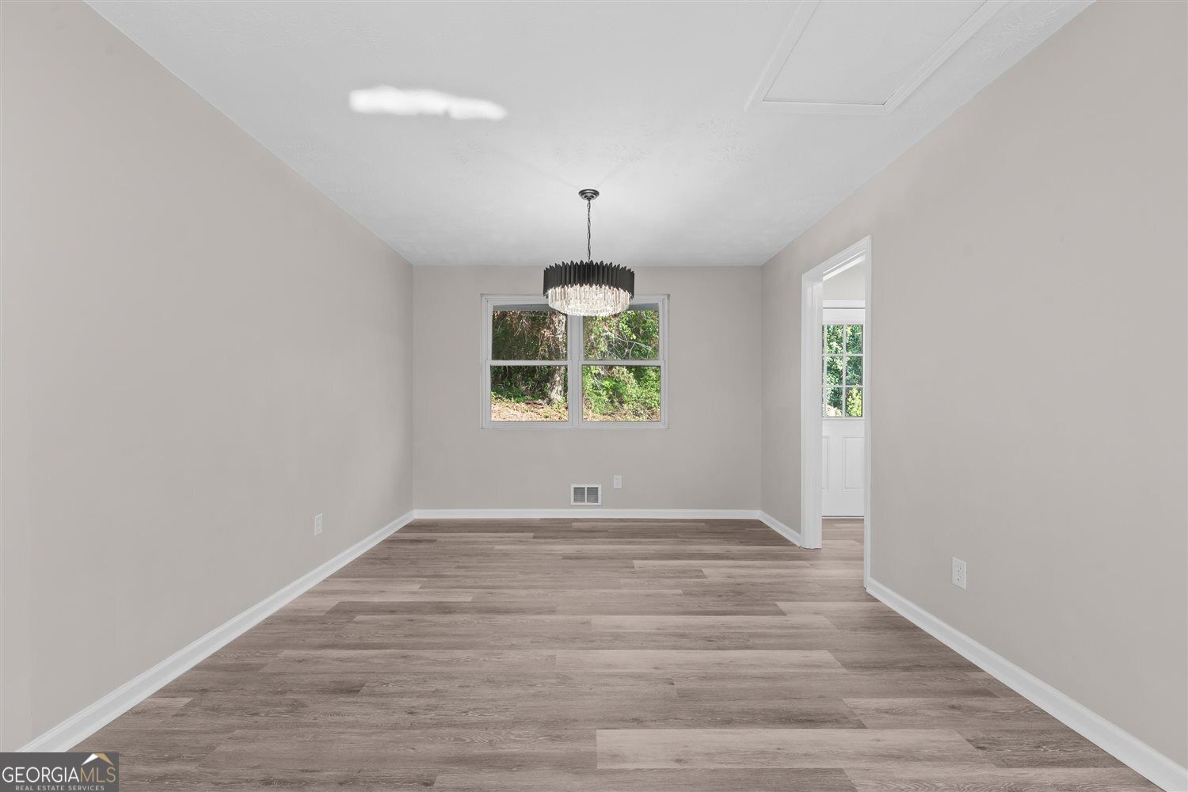
Enter an interest rate to see your estimated monthly payment.Welcome to 3527 Mt Vernon Dr, a beautifully renovated split-level home offering modern updates, flexible living space, and room to spread out. Fresh exterior improvements with contrasting dark accents create inviting curb appeal, while the interior features new LVP flooring, neutral finishes, updated lighting, and abundant natural light. The renovated kitchen showcases white shaker-style cabinetry, granite countertops, black hardware, and new stainless-steel appliances. Multiple living areas provide versatility for everyday living, entertaining, a home office, or recreation space. The primary bedroom offers generous closet space and access to an updated bathroom featuring a tiled shower, modern vanity, illuminated mirror, and contemporary black fixtures. Additional bedrooms are comfortably sized with updated ceiling fans. Recent improvements include a new roof, new water heater, new appliances, and a recently serviced HVAC system. An attached garage, indoor laundry area, extended driveway, and spacious yard add even more functionality. With major updates already completed, 3527 Mt Vernon Dr is move-in ready and ready to welcome its next owner. Schedule your private showing today!
| 5 days ago | Status changed to Active Under Contract | |
| a month ago | Listing updated with changes from the MLS® | |
| 2 months ago | Listing first seen on site |

Information deemed reliable but not guaranteed. The data relating to real estate for sale on this web site comes in part from the Broker Reciprocity Program of Georgia MLS. Real estate listings held by brokerage firms other than this office are marked with the Broker Reciprocity logo and detailed information about them includes the name of the listing brokers. Copyright © 2020-present Georgia MLS. All rights reserved.
Last checked: 2026-10-08 05:17 AM UTC