AI Home Broker

1437 Tugaloo DR NE, Brookhaven, GA, 30319

Save
Ask
Tour
Hide
Share
$775,000
32 Days On Site

1437 Tugaloo DR NE
Brookhaven, GA 30319

Single Family Residence|Pending
6
Beds
4
Total Baths
4
Full Baths
4,827
SqFt
$161
/SqFt
1985
Built
Subdivision:
BROOKHAVEN FIELDS
County:
DeKalb
Call Now: (478) 335-0702
Is this the listing for you? We can help make it yours.
(478) 335-0702
1437 Tugaloo DR NE1437 Tugaloo DR NE1437 Tugaloo DR NE1437 Tugaloo DR NE
Save
Ask
Tour
Hide
Share

Mortgage Calculator

Monthly Payment (Est.)

$3,536
Calculator powered by Showcase IDX, a Constellation1 Company. Copyright ©2026 Information is deemed reliable but not guaranteed.

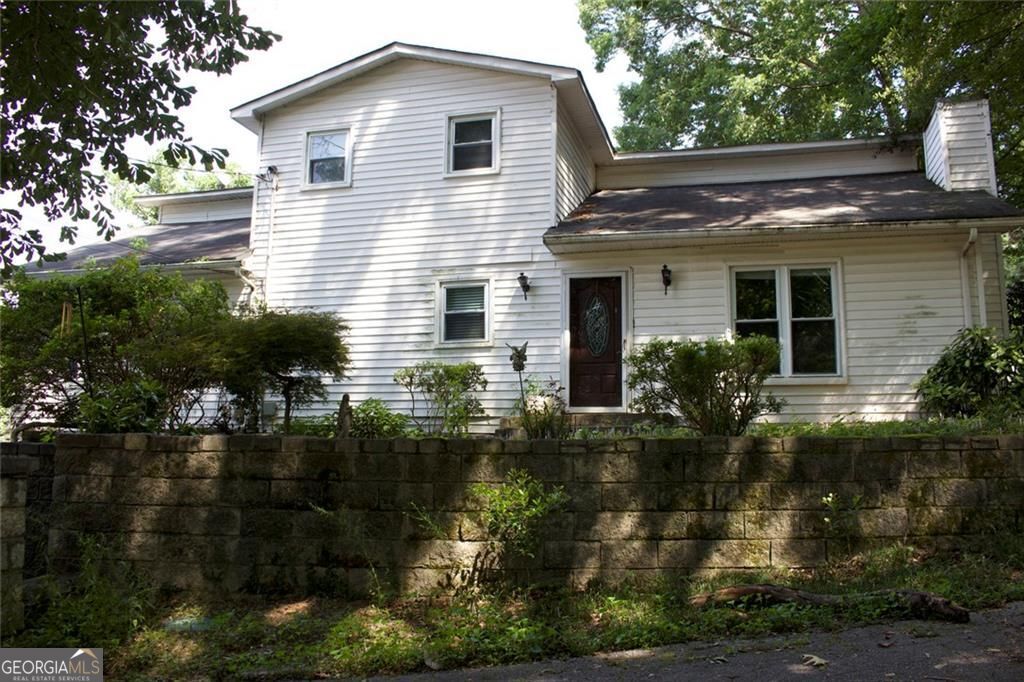
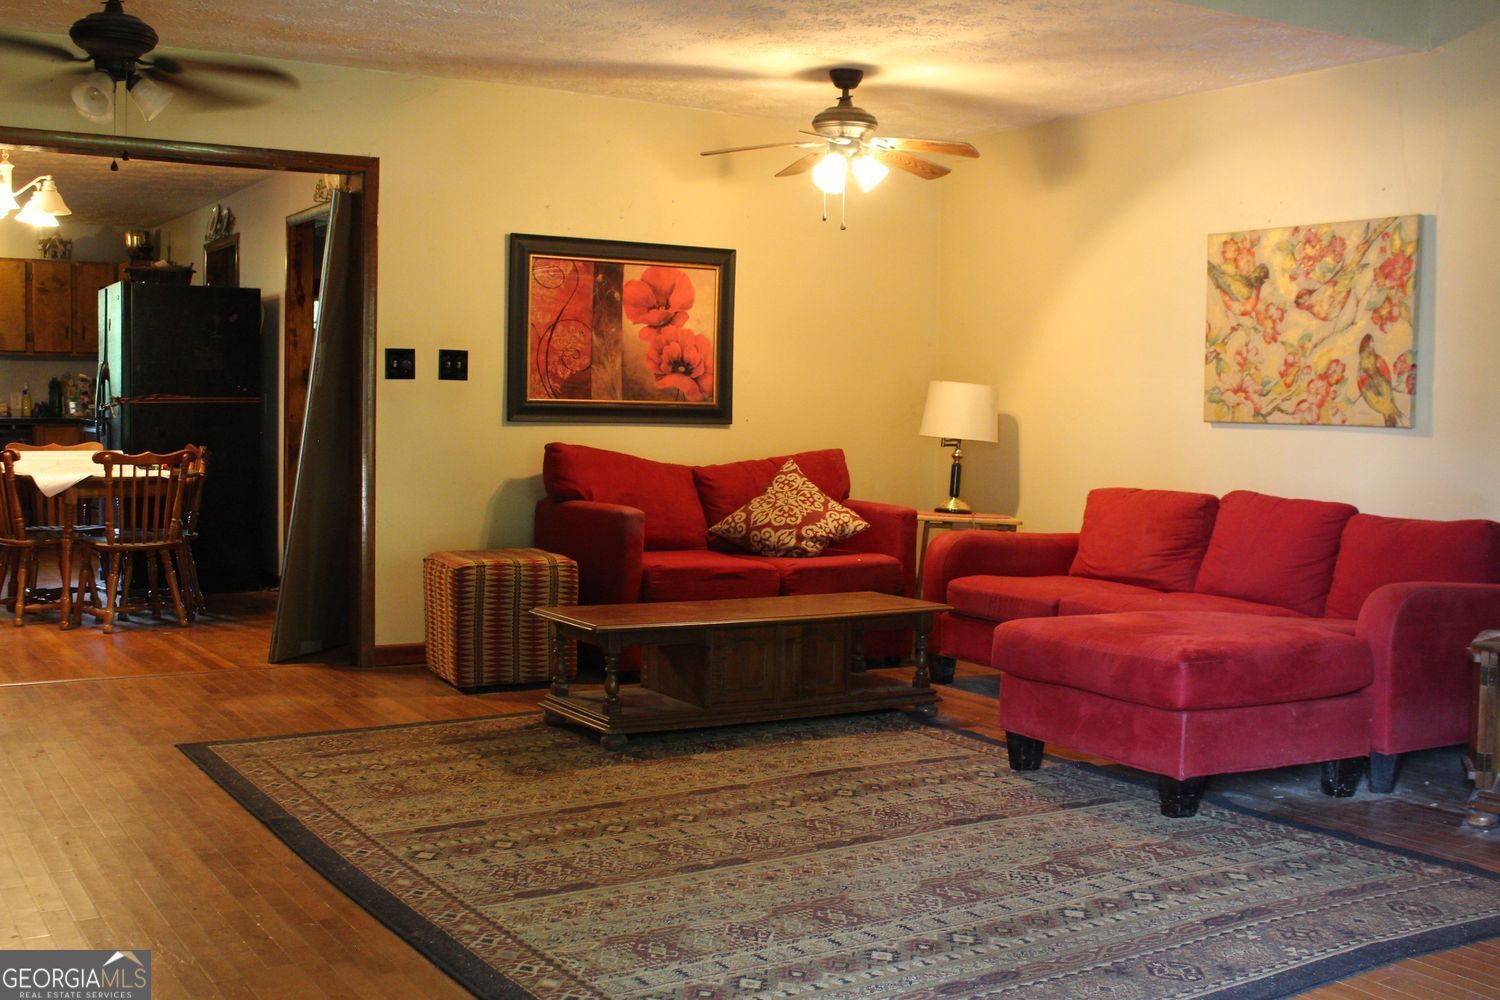
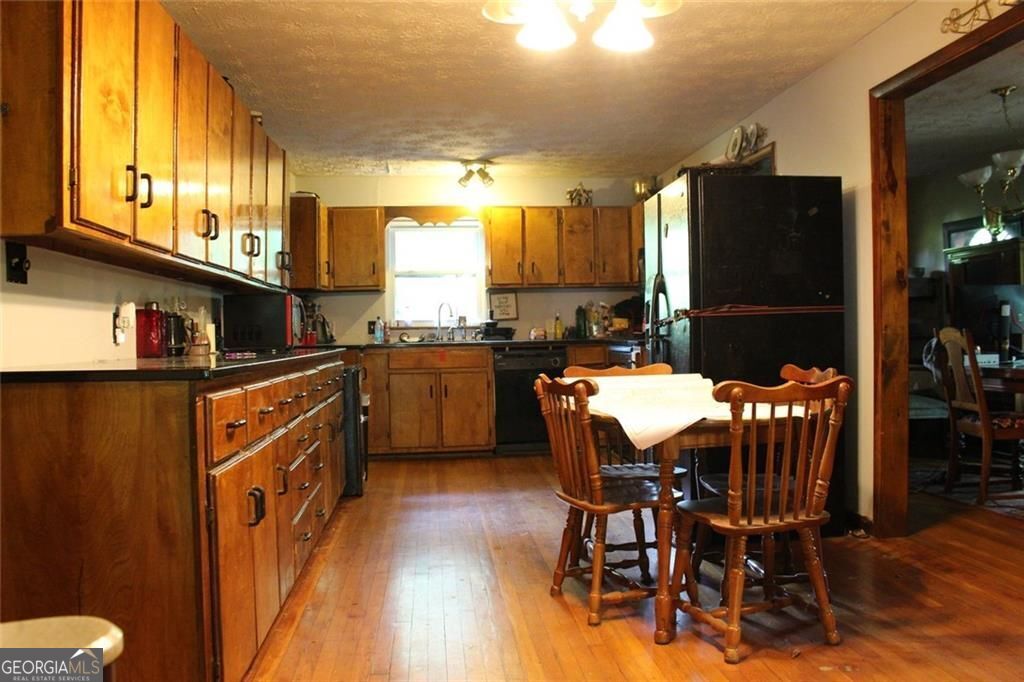
Ladies and gentlemen, we present: a fixer-upper with main character energy. This 6 bed, 4 bath property comes with a little something extra: the upper level has its own exterior access via a private deck, completely separate from the main level's front door, so congratulations, you've basically got a built-in second rental unit just waiting for someone with the vision to finish it. Upstairs still needs some love (okay, a lot of love), but that's the deal. This house isn't for the faint of heart, so cash offers only, please, though the owner is open to talking owner financing for the right buyer. And then there's the lot. The almost comically large lot. We're talking room to garden, room to expand, room to build a second (or third?) structure and really lean into the compound lifestyle. So if you've got vision, a contractor on speed dial, and a healthy appreciation for "potential," this one's calling your name. Please note the property is owner occupied, so all showings are by appointment only. We ask that you respect their privacy and do not show up unannounced to take a look around.

Save
Ask
Tour
Hide
Share
Listing Snapshot
Price 
$775,000
Days On Site 
32 Days
Bedrooms 
6
Inside Area (SqFt) 
4,827 sqft
Total Baths 
4
Full Baths 
4
Partial Baths 
N/A
Lot Size 
0.71 Acres
Year Built 
1985
MLS® Number 
10825609
Status 
Pending
Property Tax 
$1,246
HOA/Condo/Coop Fees 
N/A
Sq Ft Source 
Public Records
Friends & Family
Recent Activity
a week agoStatus changed to Pending
a week agoListing updated with changes from the MLS®
a month agoListing first seen on site
General Features
Acres 
0.71
Attached Garage 
Yes
Foundation 
Slab
Garage 
Yes
Garage Spaces 
6
Land Lease 
No
Levels 
Three Or More
Parking 
Attached
Parking Spaces 
6
Property Condition 
Fixer
Property Sub Type 
Single Family Residence
Sewer 
Public Sewer
SqFt Above 
3786
SqFt Below 
1041
Style 
Traditional
Utilities 
Other
Water Source 
Public
Interior Features
Appliances 
Other
Basement 
Crawl SpaceUnfinished
Cooling 
Central Air
Fireplace 
Yes
Fireplaces 
1
Flooring 
CarpetHardwood
Heating 
Central
Interior 
Other
Laundry Features 
Common Area
Main Level Bedrooms 
3
Kitchen 
Save
Ask
Tour
Hide
Share
Exterior Features
Construction Details 
Vinyl Siding
Exterior 
Balcony
Lot Features 
Cul-De-Sac
Patio And Porch 
Deck
Roof 
Composition
Community Features
Community Features 
None
Financing Terms Available 
Cash
Schools
School District
Unknown
Elementary School
Ashford Park
Middle School
Chamblee
High School
Cross Keys
Listing courtesy of BHGRE Metro Brokers


Information deemed reliable but not guaranteed. The data relating to real estate for sale on this web site comes in part from the Broker Reciprocity Program of Georgia MLS. Real estate listings held by brokerage firms other than this office are marked with the Broker Reciprocity logo and detailed information about them includes the name of the listing brokers. Copyright © 2020-present Georgia MLS. All rights reserved.
Last checked: 2026-09-15 05:02 AM UTC

Neighborhood & Commute
Source: Walkscore
Save
Ask
Tour
Hide
Share