AI Home Broker

124 Brianna CIR, Savannah, GA, 31419

Save
Ask
Tour
Hide
Share
$289,900
32 Days On Site

124 Brianna CIR
Savannah, GA 31419

Single Family Residence|Pending
3
Beds
2
Total Baths
2
Full Baths
1,288
SqFt
$225
/SqFt
2004
Built
Subdivision:
Bradley Point South
County:
Chatham
Call Now: (478) 335-0702
Is this the listing for you? We can help make it yours.
(478) 335-0702
124 Brianna CIR124 Brianna CIR124 Brianna CIR124 Brianna CIR
Save
Ask
Tour
Hide
Share

Mortgage Calculator

Monthly Payment (Est.)

$1,323
Calculator powered by Showcase IDX, a Constellation1 Company. Copyright ©2026 Information is deemed reliable but not guaranteed.

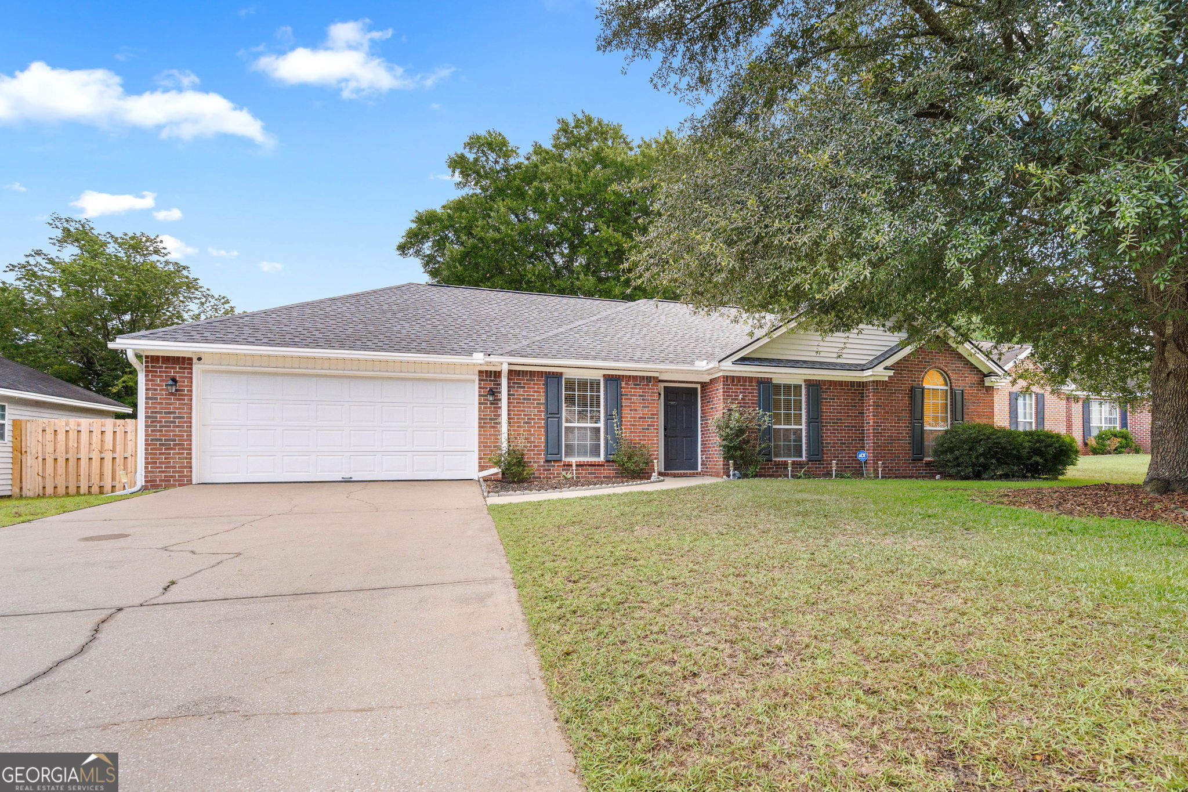
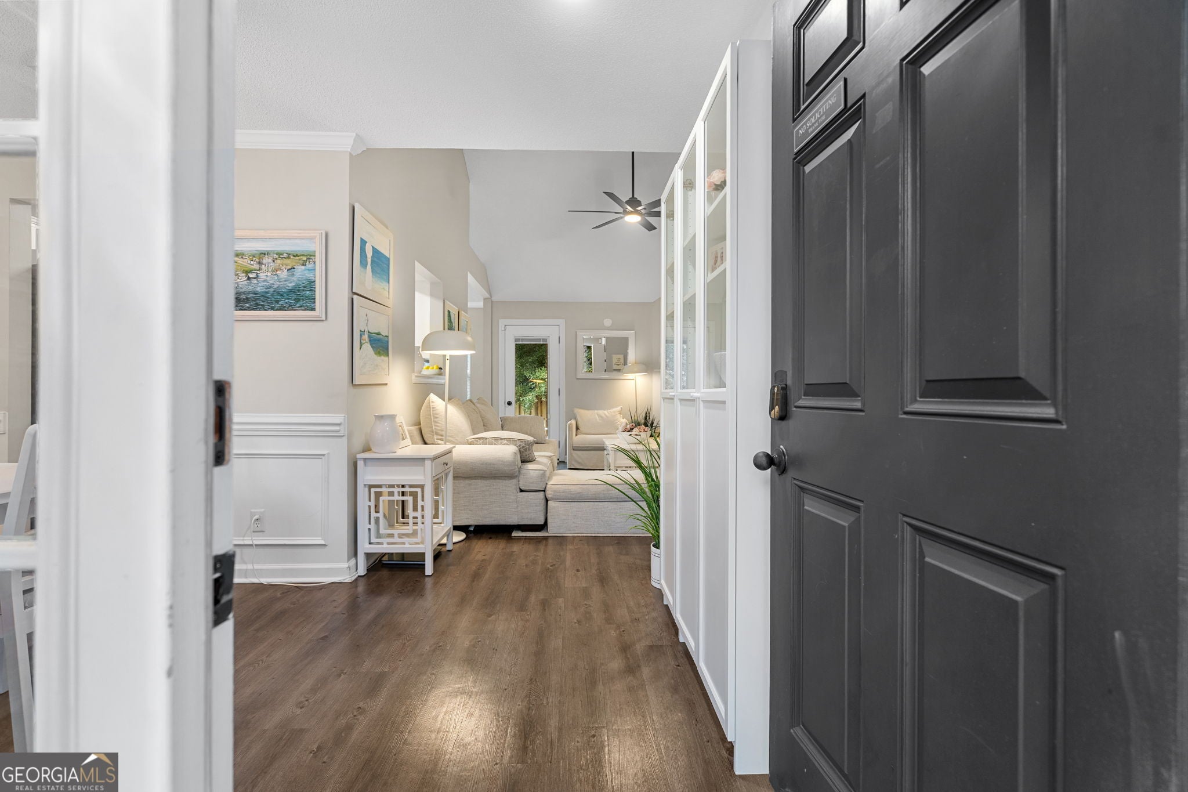
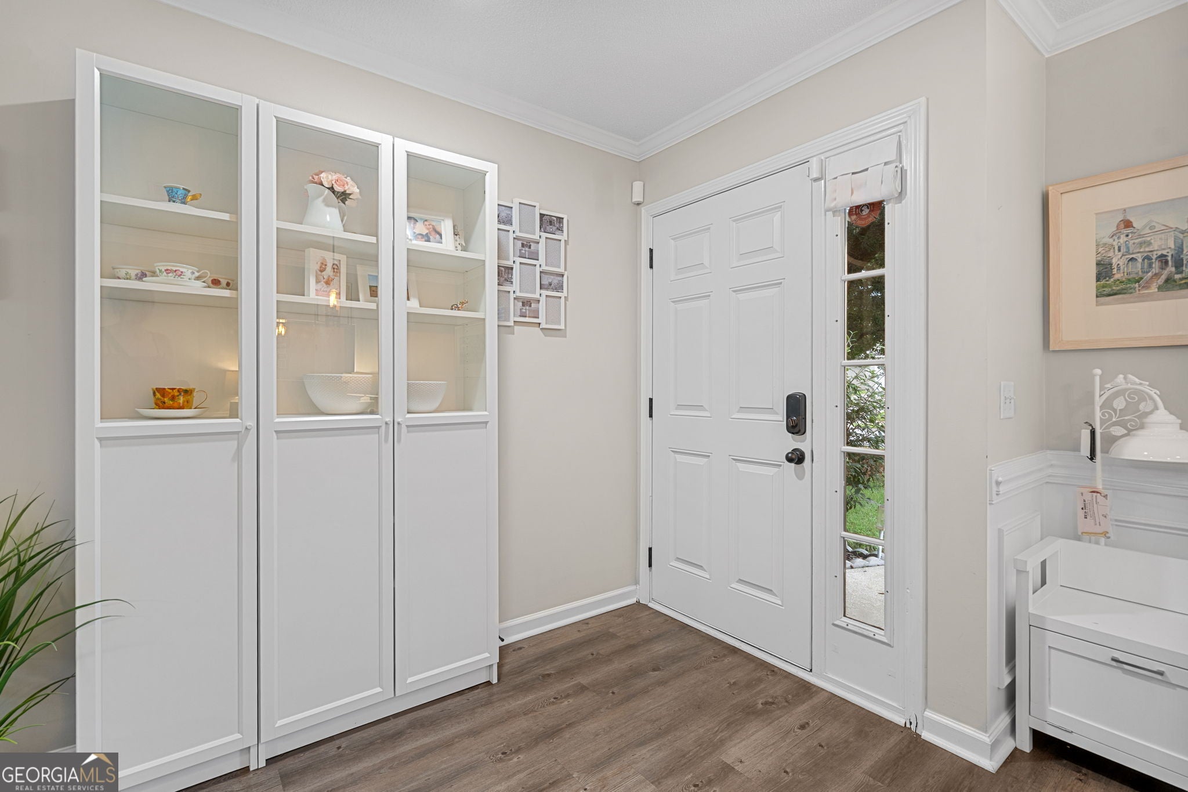
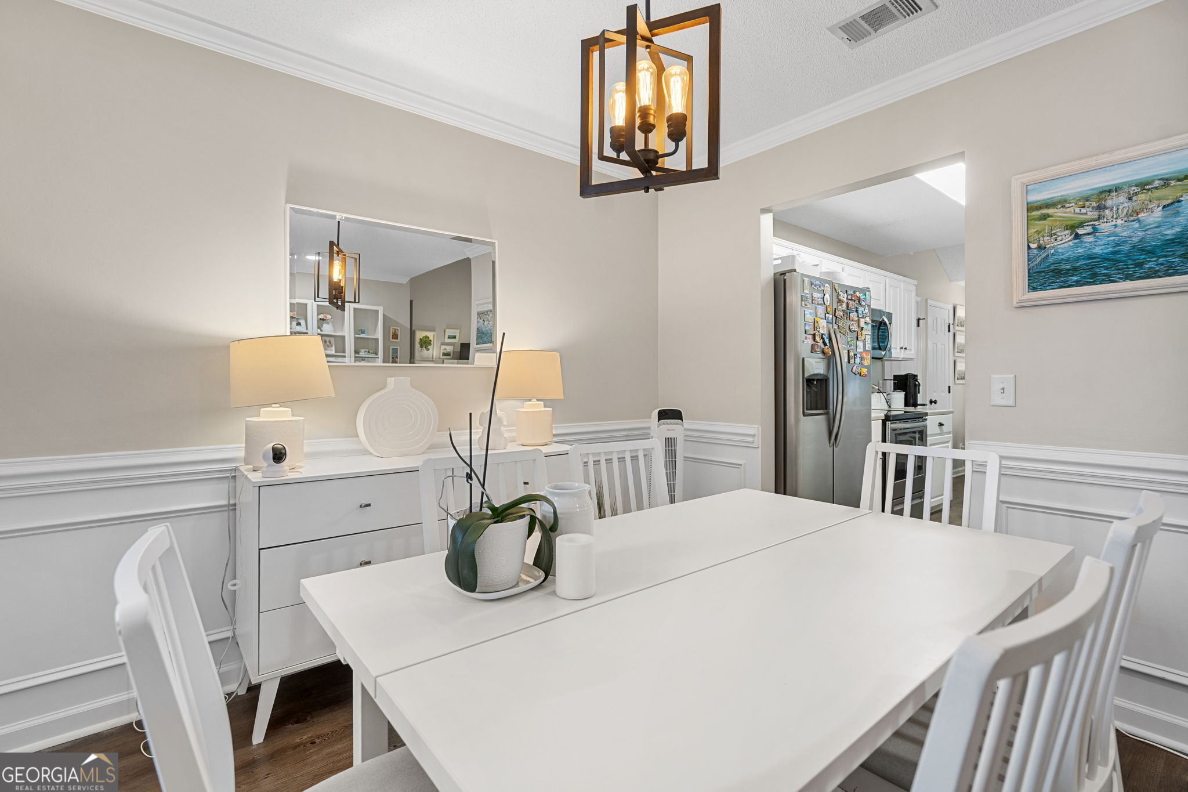
Welcome home to 124 Brianna Circle! This beautifully updated 3-bedroom, 2-bath home offers the perfect blend of comfort, style, and functionality. From the charming brick-front exterior to the thoughtfully refreshed interior, you'll find tasteful updates throughout while still enjoying a neutral, move-in-ready canvas to make your own. The spacious layout is ideal for both everyday living and entertaining, and the fully fenced backyard provides plenty of room for pets, play, gardening, or relaxing outdoors. Whether you're a first-time homebuyer, looking to downsize, or searching for your next investment, this home is ready to welcome its new owners. Conveniently located with easy access to shopping, dining, schools, and everything Savannah has to offer, this is one you won't want to miss!

Save
Ask
Tour
Hide
Share
Listing Snapshot
Price 
$289,900
Days On Site 
32 Days
Bedrooms 
3
Inside Area (SqFt) 
1,288 sqft
Total Baths 
2
Full Baths 
2
Partial Baths 
N/A
Lot Size 
0.16 Acres
Year Built 
2004
MLS® Number 
10825932
Status 
Pending
Property Tax 
$800
HOA/Condo/Coop Fees 
$37.5 monthly
Sq Ft Source 
Public Records
Friends & Family
Recent Activity
5 days agoStatus changed to Pending
5 days agoListing updated with changes from the MLS®
2 weeks agoPrice changed to $289,900
a month agoListing first seen on site
General Features
Acres 
0.16
Attached Garage 
Yes
Garage 
Yes
Garage Spaces 
2
Land Lease 
No
Levels 
One
Parking 
AttachedGarage
Parking Spaces 
2
Property Sub Type 
Single Family Residence
Sewer 
Public Sewer
SqFt Above 
1288
Style 
Ranch
Utilities 
Underground Utilities
Water Source 
Public
Interior Features
Appliances 
RangeOvenDishwasherDisposalDryerElectric Water HeaterMicrowaveRefrigeratorStainless Steel Appliance(s)
Basement 
None
Cooling 
Ceiling Fan(s)Electric
Flooring 
Other
Heating 
CentralElectric
Interior 
Master Downstairs
Laundry Features 
Laundry Closet
Main Level Bedrooms 
3
Kitchen 
Save
Ask
Tour
Hide
Share
Exterior Features
Construction Details 
Brick
Patio And Porch 
Patio
Roof 
Concrete
Community Features
Association Fee 
$450.0
Association Fee Frequency 
Annually
Community Features 
ClubhouseParkPlaygroundPoolTennis Court(s)
Financing Terms Available 
1031 ExchangeCashConventionalFHAVA Loan
Schools
School District
Unknown
Elementary School
Southwest
Middle School
Southwest
High School
Windsor Forest
Listing courtesy of Century 21 Luxe Real Estate Services


Information deemed reliable but not guaranteed. The data relating to real estate for sale on this web site comes in part from the Broker Reciprocity Program of Georgia MLS. Real estate listings held by brokerage firms other than this office are marked with the Broker Reciprocity logo and detailed information about them includes the name of the listing brokers. Copyright © 2020-present Georgia MLS. All rights reserved.
Last checked: 2026-09-15 08:28 PM UTC

Neighborhood & Commute
Source: Walkscore
Save
Ask
Tour
Hide
Share