
Save
Ask
Tour
Hide
$89,900
31 Days On Site
812 Wright DRColumbus, GA 31907
Single Family Residence|Pending
4
Beds
1.5
Total Baths
1
Full Bath
1
Partial Bath
1,260
SqFt
$71
/SqFt
1959
Built
Subdivision:
Eastway Heights
County:
Muscogee
Call Now: (478) 335-0702
Is this the listing for you? We can help make it yours.
(478) 335-0702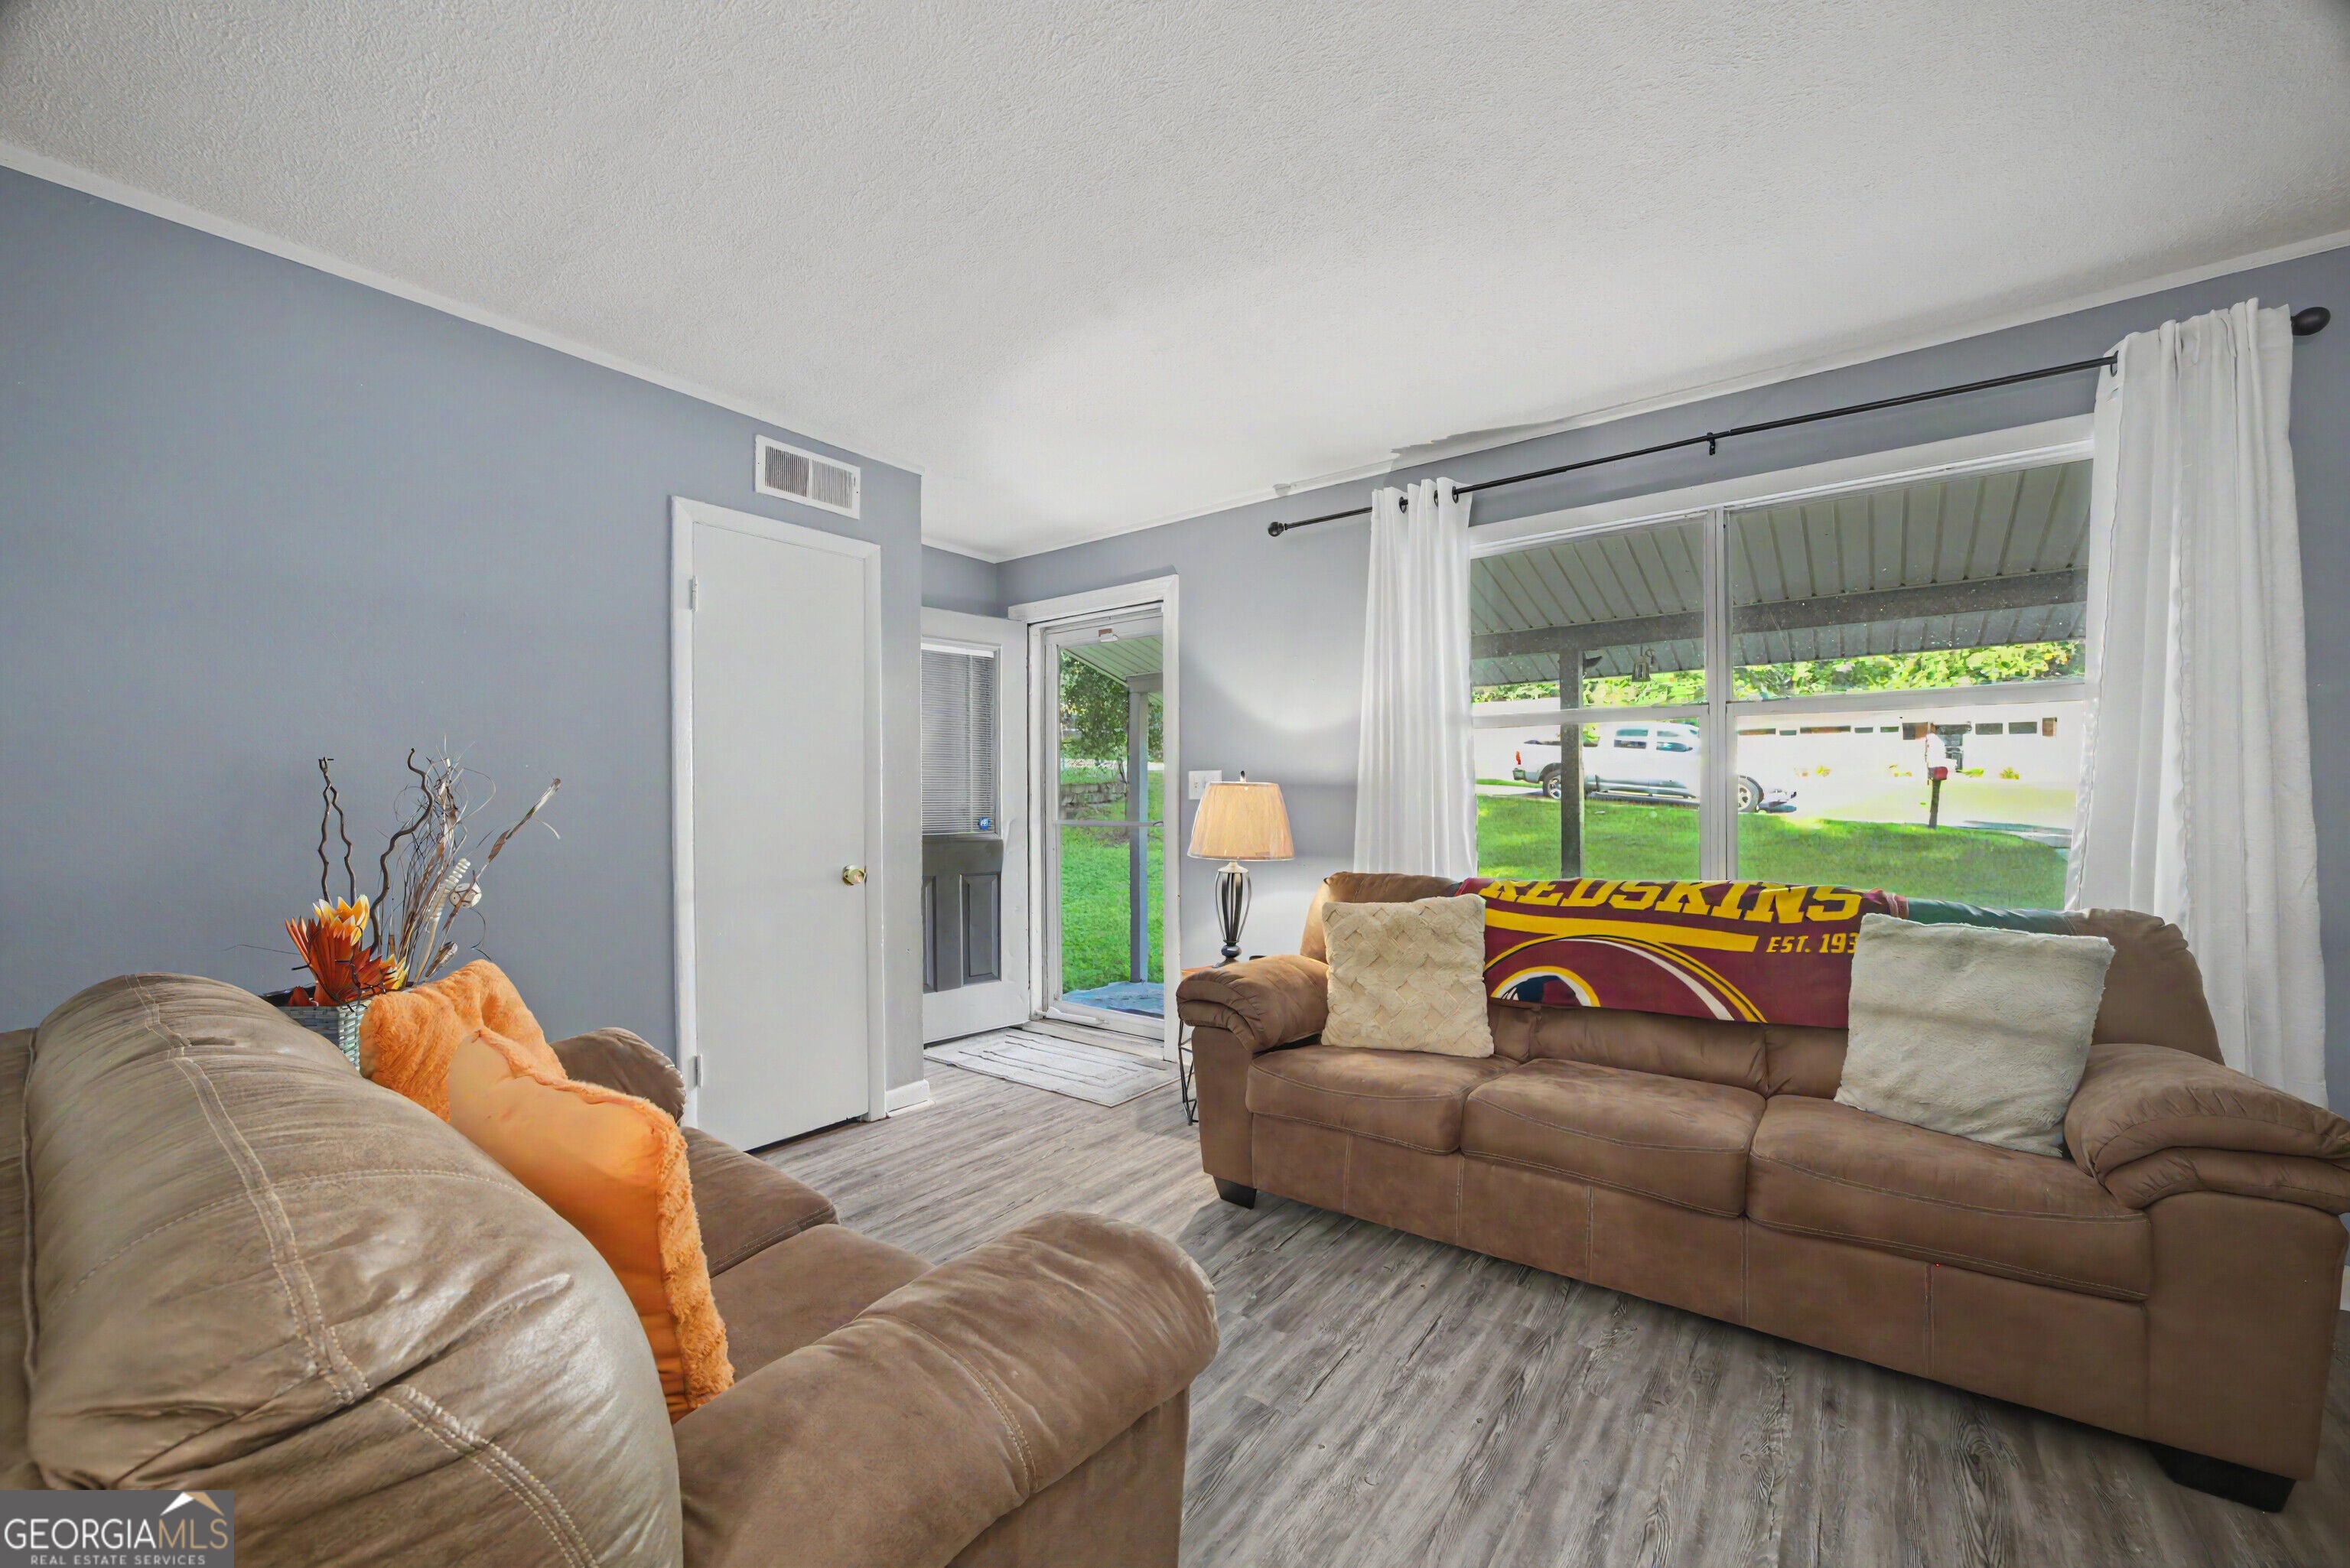
Save
Ask
Tour
Hide
Mortgage Calculator
Monthly Payment (Est.)
$410Calculator powered by Showcase IDX, a Constellation1 Company. Copyright ©2026 Information is deemed reliable but not guaranteed.
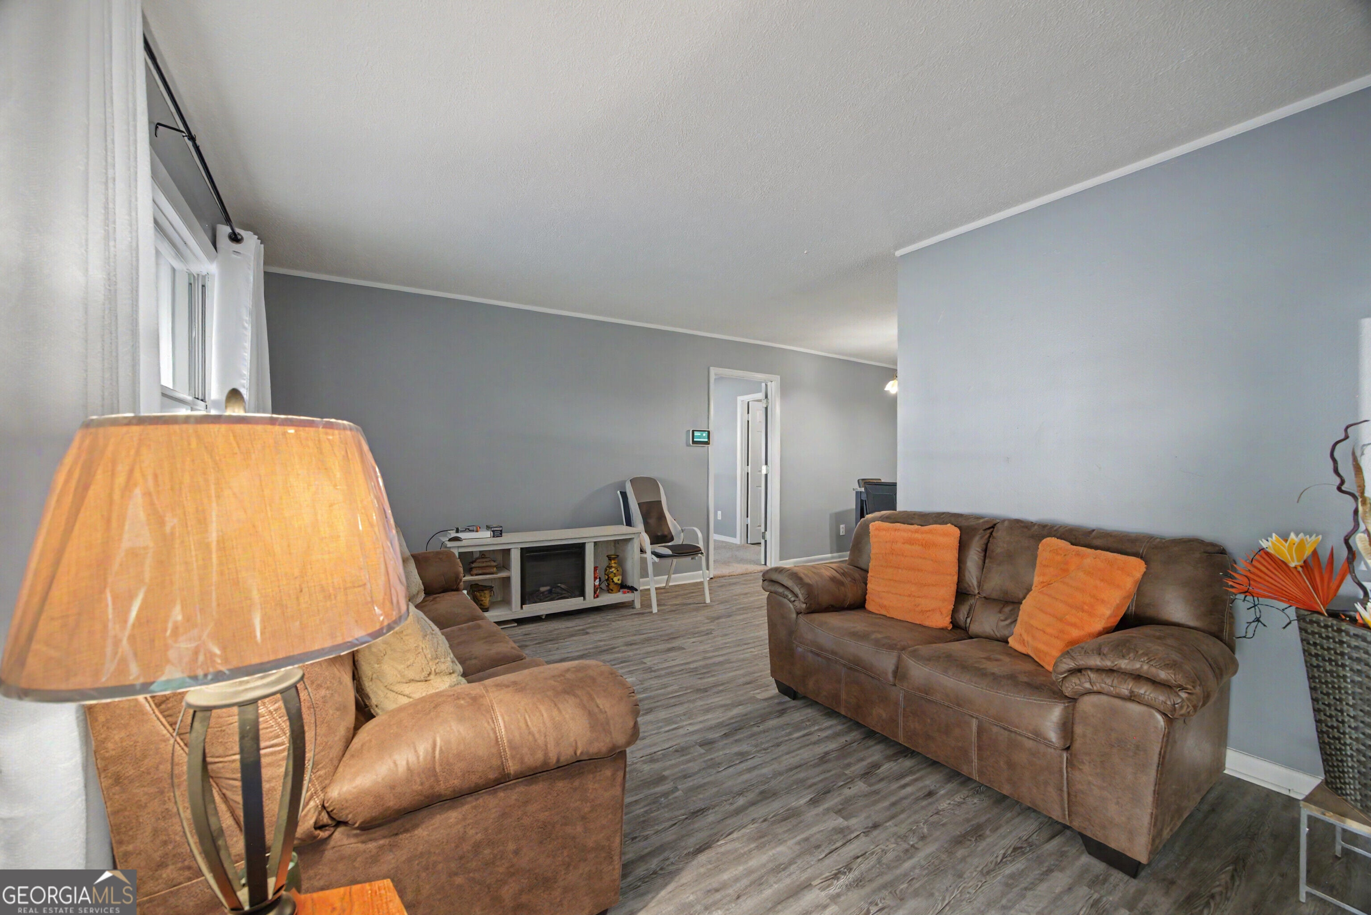
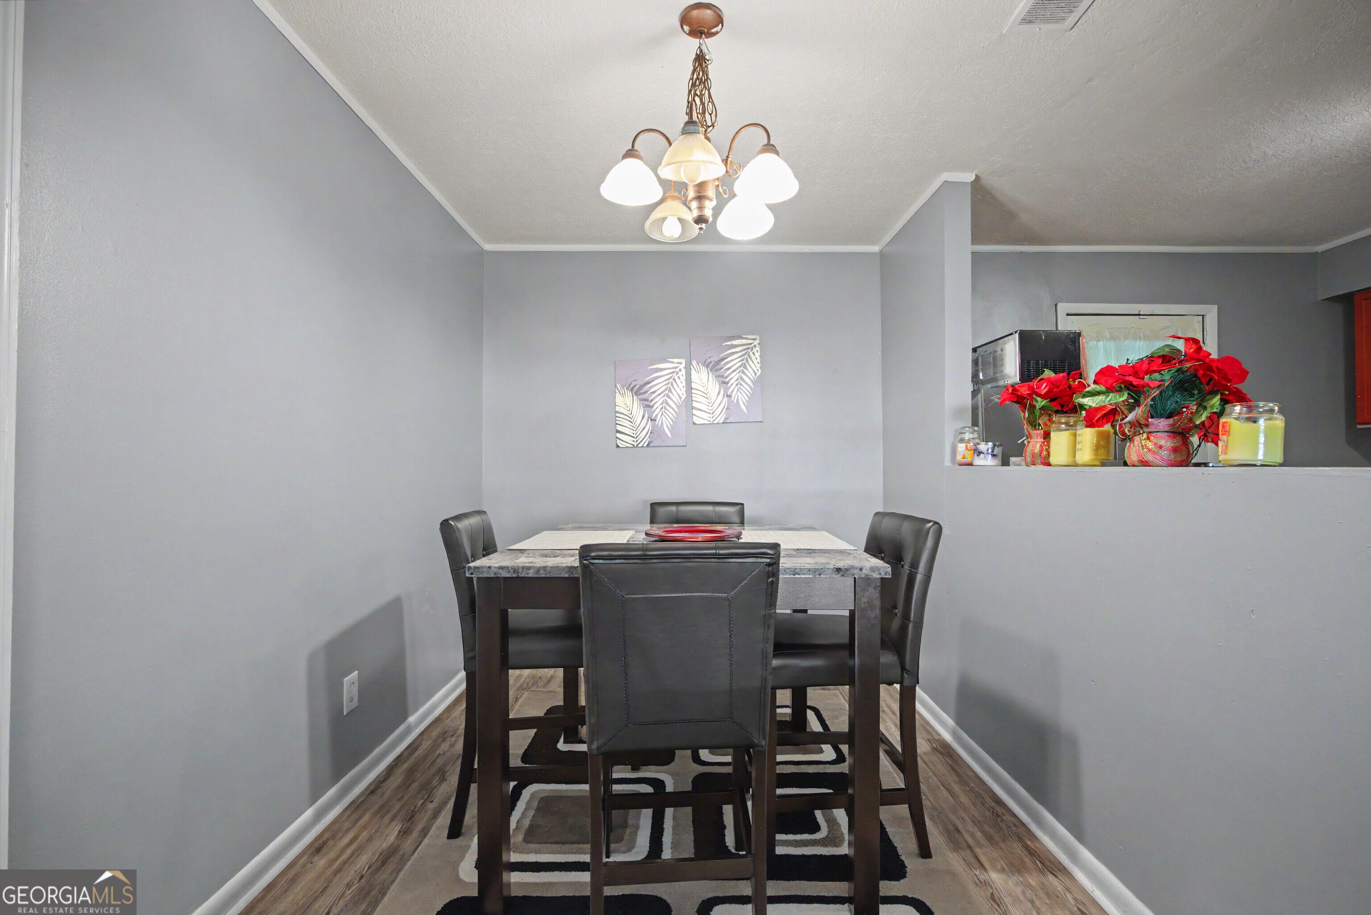
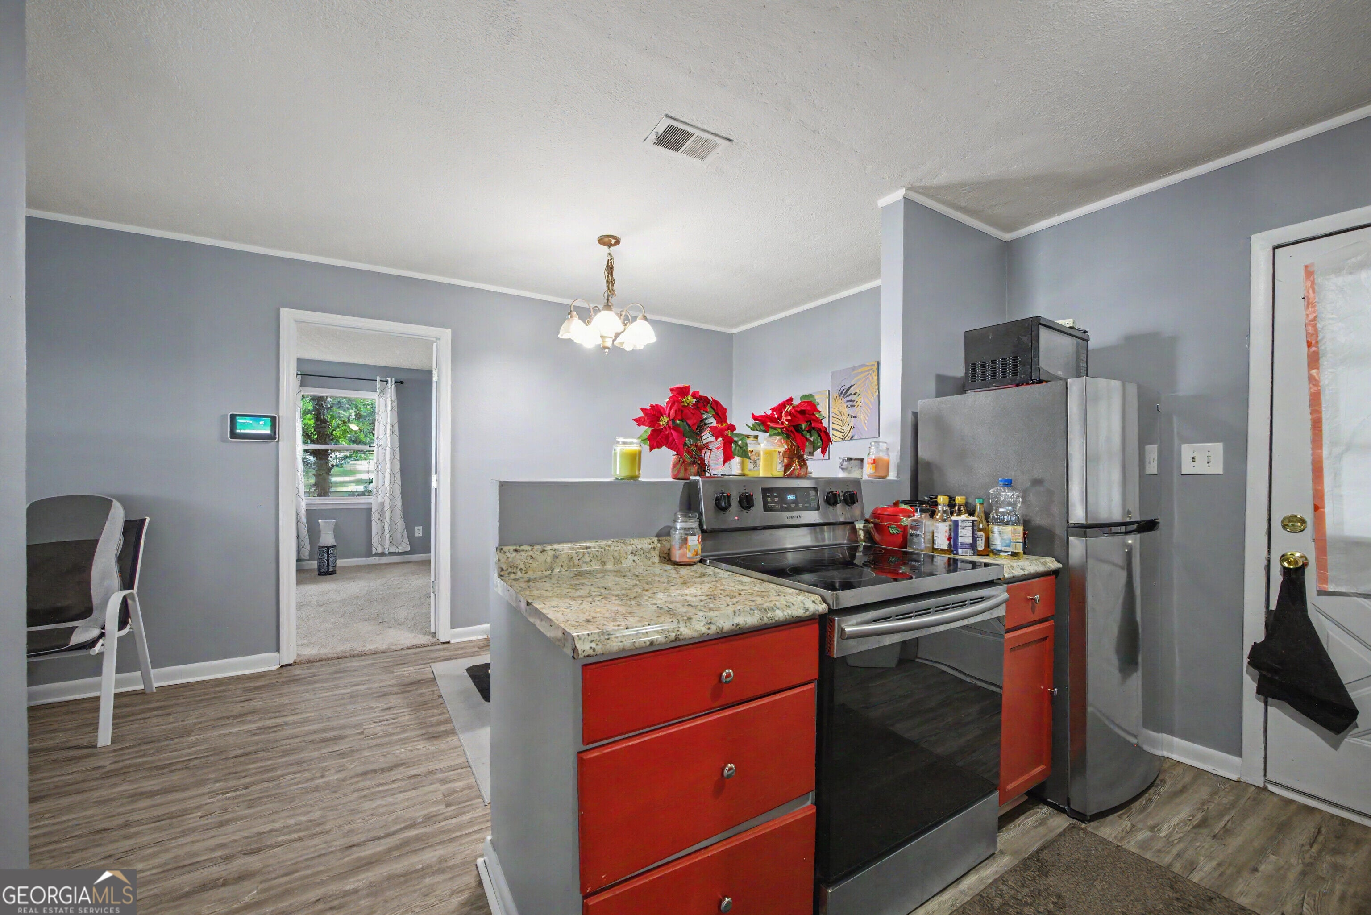
Welcome to a fantastic opportunity in South East Columbus! Situated in a well-established neighborhood, this property features 4 bedrooms and 1.5 bathrooms, providing flexibility for a home office or flex space. It also has a double driveway and a large backyard which allows for privacy. The property is conveniently located close to amenities, shopping, dining, and schools. This property is being sold AS-IS, in its current condition, offering a canvas to customize and make it your own as a primary residence or an investment opportunity. Schedule your tour today and see all the potential this home has to offer!
Save
Ask
Tour
Hide
Listing Snapshot
Price
$89,900
Days On Site
31 Days
Bedrooms
4
Inside Area (SqFt)
1,260 sqft
Total Baths
1.5
Full Baths
1
Partial Baths
1
Lot Size
0.26 Acres
Year Built
1959
MLS® Number
10826667
Status
Pending
Property Tax
$1,405.14
HOA/Condo/Coop Fees
N/A
Sq Ft Source
Public Records
Friends & Family
Recent Activity
| 4 weeks ago | Status changed to Pending | |
| 4 weeks ago | Listing updated with changes from the MLS® | |
| a month ago | Listing first seen on site |
General Features
Acres
0.26
Land Lease
No
Levels
One
Parking
Off StreetParking Pad
Property Sub Type
Single Family Residence
Sewer
Public Sewer
SqFt Above
1260
Style
Brick FrontRanch
Utilities
Cable AvailableElectricity AvailableNatural Gas AvailablePhone AvailableSewer ConnectedWater Available
Water Source
Public
Interior Features
Appliances
RangeOvenDishwasherMicrowaveRefrigerator
Basement
None
Cooling
Central Air
Flooring
CarpetVinyl
Heating
Natural Gas
Interior
OtherHigh Speed Internet
Laundry Features
None
Main Level Bedrooms
4
Save
Ask
Tour
Hide
Exterior Features
Construction Details
BrickVinyl Siding
Fencing
Chain Link
Lot Features
Sloped
Roof
Other
Community Features
Community Features
None
Schools
School District
Unknown
Elementary School
Dimon
Middle School
Rothschild
High School
Kendrick
Listing courtesy of 1st Class Real Estate Excellence

Information deemed reliable but not guaranteed. The data relating to real estate for sale on this web site comes in part from the Broker Reciprocity Program of Georgia MLS. Real estate listings held by brokerage firms other than this office are marked with the Broker Reciprocity logo and detailed information about them includes the name of the listing brokers. Copyright © 2020-present Georgia MLS. All rights reserved.
Last checked: 2026-09-16 02:35 AM UTC
Information deemed reliable but not guaranteed. The data relating to real estate for sale on this web site comes in part from the Broker Reciprocity Program of Georgia MLS. Real estate listings held by brokerage firms other than this office are marked with the Broker Reciprocity logo and detailed information about them includes the name of the listing brokers. Copyright © 2020-present Georgia MLS. All rights reserved.
Last checked: 2026-09-16 02:35 AM UTC
Neighborhood & Commute
Source: Walkscore
Save
Ask
Tour
Hide