
9952 Calf Creek LN 207Columbus, GA 31904
Mortgage Calculator
Monthly Payment (Est.)
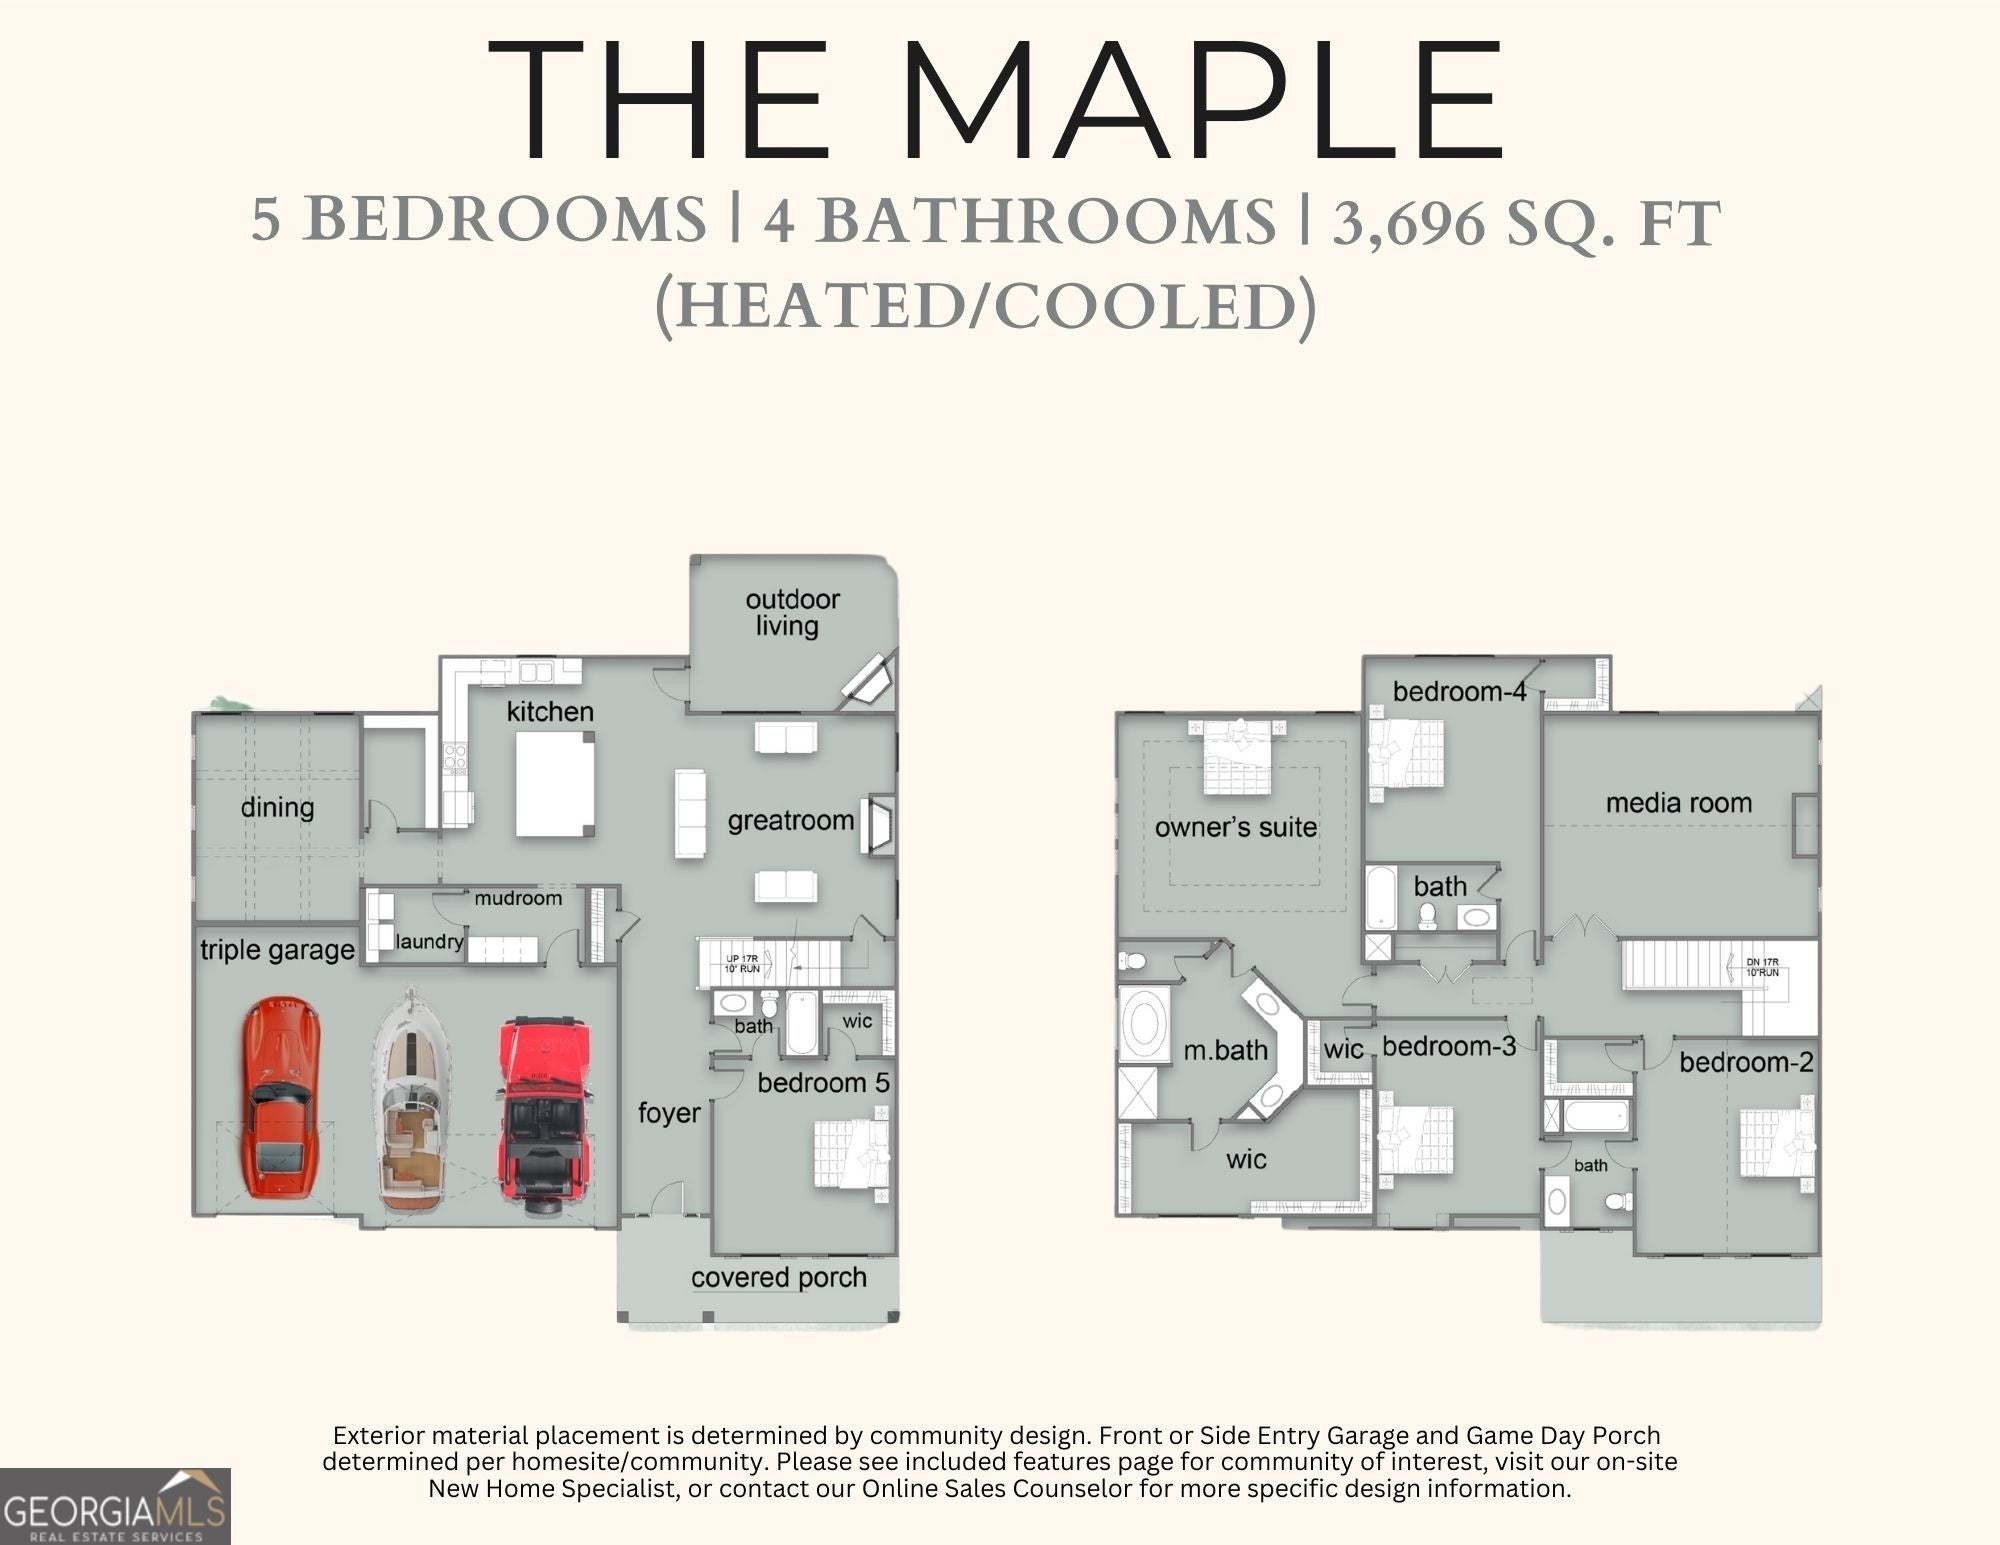
$2,648Discover the charm and elevated living of Heiferhorn Farms, a premier community where timeless design meets modern comfort. Welcome to the Maple B Floorplan, offering 3696 sq ft, 5 bedrooms, 4 baths, and exceptional space designed for both everyday living and entertaining. From the inviting covered front porch, step into a stunning entry foyer that sets the tone for the home's thoughtful layout. A main-level guest suite with a full bath provides privacy and flexibility, perfect for visitors or multi-generational living. The formal dining room impresses with coffered ceilings and refined trim detail, flowing seamlessly into the heart of the home. The generously sized Great Room features a cozy gas fireplace and opens to the show-stopping chef's kitchen, complete with soft-close cabinetry, granite countertops, tiled backsplash, stainless steel appliances, including a gas range, and a large center island overlooking the breakfast area and living space. A spacious walk-in pantry adds exceptional storage and convenience. Just off the garage, the Owner's Entry showcases signature Drop Zone with built-in cubbies, an ideal everyday catch-all, while the nearby laundry room enhances functionality. Upstairs, a versatile media room with vaulted ceilings creates the perfect second living space, game room, or retreat. The oversized Owner's Suite is a private sanctuary featuring specialty ceilings and an abundance of natural light. The spa-inspired Owner's Bath offers a garden tub, tiled shower, extended vanity space, and a large walk-in closet with a window. Additional bedrooms are spacious and well-appointed, with private or dedicated access to full baths, ensuring comfort for everyone. Luxury flooring enhances the main living areas, complemented by a 3-car garage and a signature Gameday Patio, complete with a wood-burning fireplace, TV pre-wire, all-weather surround-sound speakers, and a ceiling fan, creating the ultimate space for fall football and outdoor entertaining.
| 4 weeks ago | Listing first seen on site | |
| 4 weeks ago | Listing updated with changes from the MLS® |

Information deemed reliable but not guaranteed. The data relating to real estate for sale on this web site comes in part from the Broker Reciprocity Program of Georgia MLS. Real estate listings held by brokerage firms other than this office are marked with the Broker Reciprocity logo and detailed information about them includes the name of the listing brokers. Copyright © 2020-present Georgia MLS. All rights reserved.
Last checked: 2026-09-16 07:13 AM UTC