AI Home Broker

217 Matson RUN SW, Mableton, GA, 30126

Save
Ask
Tour
Hide
Share
$400,000
23 Days On Site

217 Matson RUN SW
Mableton, GA 30126

For Sale|Townhouse|Active
3
Beds
3.5
Total Baths
3
Full Baths
1
Partial Bath
1,967
SqFt
$203
/SqFt
2024
Built
Subdivision:
HAMLIN GROVE SUBDIVISION
County:
Cobb
Call Now: (478) 335-0702
Is this the listing for you? We can help make it yours.
(478) 335-0702
217 Matson RUN SW217 Matson RUN SW217 Matson RUN SW217 Matson RUN SW
Save
Ask
Tour
Hide
Share

Mortgage Calculator

Monthly Payment (Est.)

$1,825
Calculator powered by Showcase IDX, a Constellation1 Company. Copyright ©2026 Information is deemed reliable but not guaranteed.

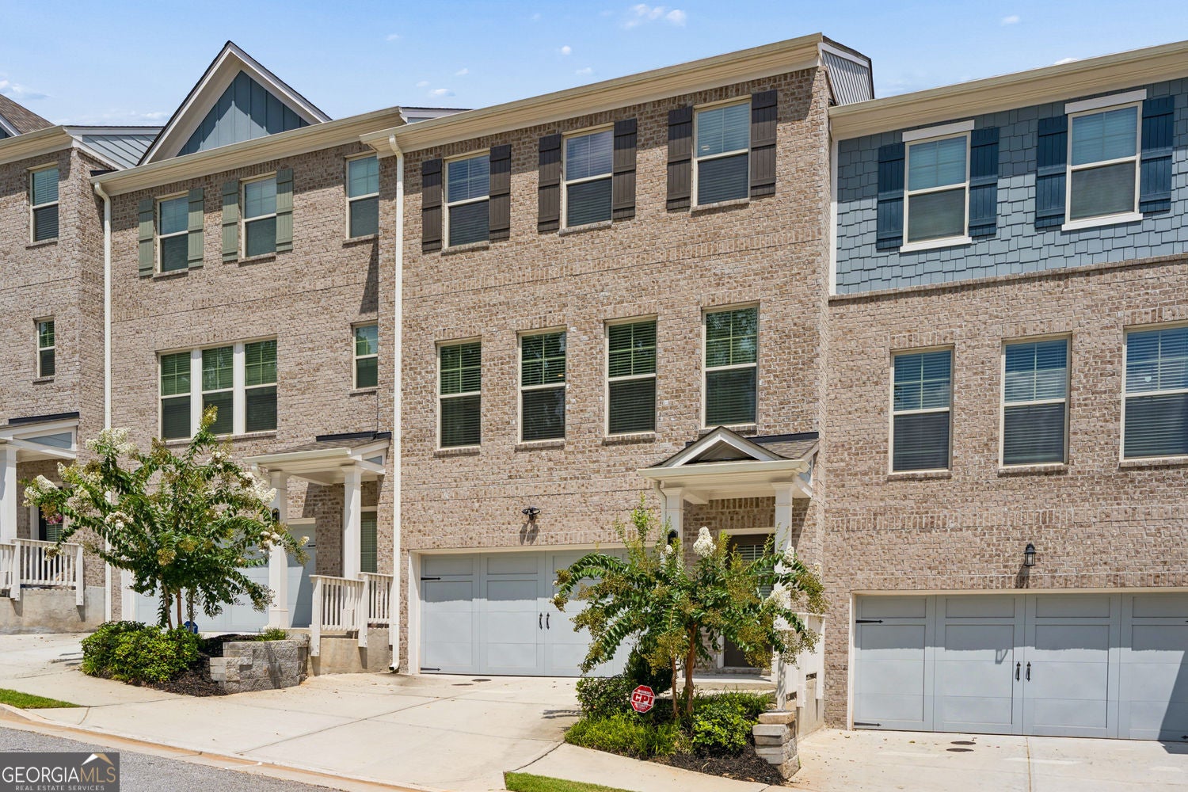
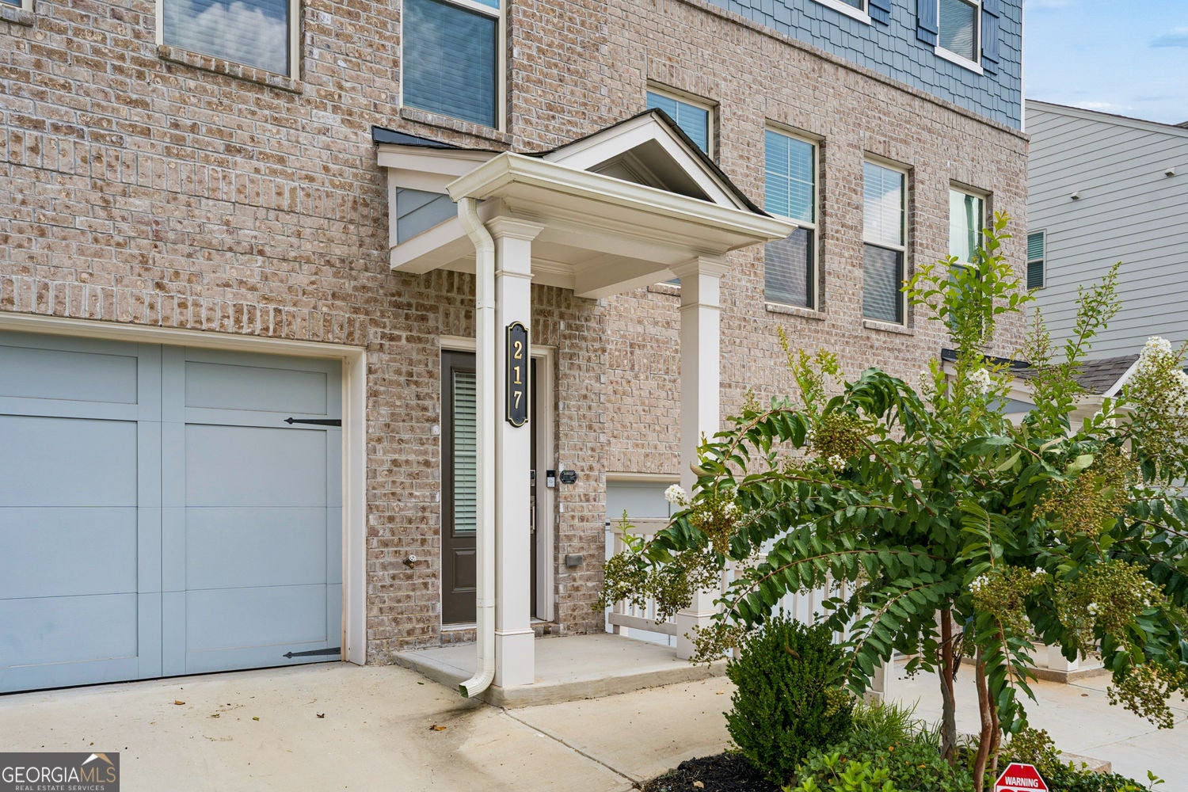
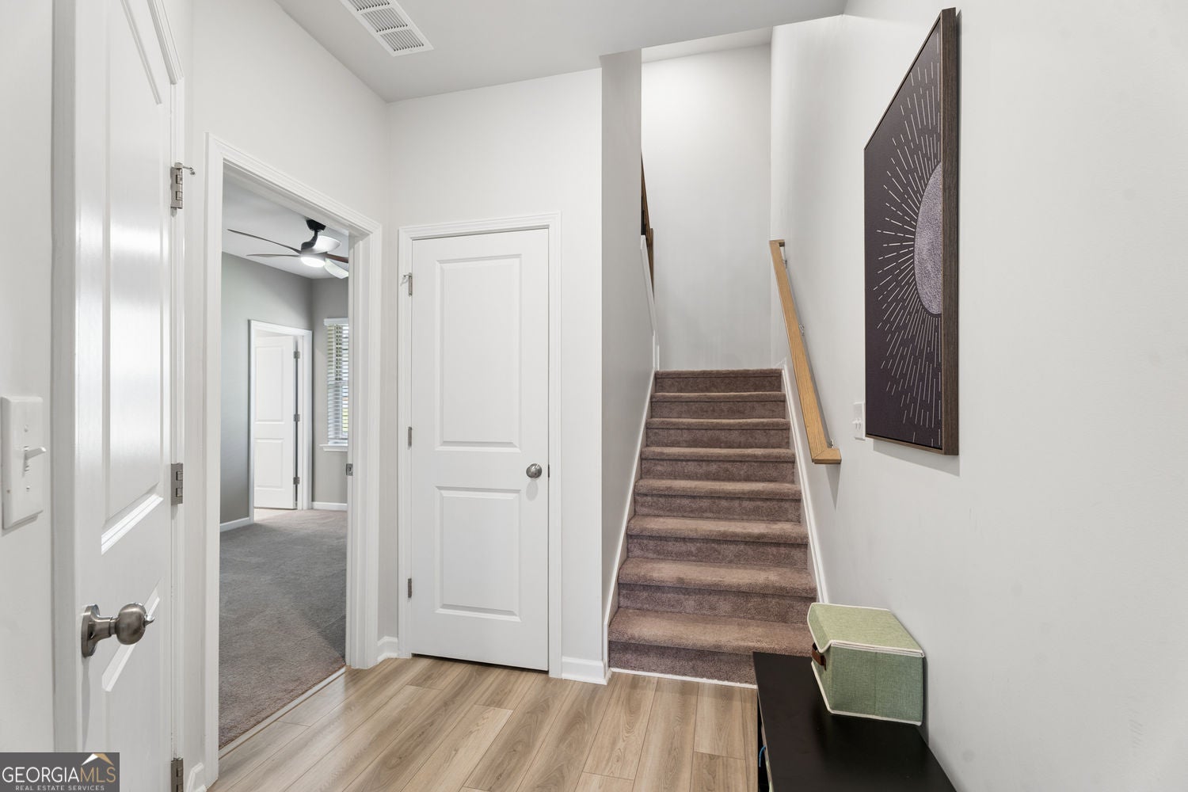
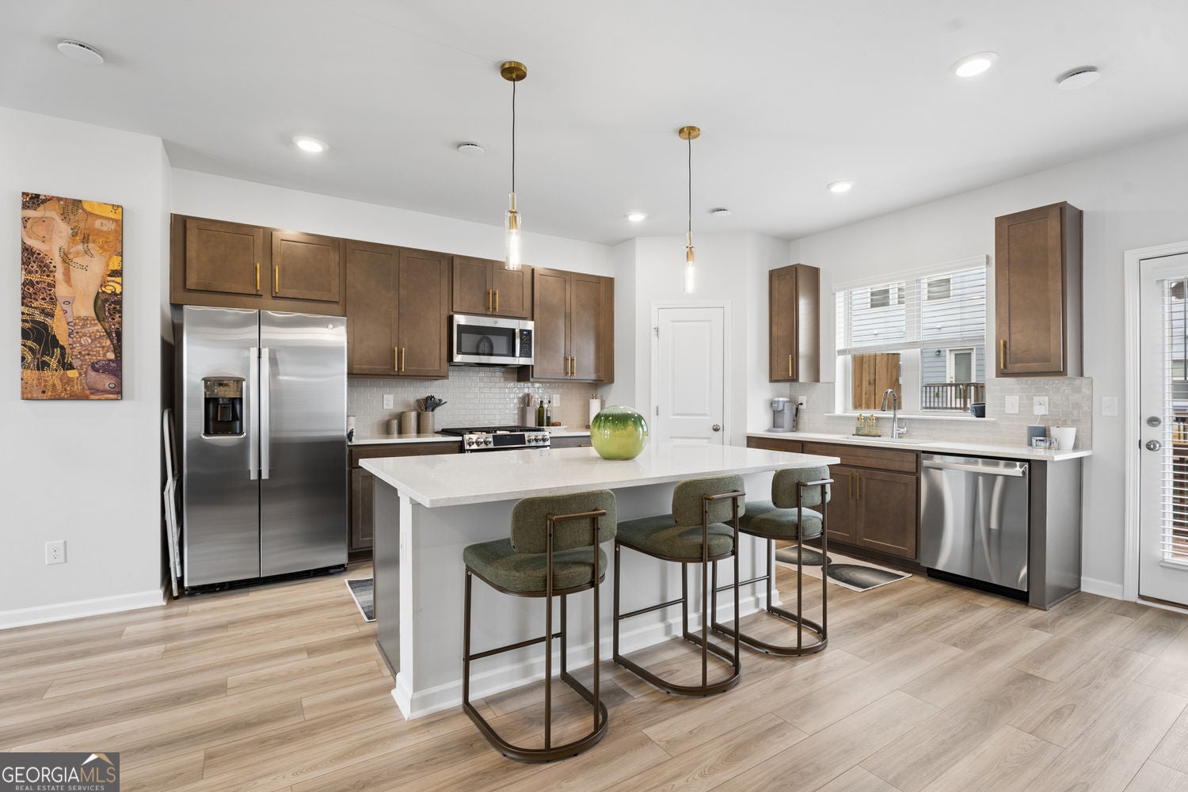
Discover the luxury and convenience of this like-new townhome located in the Hamlin Grove community of Mableton. This exquisite property has an open-concept floor plan and offers modern living at its finest. This townhome features 3 spacious bedrooms and 3.5 bathrooms, providing ample space for family and guests. The open layout creates a seamless flow between the living, dining, and kitchen areas, perfect for entertaining and family gatherings. Enjoy movie nights and relaxing weekends with a built-in custom entertainment center that adds style and functionality to the living space. The kitchen is a chef's dream, complete with a large kitchen island for meal preparation and casual dining, as well as a custom pantry for optimal storage. The spacious primary bedroom is a serene retreat featuring a custom closet designed to accommodate an extensive wardrobe. The second bedroom and a full bath are located on the top floor alongside a laundry room with custom shelving for organization and convenience. The third bedroom and bathroom are situated on the bottom level offering privacy and flexibility. Keep your vehicles secure in the attached two-car garage providing additional storage space. Enjoy easy access to I-20 and I-285 making commutes to downtown and Midtown a breeze. You'll find yourself just a short drive away from all the vibrant city has to offer. This townhome combines style, comfort, and convenience, making it the perfect place to call home. Explore the possibilities and envision your life in this beautiful Hamlin Grove residence.

Save
Ask
Tour
Hide
Share
Listing Snapshot
Price 
$400,000
Days On Site 
23 Days
Bedrooms 
3
Inside Area (SqFt) 
1,967 sqft
Total Baths 
3.5
Full Baths 
3
Partial Baths 
1
Lot Size 
0.022 Acres
Year Built 
2024
MLS® Number 
10829612
Status 
Active
Property Tax 
$4,744
HOA/Condo/Coop Fees 
$220 monthly
Sq Ft Source 
Builder
Friends & Family
Recent Activity
a week agoStatus changed to Active
a week agoListing updated with changes from the MLS®
3 weeks agoListing first seen on site
General Features
Acres 
0.022
Attached Garage 
Yes
Foundation 
Slab
Garage 
Yes
Garage Spaces 
4
Land Lease 
No
Levels 
Three Or More
Parking 
Attached
Parking Spaces 
4
Property Sub Type 
Townhouse
Security 
Smoke Detector(s)
Sewer 
Public Sewer
SqFt Above 
1967
Style 
Traditional
Utilities 
Cable AvailableWater AvailableElectricity AvailableNatural Gas AvailableSewer Connected
Water Source 
Public
Interior Features
Appliances 
DishwasherDisposalElectric Water HeaterMicrowave
Basement 
None
Cooling 
Central Air
Electric 
220 Volts
Fireplace Features 
Family Room
Flooring 
CarpetVinylTile
Heating 
Central
Interior 
Kitchen IslandPantryBookcasesDouble VanityTray Ceiling(s)Walk-In Closet(s)High CeilingsHigh Speed Internet
Laundry Features 
Laundry RoomIn HallUpper Level
Window Features 
Insulated WindowsDouble Pane Windows
Kitchen 
Save
Ask
Tour
Hide
Share
Exterior Features
Construction Details 
BrickConcrete
Exterior 
Balcony
Lot Features 
Level
Patio And Porch 
Deck
Roof 
Composition
Waterfront Features 
None
Windows/Doors 
Insulated WindowsDouble Pane Windows
Community Features
Association Fee 
$2640.0
Association Fee Frequency 
Annually
Community Features 
SidewalksStreet Lights
Financing Terms Available 
CashConventionalFHAVA Loan
Schools
School District
Unknown
Elementary School
Other
Middle School
Lindley
High School
Pebblebrook
Listing courtesy of Keller Williams Atlanta Midtown


Information deemed reliable but not guaranteed. The data relating to real estate for sale on this web site comes in part from the Broker Reciprocity Program of Georgia MLS. Real estate listings held by brokerage firms other than this office are marked with the Broker Reciprocity logo and detailed information about them includes the name of the listing brokers. Copyright © 2020-present Georgia MLS. All rights reserved.
Last checked: 2026-09-13 06:20 AM UTC

Neighborhood & Commute
Source: Walkscore
Save
Ask
Tour
Hide
Share