
903 W 2nd AVEAlbany, GA 31701
Mortgage Calculator
Monthly Payment (Est.)
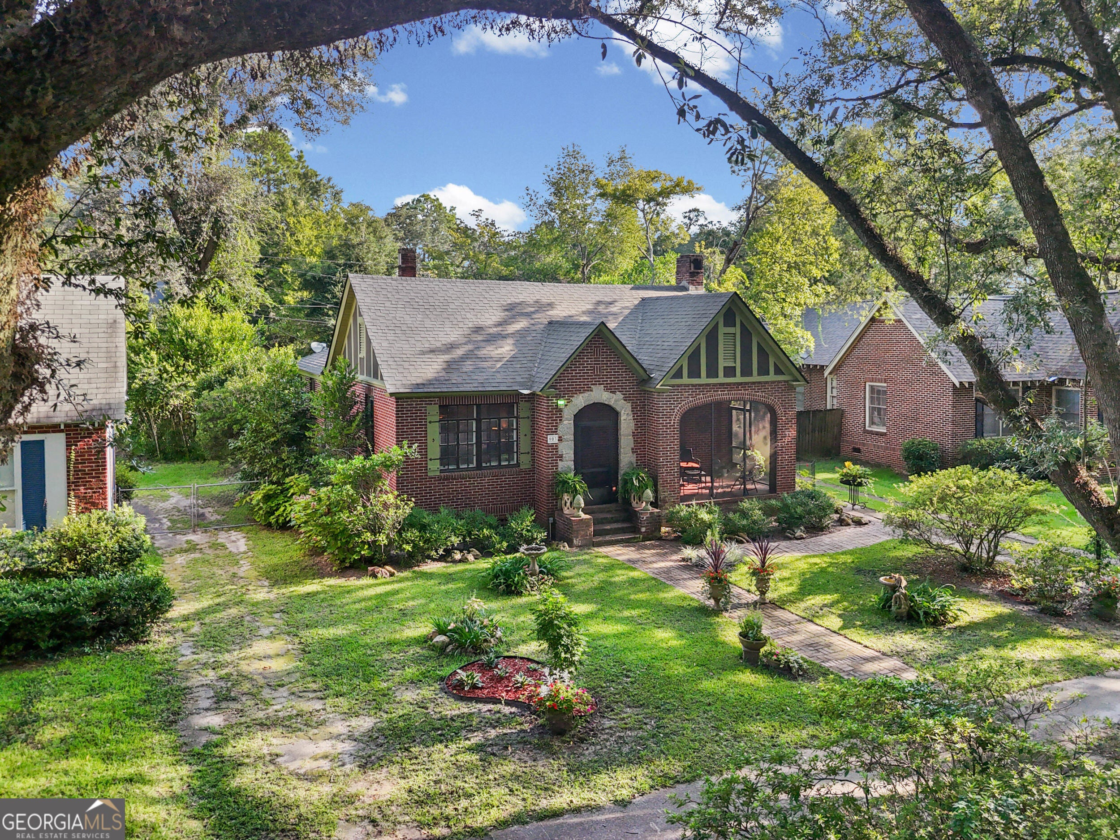
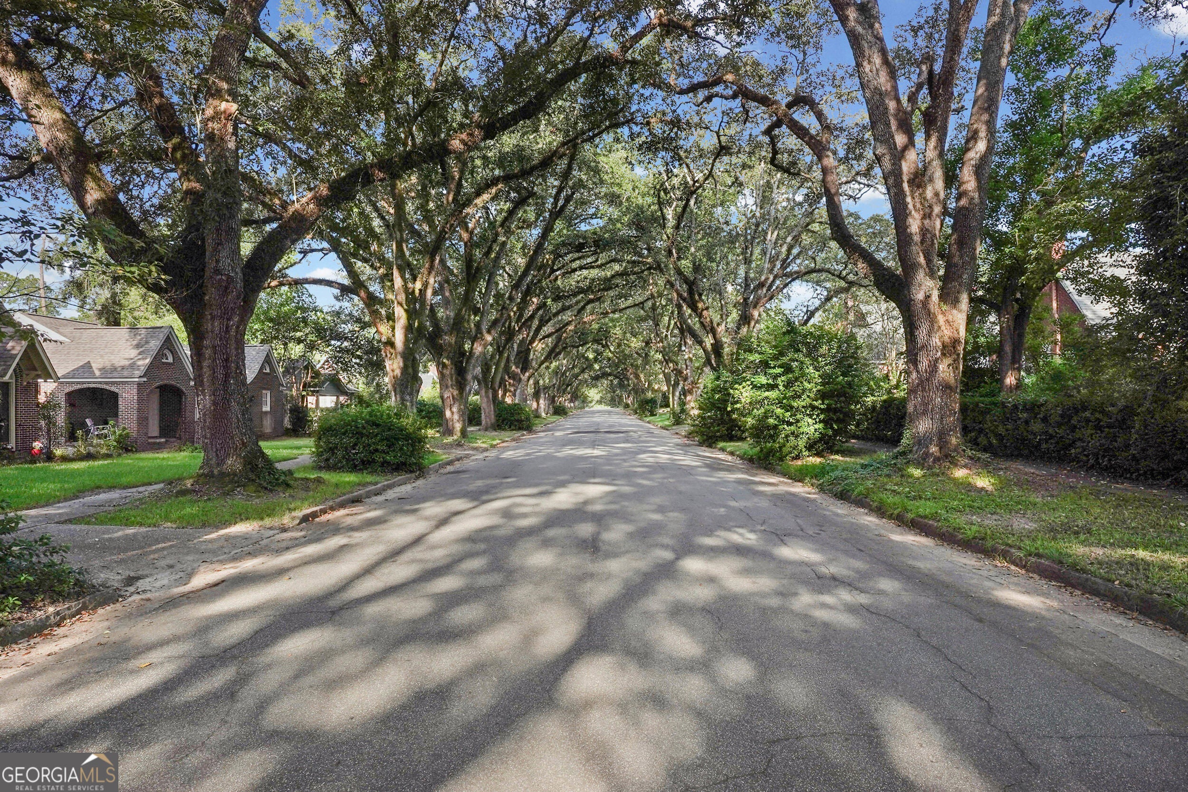
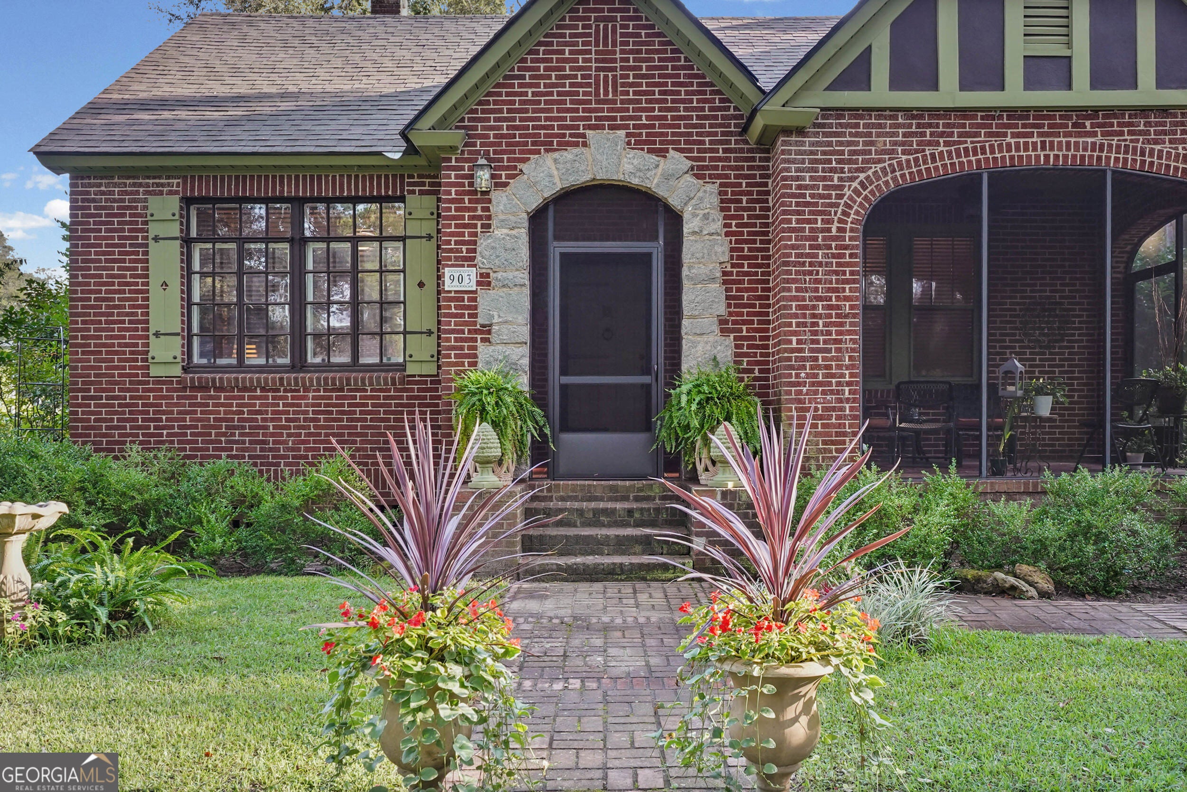
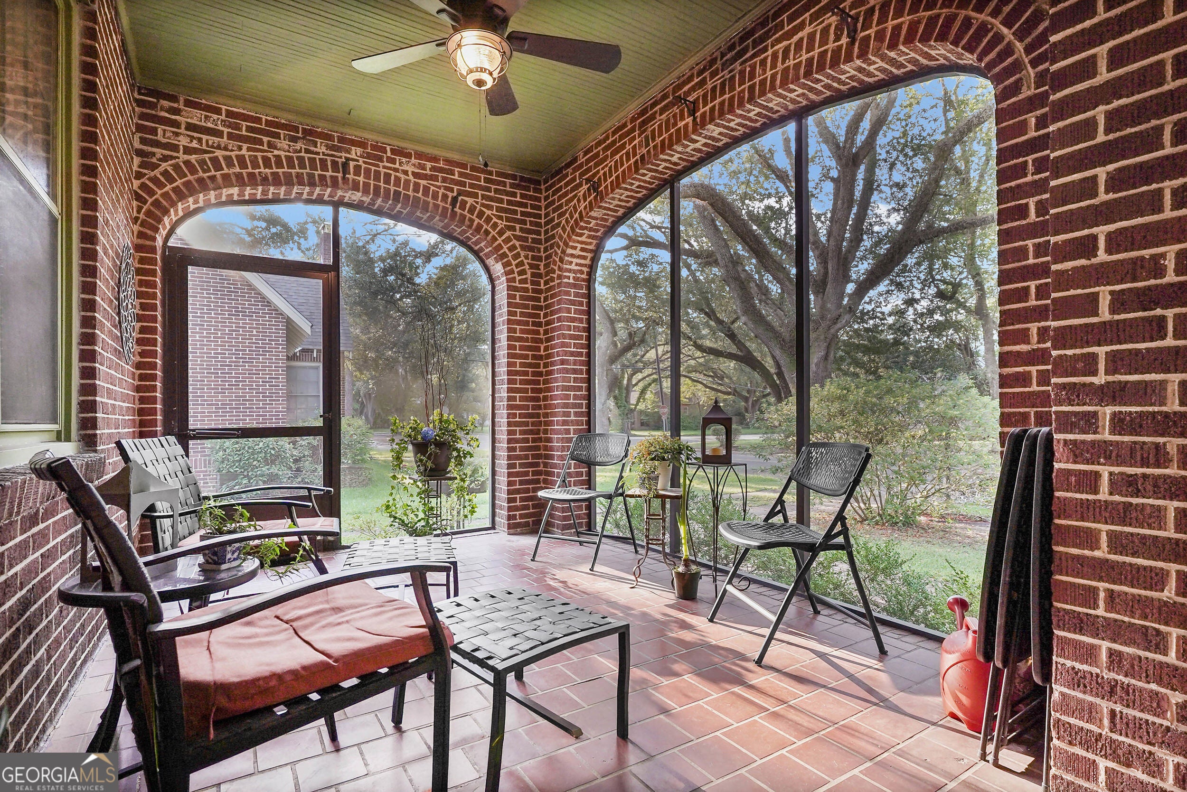
$866Beautifully maintained and thoughtfully updated 1937 Tudor in historic Palmyra Heights! This charming brick home with stone accents offers wonderful curb appeal on a picturesque, tree-lined street. The arched front screen porch with tile flooring welcomes you into a home that beautifully preserves its historic character while offering the updates and conveniences today's buyers appreciate. Featuring 3 bedrooms and 1.5 baths, this home offers large rooms, 9-foot ceilings, an interesting and unique floor plan, and original details throughout. The spacious living room features a working gas fireplace, heavy crown molding, and French doors opening to the dining room. Frosted glass transoms above many of the doorways add to the home's distinctive character, while the dining room features a charming built-in china cabinet. Two fireplaces are found in the home, one in the living room that remains functional and another in a bedroom that has been closed off. Beautiful real wood flooring flows throughout much of the home. The kitchen features granite countertops, stainless steel appliances, a deep sink, great pantry space, a built-in hutch area, and additional cabinetry for excellent storage. The bathroom blends modern updates with the home's original 1937 character. The vanity, fixtures, lighting, and other finishes have been thoughtfully refreshed, while the original vintage tile flooring was preserved to maintain the historic charm and authenticity of the home. The result is a charming, functional space that feels fresh while remaining true to the character of this classic Tudor. The mudroom features vinyl plank flooring along with a full-size stacked washer and dryer. The fenced backyard is perfect for relaxing or entertaining, offering a large deck, a storage building/workshop, and a parking pad with space for two vehicles in addition to the front driveway. Plantation blinds, updated lighting, updated electrical, and abundant storage, including a deep hallway linen closet and additional cabinetry in the full bath add to the home's functionality. Major improvements include a roof replacement in 2017, new ductwork in 2022, and a new water heater in 2025. The owner has done a fabulous job of updating and maintaining this home while preserving the charm and architectural character of its classic 1937 Tudor design. Excellent condition inside and out! Truly a special home in one of Albany's most historic neighborhoods!
| 2 weeks ago | Status changed to Pending | |
| 2 weeks ago | Listing updated with changes from the MLS® | |
| 3 weeks ago | Price changed to $189,900 | |
| 4 weeks ago | Listing first seen on site |

Information deemed reliable but not guaranteed. The data relating to real estate for sale on this web site comes in part from the Broker Reciprocity Program of Georgia MLS. Real estate listings held by brokerage firms other than this office are marked with the Broker Reciprocity logo and detailed information about them includes the name of the listing brokers. Copyright © 2020-present Georgia MLS. All rights reserved.
Last checked: 2026-09-16 12:52 AM UTC