AI Home Broker

128 Monterey DR, Peachtree City, GA, 30269

Save
Ask
Tour
Hide
Share
$570,000
19 Days On Site

128 Monterey DR
Peachtree City, GA 30269

For Sale|Single Family Residence|Active
4
Beds
3
Total Baths
3
Full Baths
2,793
SqFt
$204
/SqFt
1998
Built
Subdivision:
CYPRESS POINTE
County:
Fayette
Call Now: (478) 335-0702
Is this the listing for you? We can help make it yours.
(478) 335-0702
128 Monterey DR128 Monterey DR128 Monterey DR128 Monterey DR
Save
Ask
Tour
Hide
Share

Mortgage Calculator

Monthly Payment (Est.)

$2,601
Calculator powered by Showcase IDX, a Constellation1 Company. Copyright ©2026 Information is deemed reliable but not guaranteed.

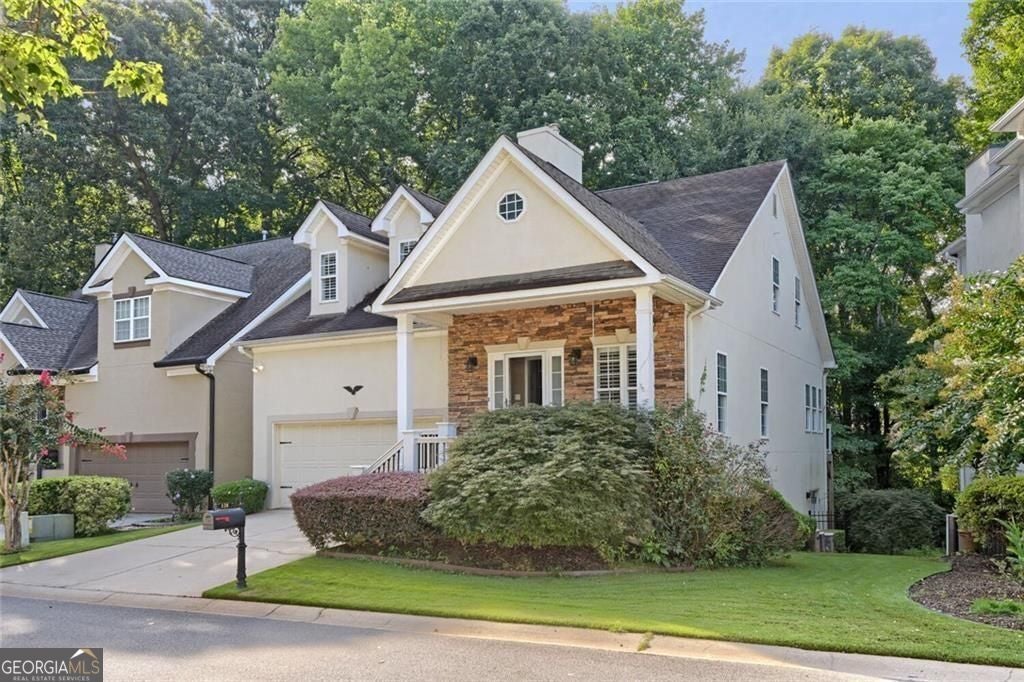
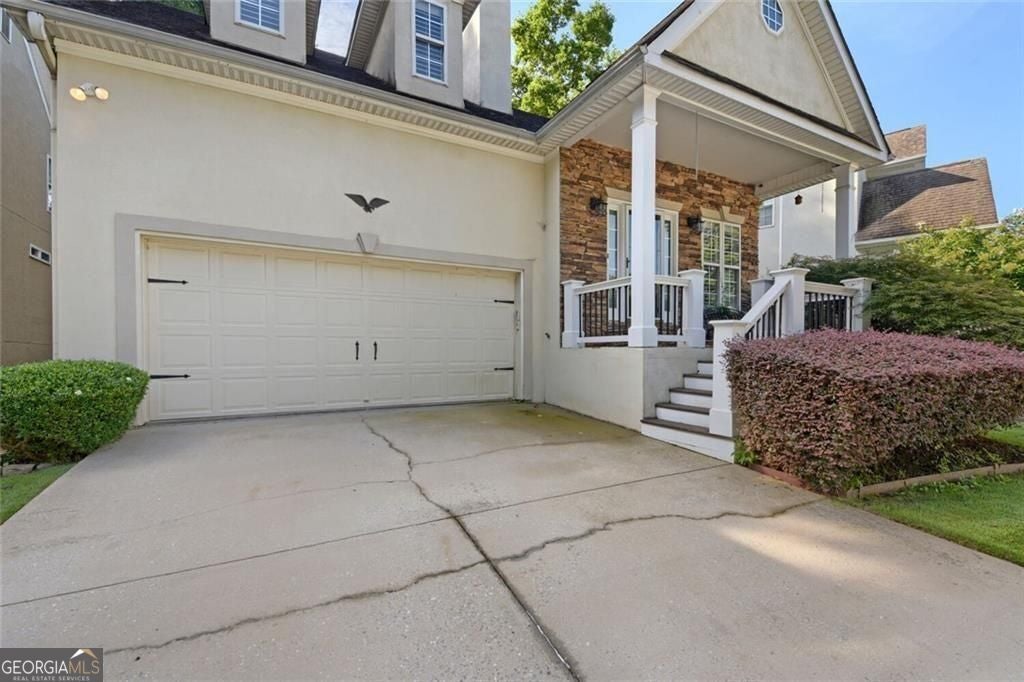
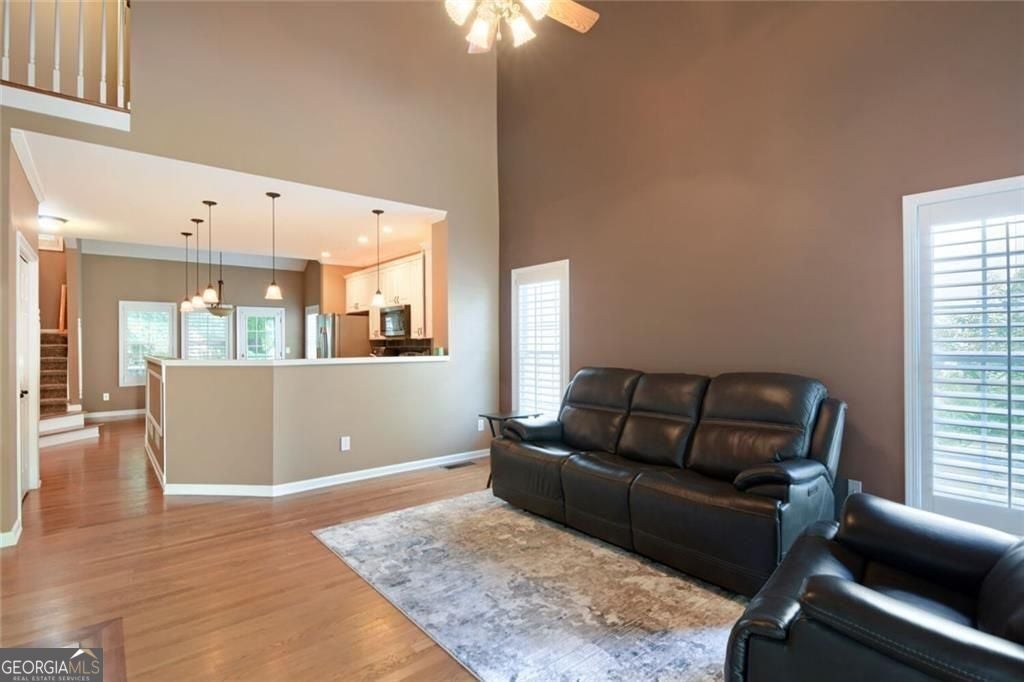
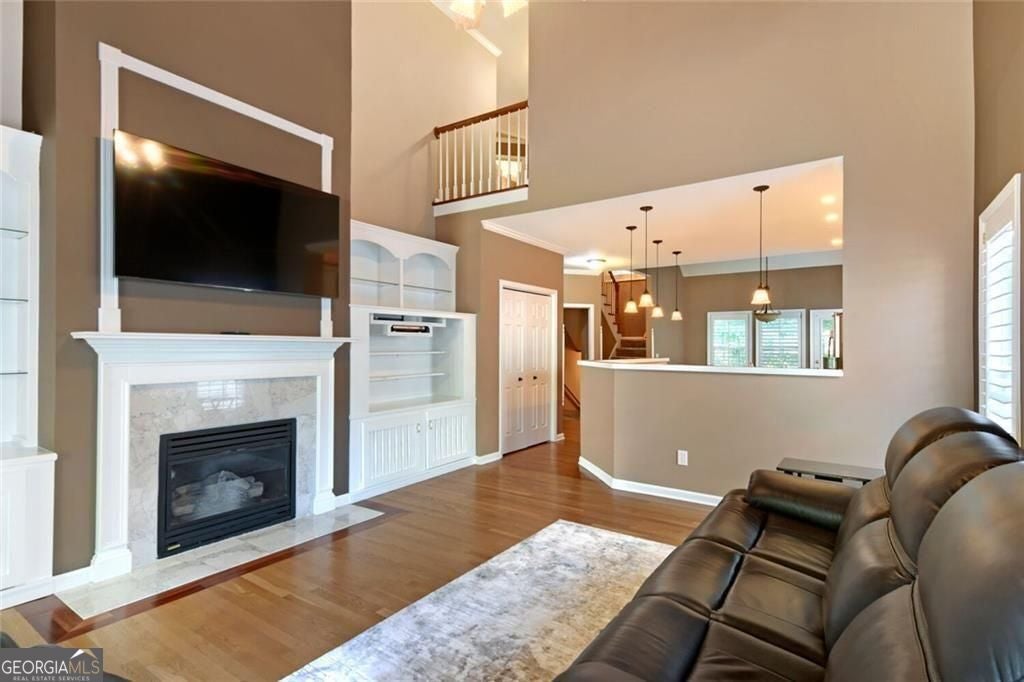
Welcome to this beautifully designed Peachtree City home nestled on a quiet cul-de-sac with a charming stone-accent rocking chair front porch and private greenbelt backyard. The open floor plan features vaulted ceilings on both the main and lower levels, hardwood floors throughout the foyer, living room, dining area, and kitchen, plus a spacious kitchen with abundant cabinetry and counter space. The main-level primary suite offers convenience, while three additional bedrooms upstairs provide plenty of space for family and guests. Plantation shutters and ceiling fans add comfort throughout. The finished lower level is perfect for entertaining with slate and tile flooring, a media room, pool table room, full bath, storage, workshop, and direct access to the patio. Enjoy easy access to golf cart paths leading to nearby shopping, Braelinn Golf Course, Starr's Mill District schools, and recreational amenities.

Save
Ask
Tour
Hide
Share
Listing Snapshot
Price 
$570,000
Days On Site 
19 Days
Bedrooms 
4
Inside Area (SqFt) 
2,793 sqft
Total Baths 
3
Full Baths 
3
Partial Baths 
N/A
Lot Size 
0.1 Acres
Year Built 
1998
MLS® Number 
10830340
Status 
Active
Property Tax 
$6,275
HOA/Condo/Coop Fees 
$90 monthly
Sq Ft Source 
Public Records
Friends & Family
Recent Activity
6 days agoStatus changed to Active
6 days agoListing updated with changes from the MLS®
3 weeks agoListing first seen on site
General Features
Acres 
0.1
Attached Garage 
Yes
Garage 
Yes
Garage Spaces 
2
Land Lease 
No
Levels 
OneTwoThree Or More
Parking 
GarageAttached
Parking Spaces 
2
Property Sub Type 
Single Family Residence
Sewer 
Public Sewer
SqFt Above 
2068
SqFt Below 
725
Style 
Other
Utilities 
Phone AvailableElectricity AvailableCable AvailableWater Available
Water Source 
Public
Interior Features
Appliances 
DishwasherDisposalMicrowaveDryerRefrigeratorWasher
Basement 
Partial
Cooling 
Central Air
Fireplace 
Yes
Fireplace Features 
Gas LogFamily RoomFactory Built
Fireplaces 
1
Flooring 
HardwoodTile
Heating 
Central
Interior 
PantryWalk-In Closet(s)
Laundry Features 
Laundry ClosetUpper Level
Main Level Bedrooms 
1
Kitchen 
Save
Ask
Tour
Hide
Share
Exterior Features
Construction Details 
StoneStucco
Exterior 
Other
Fencing 
Fenced
Lot Features 
Cul-De-Sac
Patio And Porch 
Patio
Roof 
Composition
Community Features
Association Fee 
$1080.0
Association Fee Frequency 
Annually
Community Features 
Street Lights
Financing Terms Available 
CashConventionalFHAVA Loan
Schools
School District
Unknown
Elementary School
Braelinn
Middle School
Rising Starr
High School
Starrs Mill
Listing courtesy of BHHS Georgia Properties


Information deemed reliable but not guaranteed. The data relating to real estate for sale on this web site comes in part from the Broker Reciprocity Program of Georgia MLS. Real estate listings held by brokerage firms other than this office are marked with the Broker Reciprocity logo and detailed information about them includes the name of the listing brokers. Copyright © 2020-present Georgia MLS. All rights reserved.
Last checked: 2026-09-09 10:01 PM UTC

Neighborhood & Commute
Source: Walkscore
Save
Ask
Tour
Hide
Share