
346 Elkins PLPeachtree City, GA 30269
Mortgage Calculator
Monthly Payment (Est.)
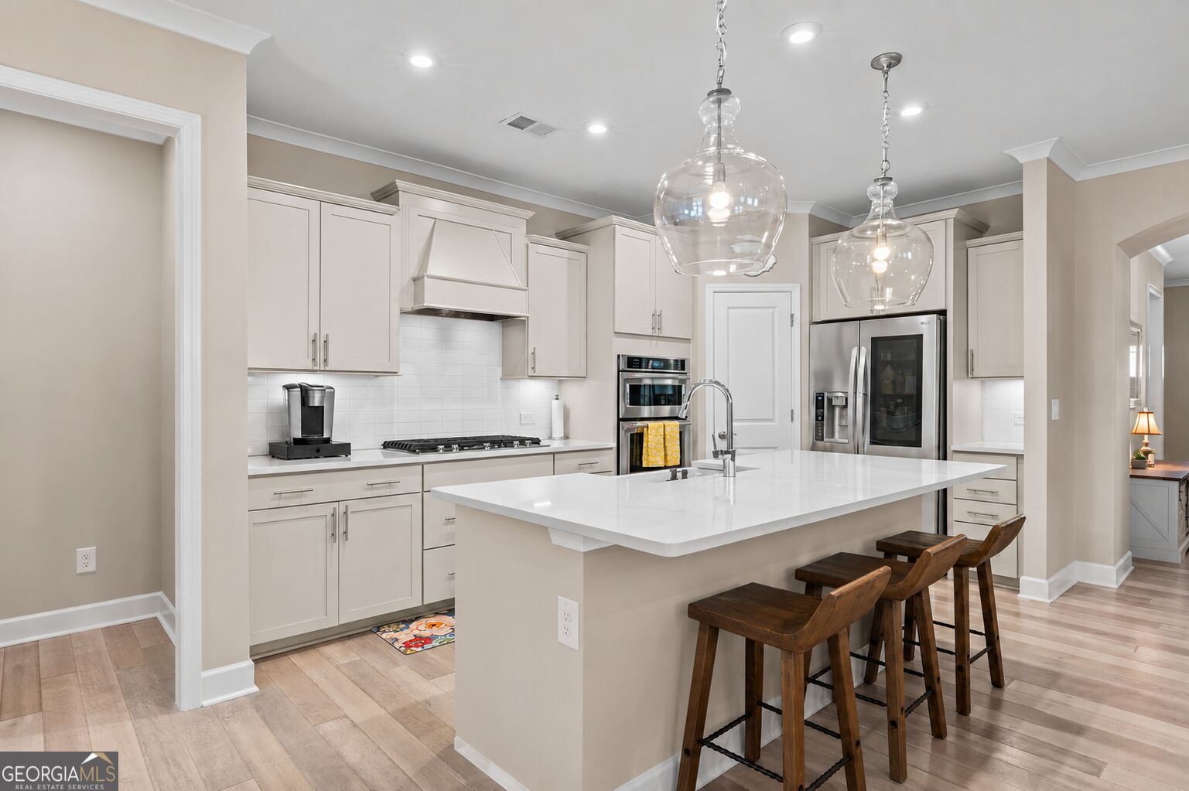
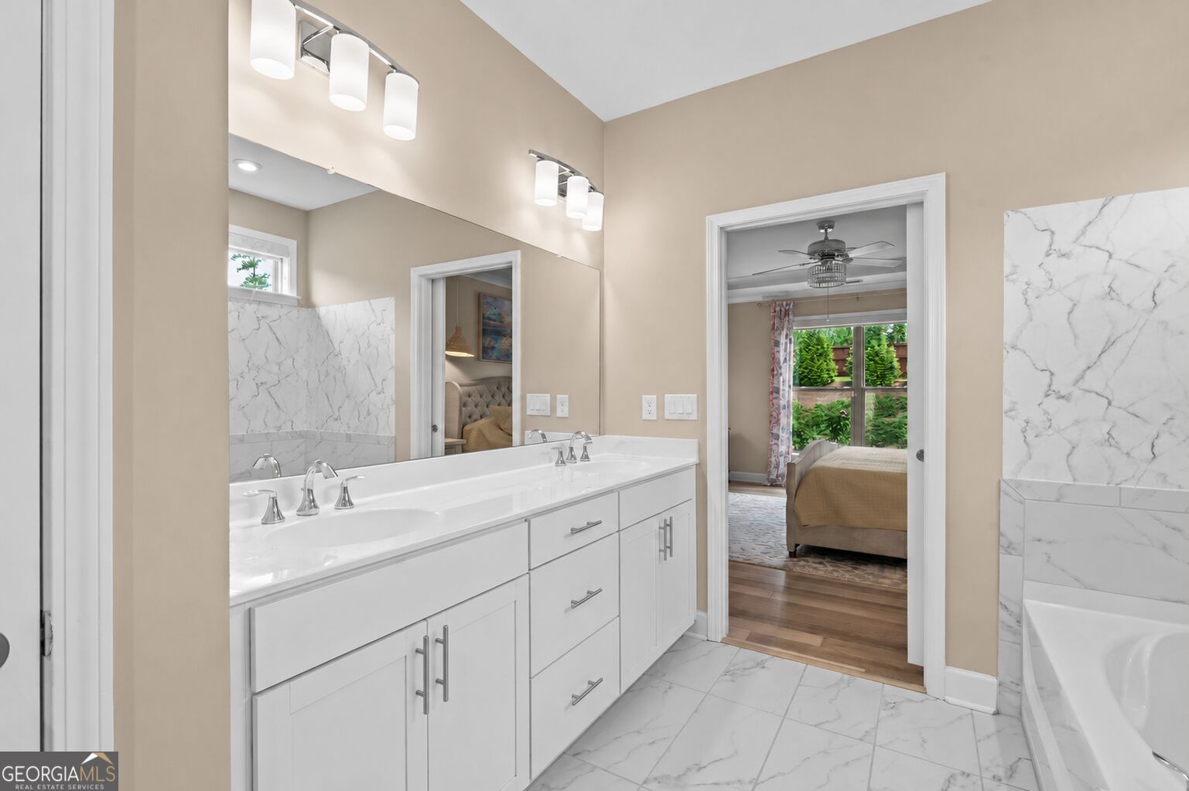
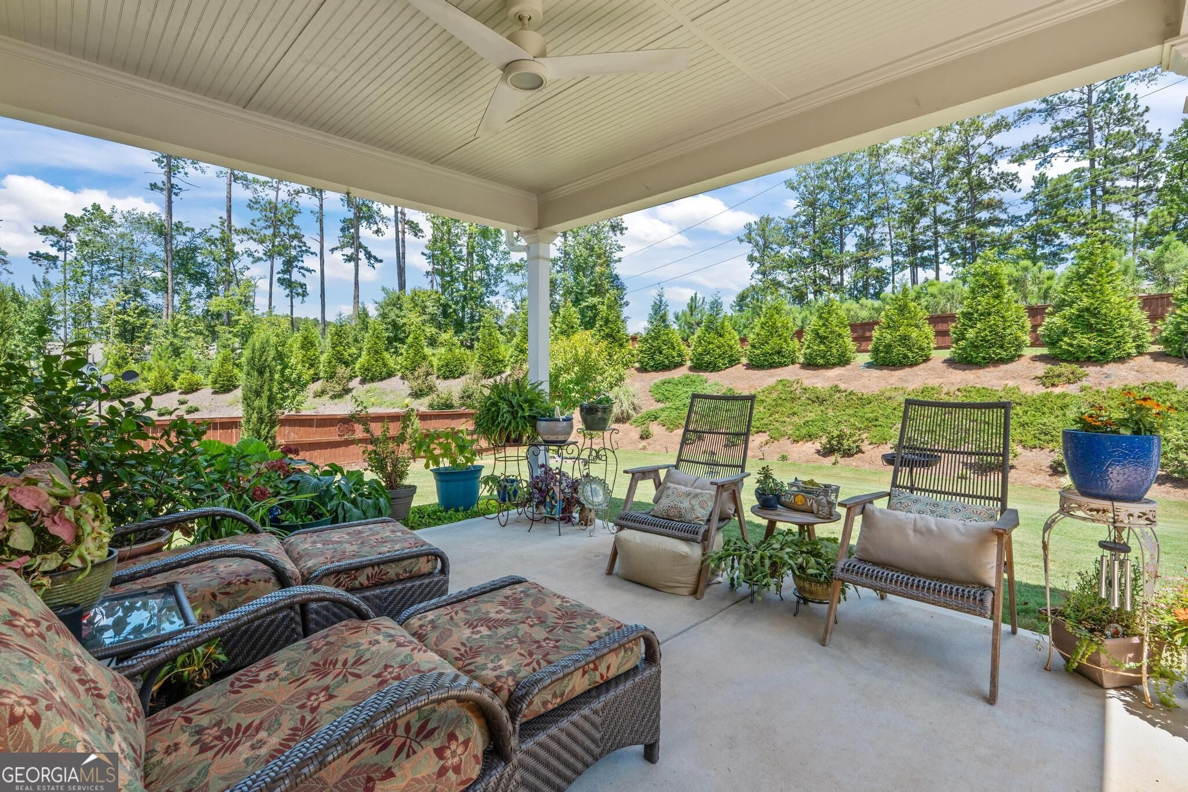
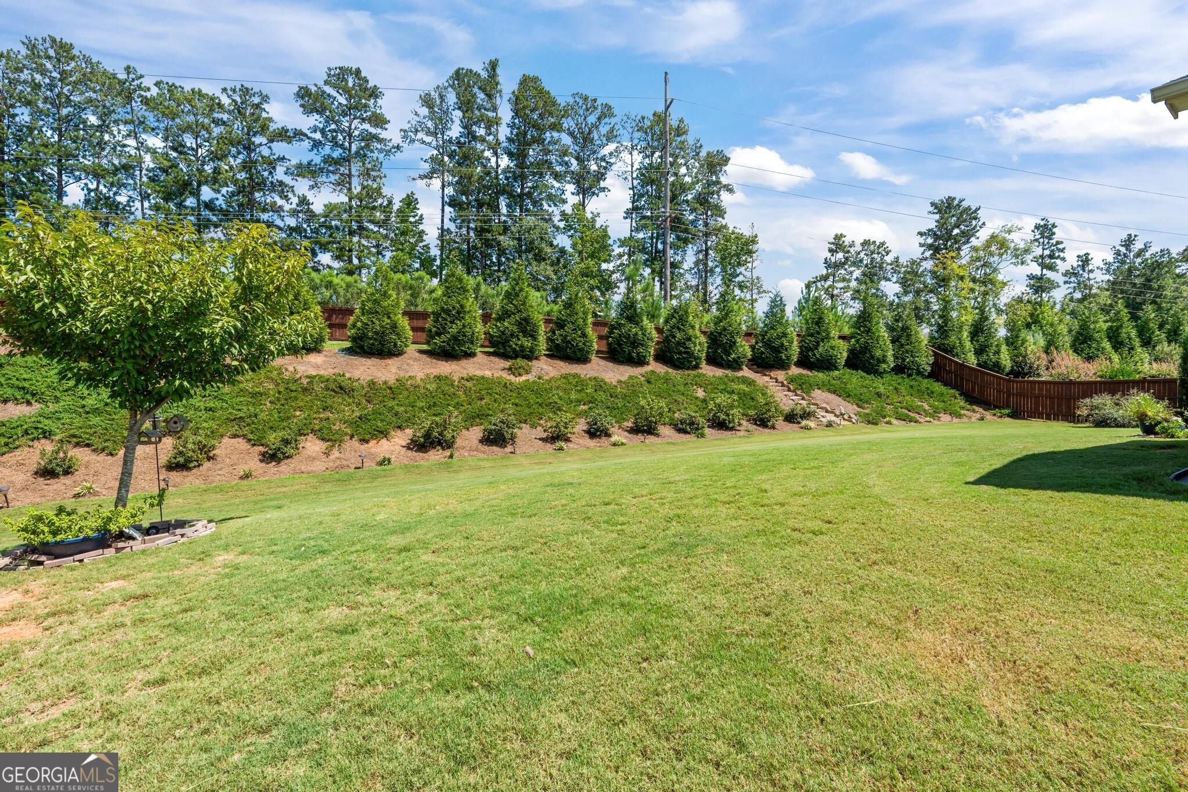
$2,464***Be sure to ask about our LENDER-PAID 1-0 BUYDOWN option! Enjoy an INTEREST RATE THAT IS 1% LOWER DURING YOUR FIRST YEAR.*** The backyard you've been waiting for, paired with effortless one-level living in the heart of Peachtree City. Welcome to 346 Elkins Place, a MOVE-IN READY home in the sought-after Everton community featuring exceptional curb appeal, a spacious open floor plan, and one of the LARGEST PRIVATE BACKYARDS in the neighborhood. Step inside to a bright, welcoming interior with NO CARPET throughout the home. The SPLIT-BEDROOM FLOOR PLAN offers privacy and functionality, while the open-concept living spaces make everyday life and entertaining feel effortless. The living room features a FIREPLACE and flows seamlessly into the expansive SUNROOM, creating an inviting space to relax, gather, or enjoy views of the backyard. The kitchen is designed for both style and function, featuring WHITE CABINETRY, QUARTZ COUNTERTOPS, STAINLESS STEEL APPLIANCES, and a CENTER ISLAND that keeps the kitchen connected to the main living space. Whether you're preparing a weeknight meal or hosting friends, the layout makes it easy to stay part of the conversation. The primary suite provides a comfortable private retreat, while two additional bedrooms offer flexibility for guests, family, hobbies, or a home office. CUSTOM BLINDS throughout the home add a polished finishing touch, while the SONOS SOUND SYSTEM creates an elevated experience for music and entertaining. But the real showstopper is outside. The FENCED BACKYARD is one of the BEST AND LARGEST IN THE COMMUNITY, offering a rare amount of private outdoor space. With a PATIO, SHED, and SPRINKLER SYSTEM and plenty of room to entertain, garden, play, or simply relax, this backyard gives you something that is increasingly hard to find in a community setting: SPACE AND PRIVACY. Beyond the home, Everton offers an exceptional Peachtree City lifestyle with resort-style amenities including a CLUBHOUSE, SWIMMING POOLS, FITNESS CENTER, TENNIS AND PICKLEBALL COURTS, PLAYGROUNDS, PARKS, WALKING TRAILS, and COMMUNITY GREEN SPACES. With more than 100 miles of golf cart paths throughout Peachtree City, plus top-rated schools, shopping, dining, parks, and recreation nearby, convenience is built into the lifestyle. Whether you're a first-time buyer, a young professional, or looking to downsize without sacrificing quality or outdoor space, 346 Elkins Place offers the perfect combination of MOVE-IN READY COMFORT, LOW-MAINTENANCE LIVING, and an exceptional Peachtree City lifestyle.
| 6 days ago | Status changed to Pending | |
| 6 days ago | Listing updated with changes from the MLS® | |
| 3 weeks ago | Listing first seen on site |

Information deemed reliable but not guaranteed. The data relating to real estate for sale on this web site comes in part from the Broker Reciprocity Program of Georgia MLS. Real estate listings held by brokerage firms other than this office are marked with the Broker Reciprocity logo and detailed information about them includes the name of the listing brokers. Copyright © 2020-present Georgia MLS. All rights reserved.
Last checked: 2026-09-09 10:01 PM UTC