AI Home Broker

523 W 44th ST, Savannah, GA, 31405

Save
Ask
Tour
Hide
Share
$395,000
24 Days On Site

523 W 44th ST
Savannah, GA 31405

For Sale|Single Family Residence|Active
3
Beds
2.5
Total Baths
2
Full Baths
1
Partial Bath
2,184
SqFt
$181
/SqFt
1930
Built
Subdivision:
Myers Ward
County:
Chatham
Call Now: (478) 335-0702
Is this the listing for you? We can help make it yours.
(478) 335-0702
523 W 44th ST523 W 44th ST523 W 44th ST523 W 44th ST
Save
Ask
Tour
Hide
Share

Mortgage Calculator

Monthly Payment (Est.)

$1,802
Calculator powered by Showcase IDX, a Constellation1 Company. Copyright ©2026 Information is deemed reliable but not guaranteed.

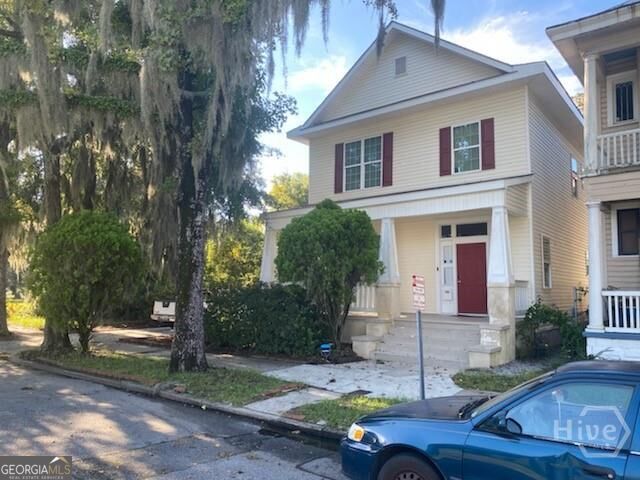
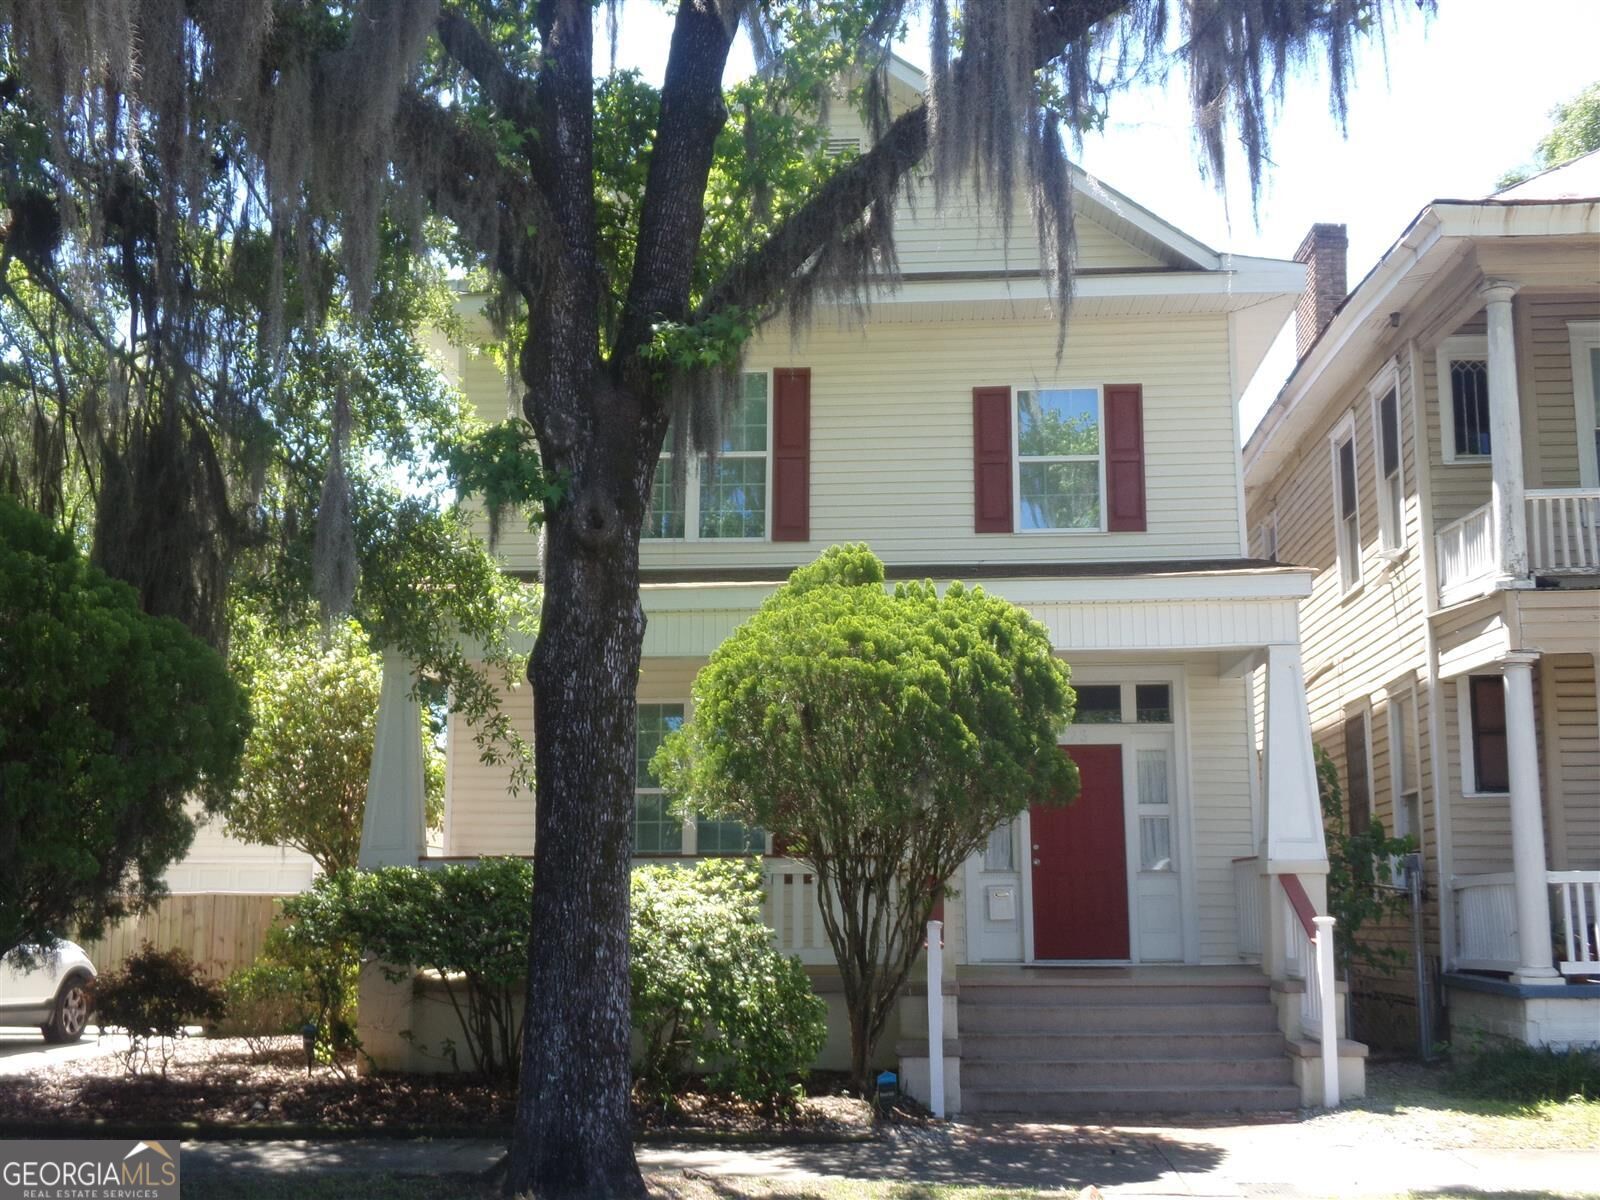
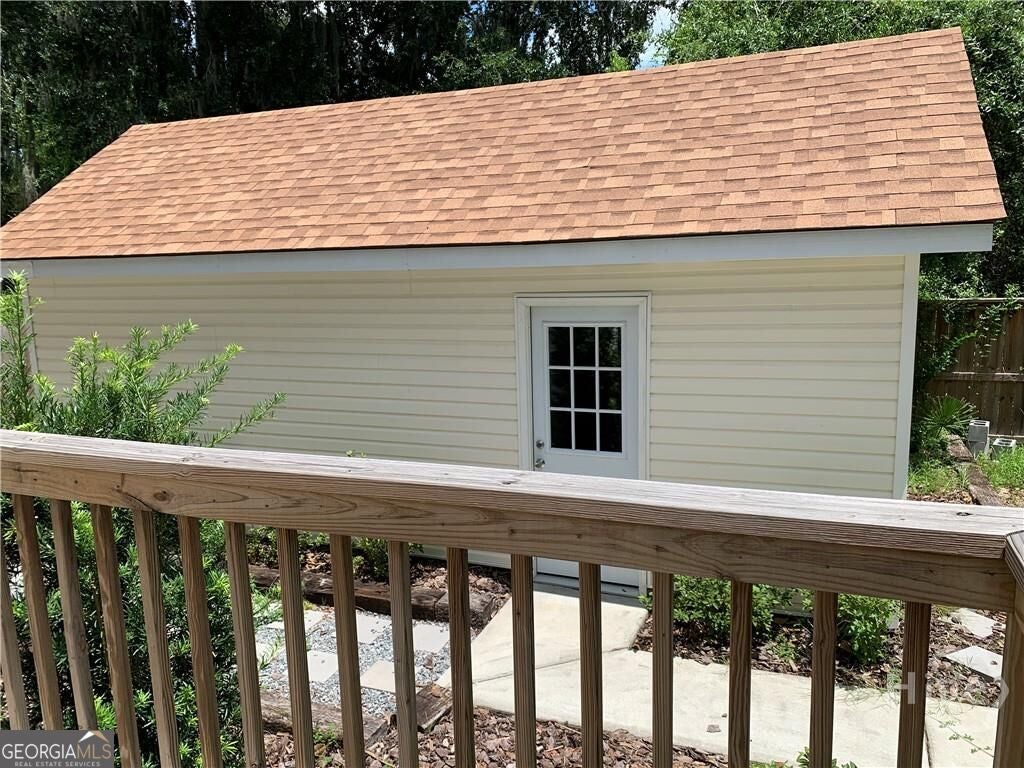
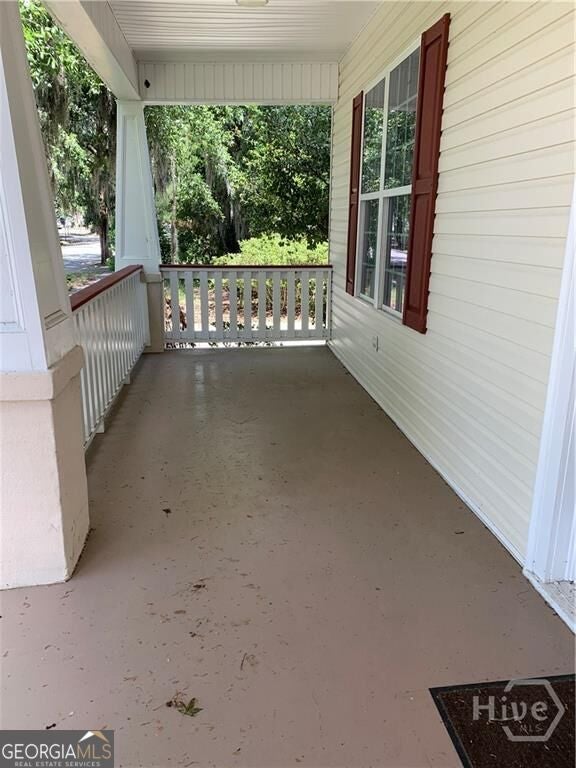
Priced below appraised value, this charming Midtown Victorian blends timeless character with comfortable, modern living. Offering 3 bedrooms, 2.5 bathrooms and 2,184 square feet, the home features an open floor plan with spacious living and dining areas, high ceilings and LVP flooring throughout the main living spaces. All bedrooms are upstairs, along with a versatile loft ideal for an office, media room or cozy sitting area. The equipped kitchen, breakfast area and dedicated laundry room make everyday living easy. Relax on the welcoming front porch, entertain on the rear deck or enjoy the privacy-fenced backyard. A one-car garage and off-street parking complete the package. No HOA and located in an X flood zone. Convenient to downtown Savannah, SCAD, Hunter Army Airfield, shopping and dining, with easy access to I-16 and I-95.

Save
Ask
Tour
Hide
Share
Listing Snapshot
Price 
$395,000
Days On Site 
24 Days
Bedrooms 
3
Inside Area (SqFt) 
2,184 sqft
Total Baths 
2.5
Full Baths 
2
Partial Baths 
1
Lot Size 
0.145 Acres
Year Built 
1930
MLS® Number 
10830918
Status 
Active
Property Tax 
$4,450
HOA/Condo/Coop Fees 
N/A
Sq Ft Source 
Appraiser
Friends & Family
Recent Activity
2 weeks agoStatus changed to Active
2 weeks agoListing updated with changes from the MLS®
3 weeks agoListing first seen on site
General Features
Acres 
0.145
Attached Garage 
Yes
Garage 
Yes
Land Lease 
No
Levels 
Two
Parking 
AttachedGarageGarage Door OpenerOff StreetBoat
Property Sub Type 
Single Family Residence
Sewer 
Public Sewer
SqFt Above 
2184
Style 
Victorian
Utilities 
Cable AvailableElectricity AvailablePhone AvailablePropaneSewer ConnectedWater Available
Water Source 
Public
Interior Features
Appliances 
RangeOvenDishwasherDryerElectric Water HeaterMicrowaveRefrigeratorWasher
Basement 
Crawl Space
Cooling 
Ceiling Fan(s)Central AirElectric
Flooring 
CarpetLaminateOther
Heating 
CentralElectricHot Water
Interior 
Soaking TubTray Ceiling(s)Vaulted Ceiling(s)Walk-In Closet(s)High Speed Internet
Laundry Features 
Laundry RoomLaundry Closet
Save
Ask
Tour
Hide
Share
Exterior Features
Construction Details 
Aluminum Siding
Lot Features 
City Lot
Roof 
Composition
Community Features
Community Features 
ParkPlaygroundSidewalksStreet Lights
Schools
School District
Unknown
Elementary School
Hodge
Middle School
Derenne
High School
Beach
Listing courtesy of Coldwell Banker Access Realty


Information deemed reliable but not guaranteed. The data relating to real estate for sale on this web site comes in part from the Broker Reciprocity Program of Georgia MLS. Real estate listings held by brokerage firms other than this office are marked with the Broker Reciprocity logo and detailed information about them includes the name of the listing brokers. Copyright © 2020-present Georgia MLS. All rights reserved.
Last checked: 2026-09-15 04:57 AM UTC

Neighborhood & Commute
Source: Walkscore
Save
Ask
Tour
Hide
Share